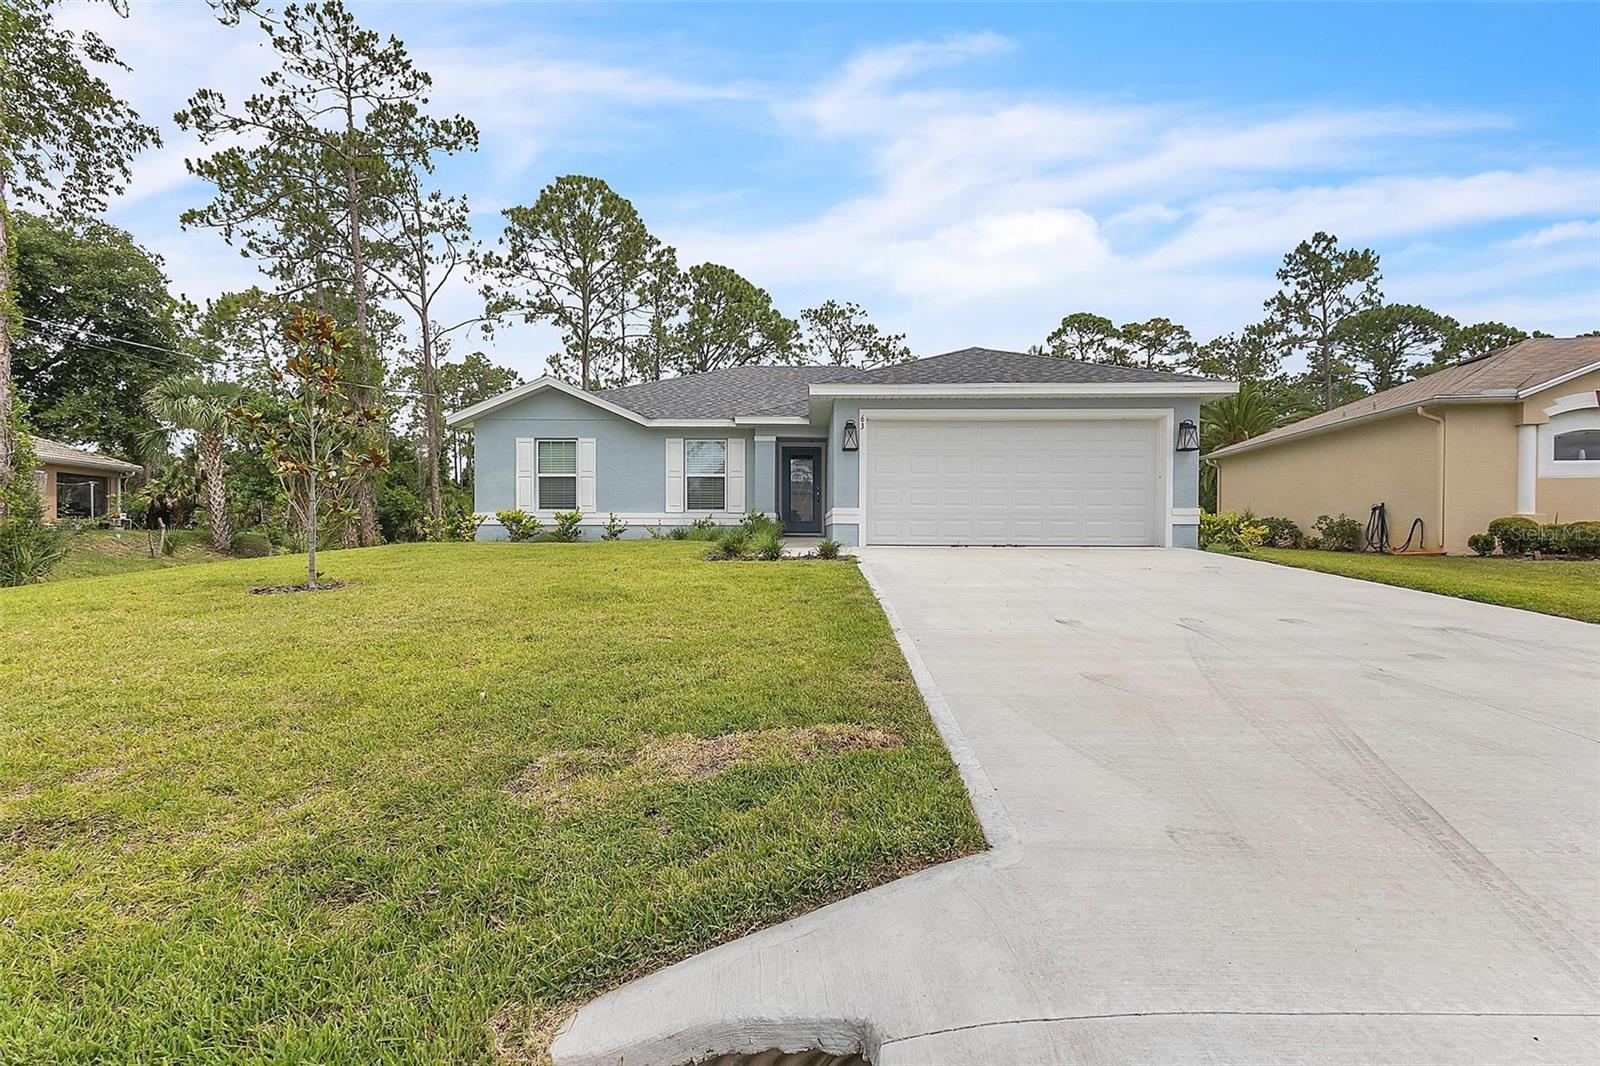
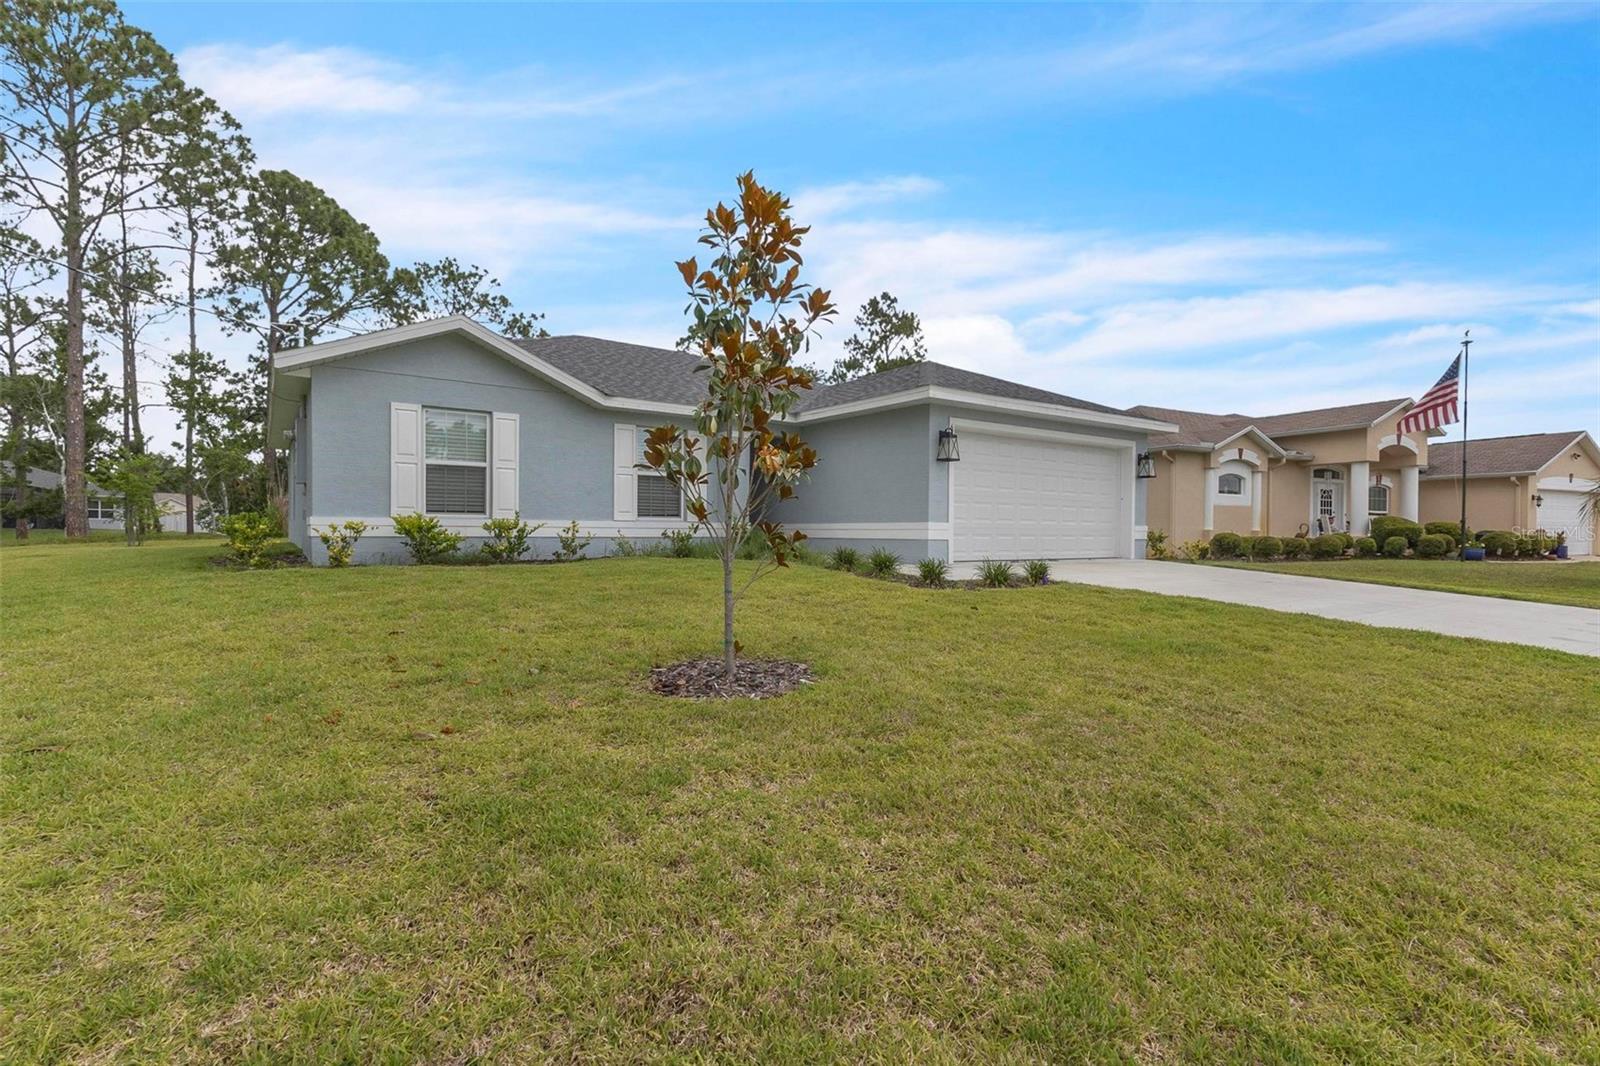
Light blue single-story home with a two-car garage, broad driveway, and green lawn.
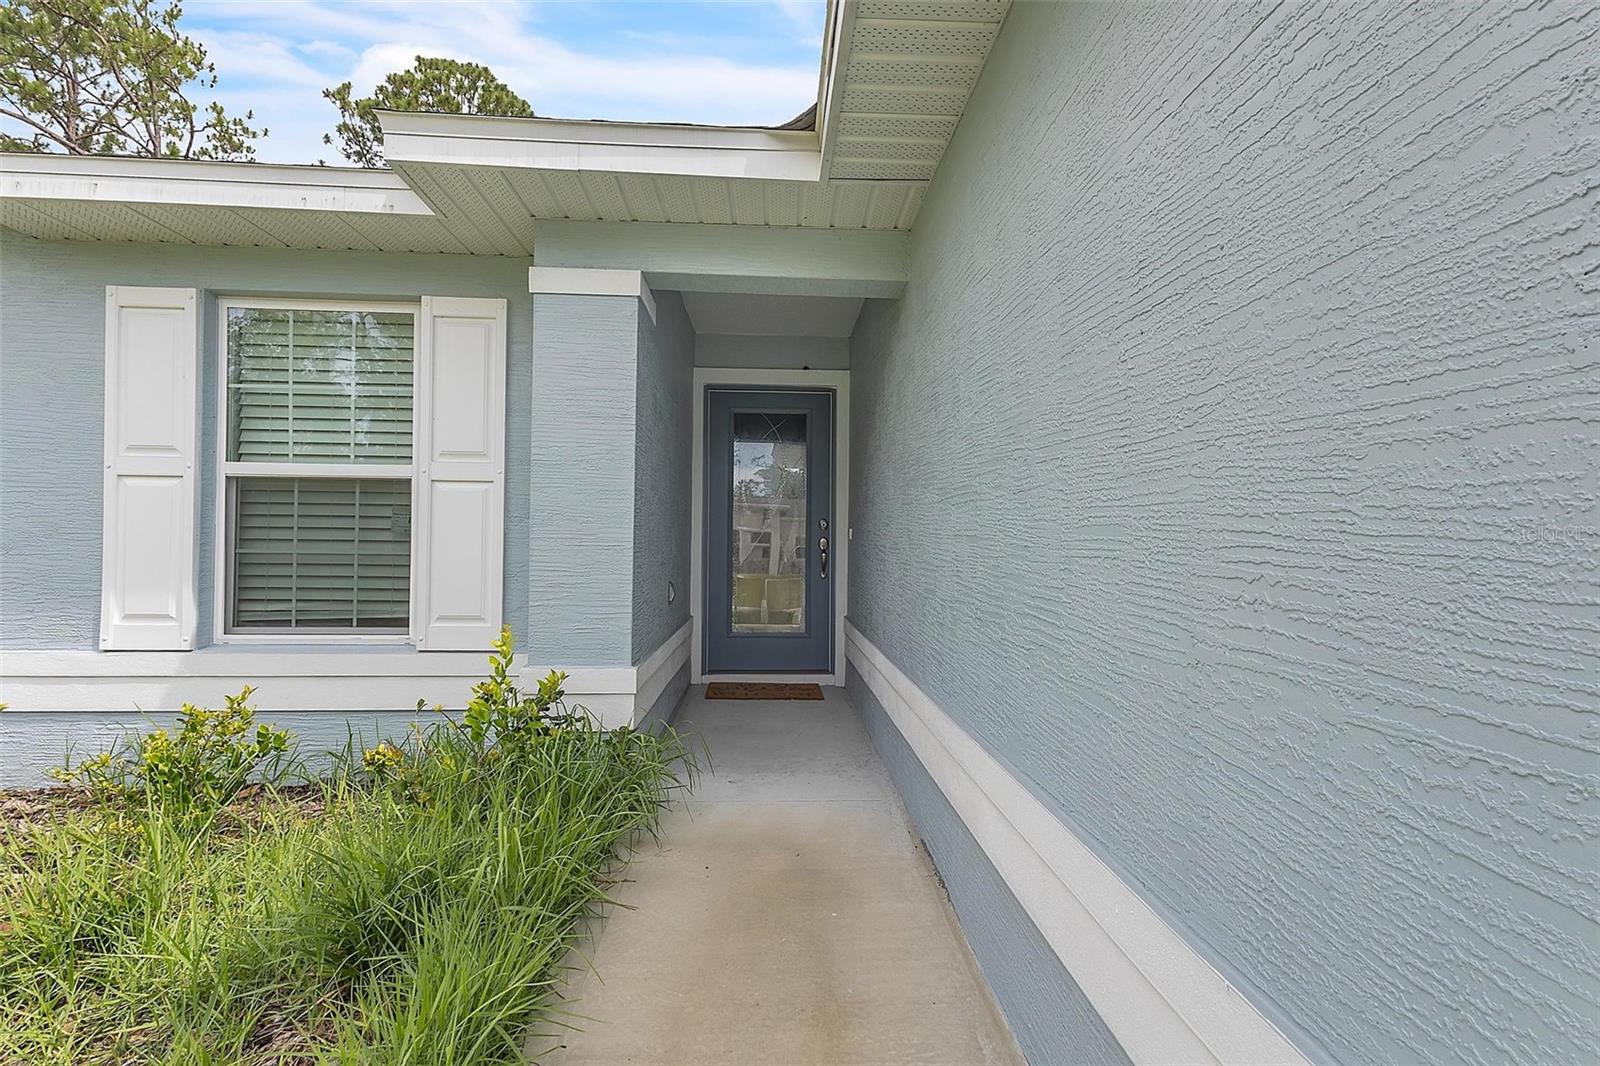
Covered walkway leading to a dark glass-paneled front door, beside a shuttered window and landscaped grasses.
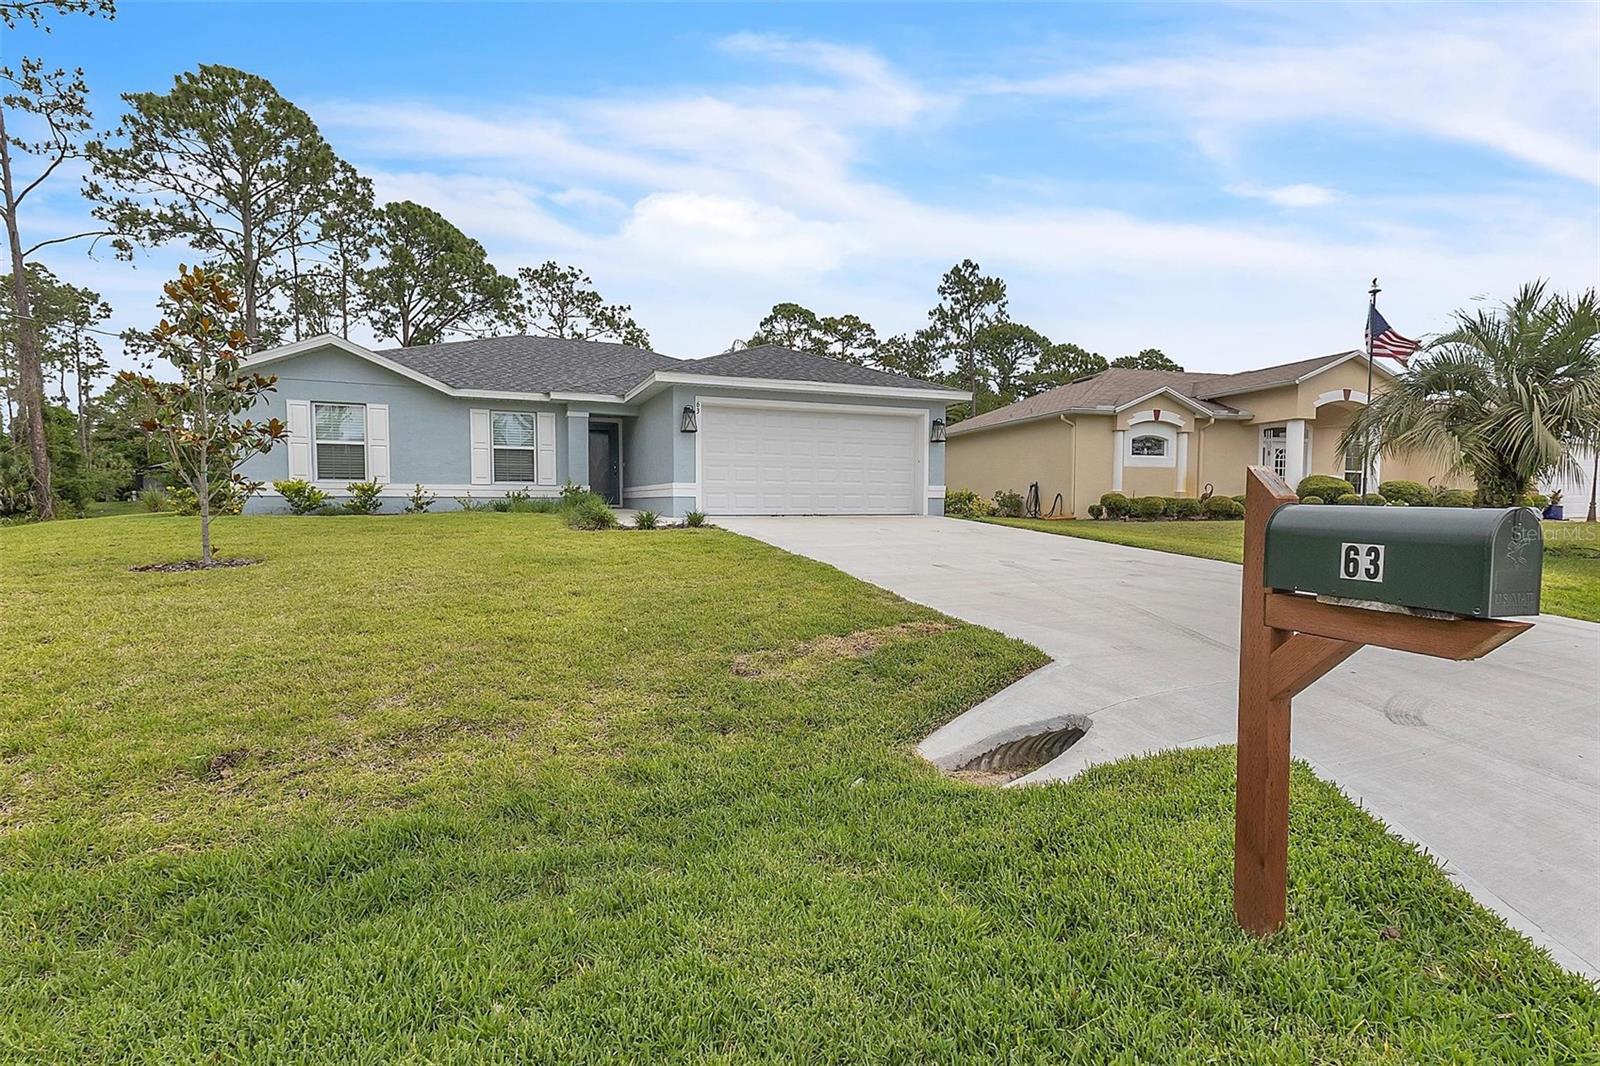
Light-blue single-story house with a white garage and mailbox marked 63 beside the driveway.
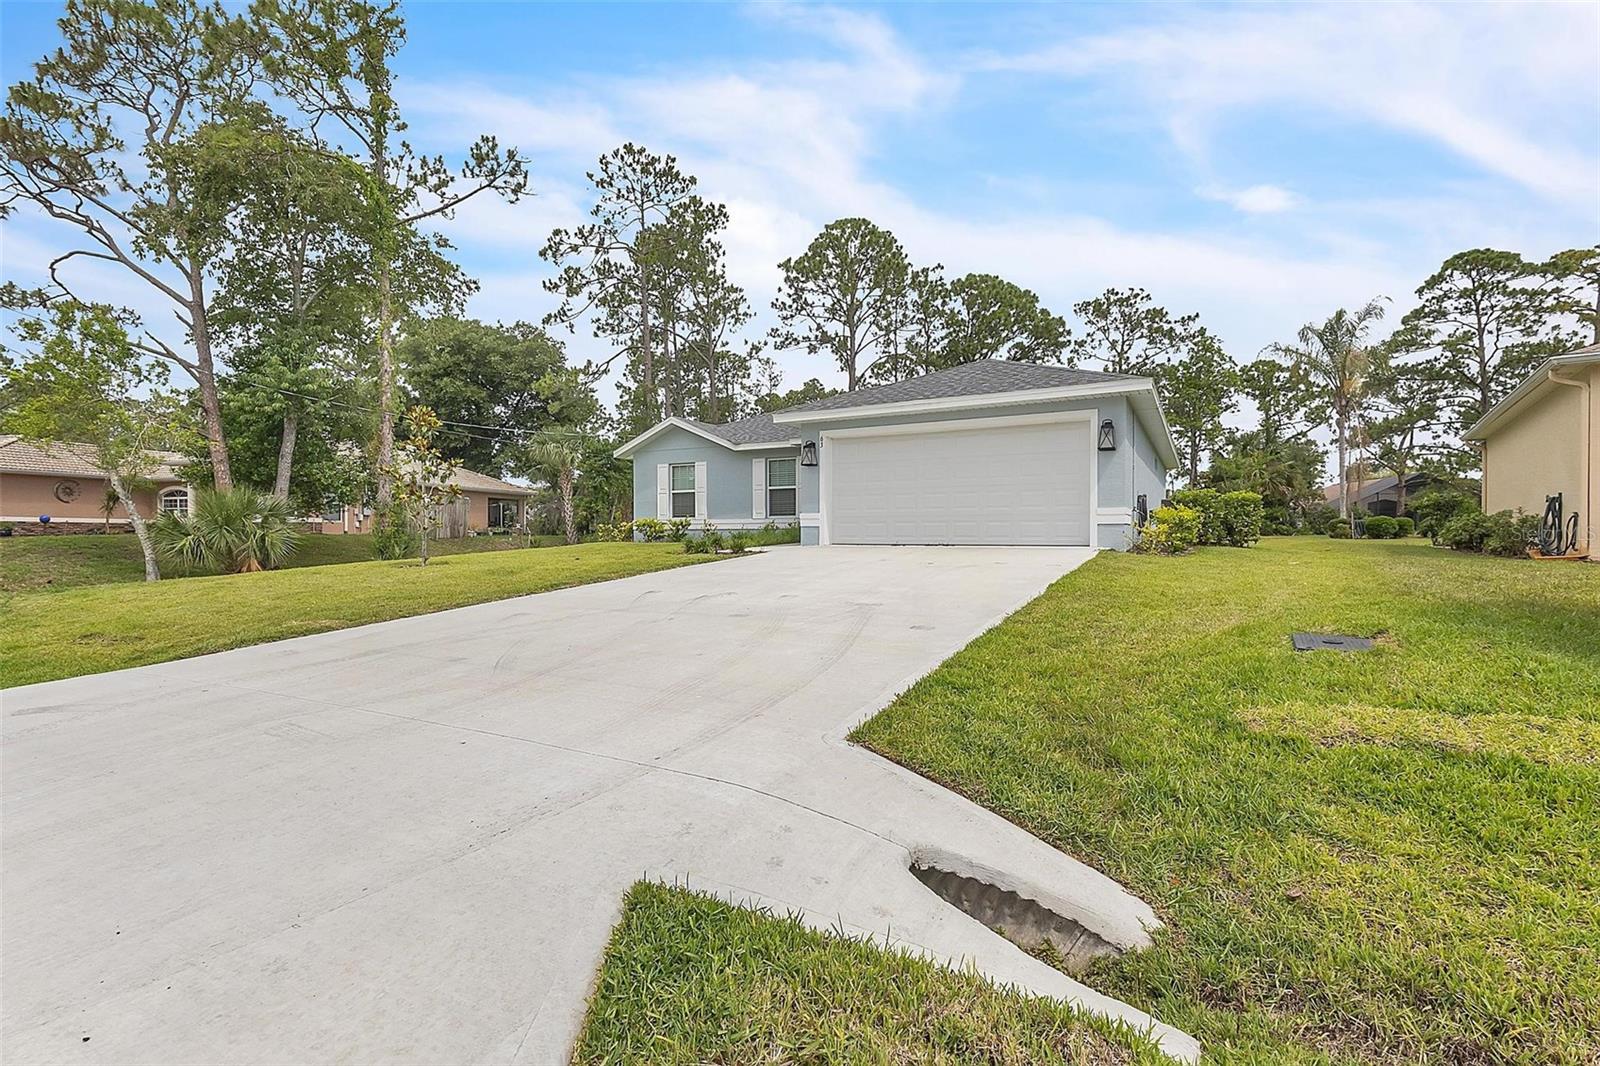
Single-story blue-gray home with a wide garage, curved concrete driveway, and mature trees.
Light gray single-story house with an attached garage, white trim, and a young tree in the front lawn.
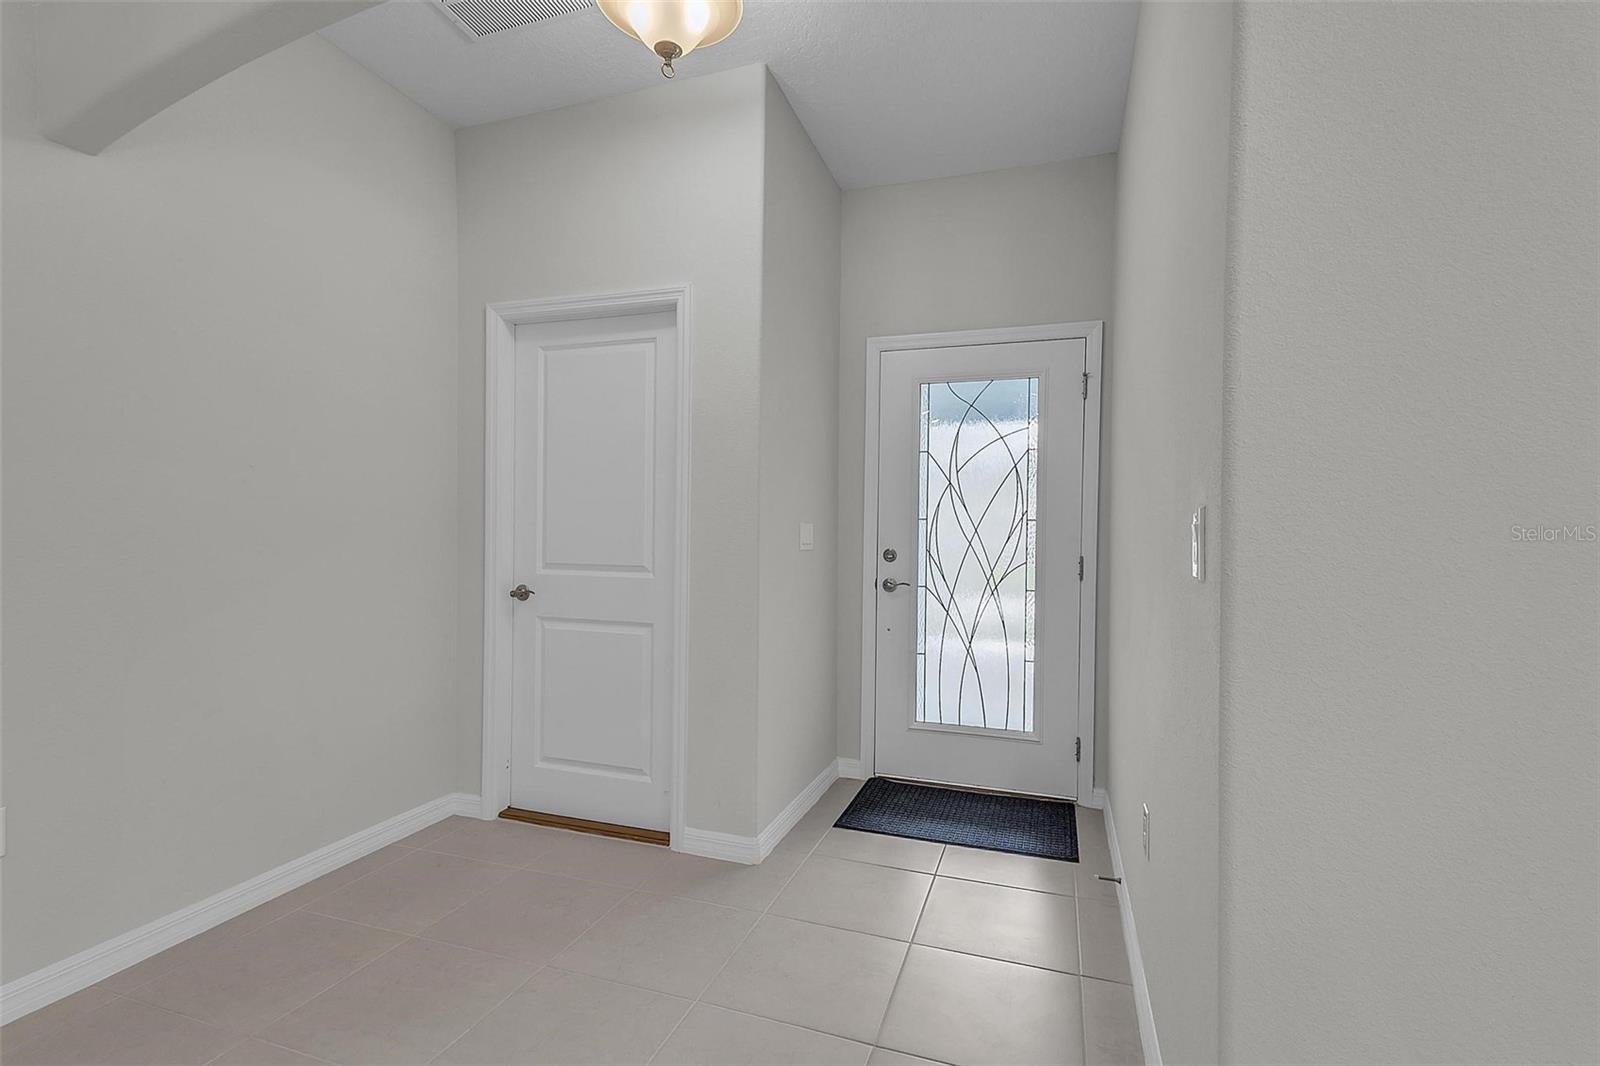
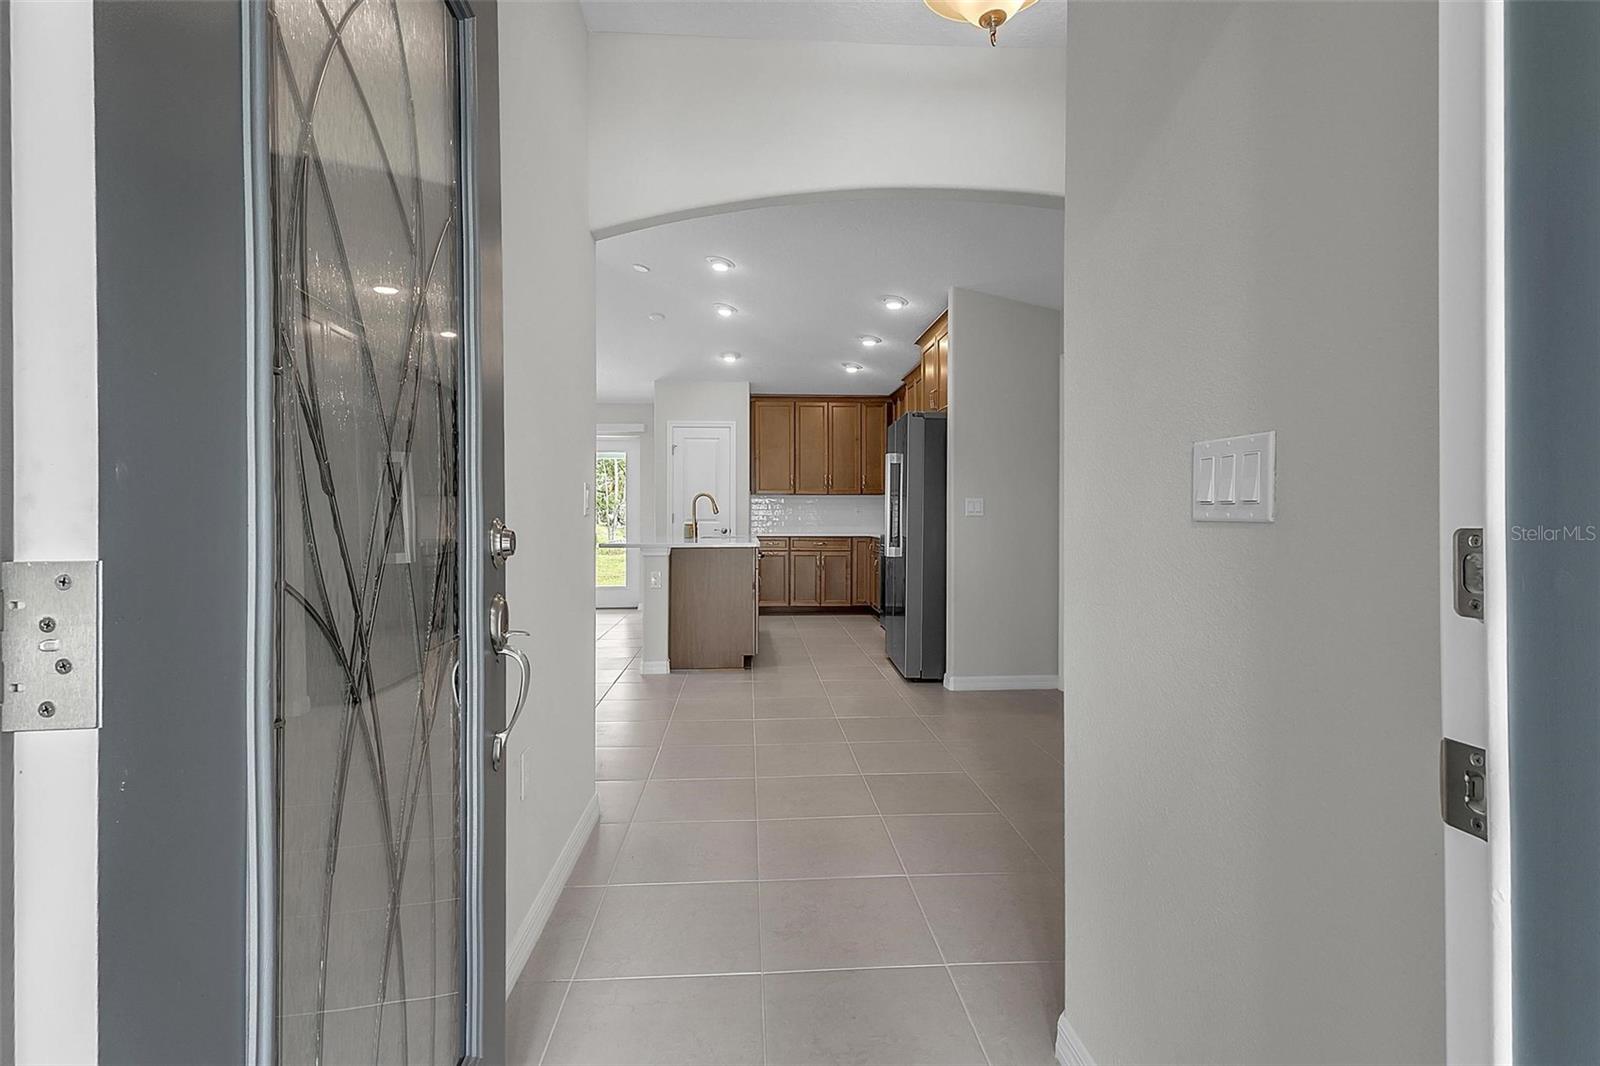
Tiled entry foyer with a white front door featuring a tall decorative glass panel.
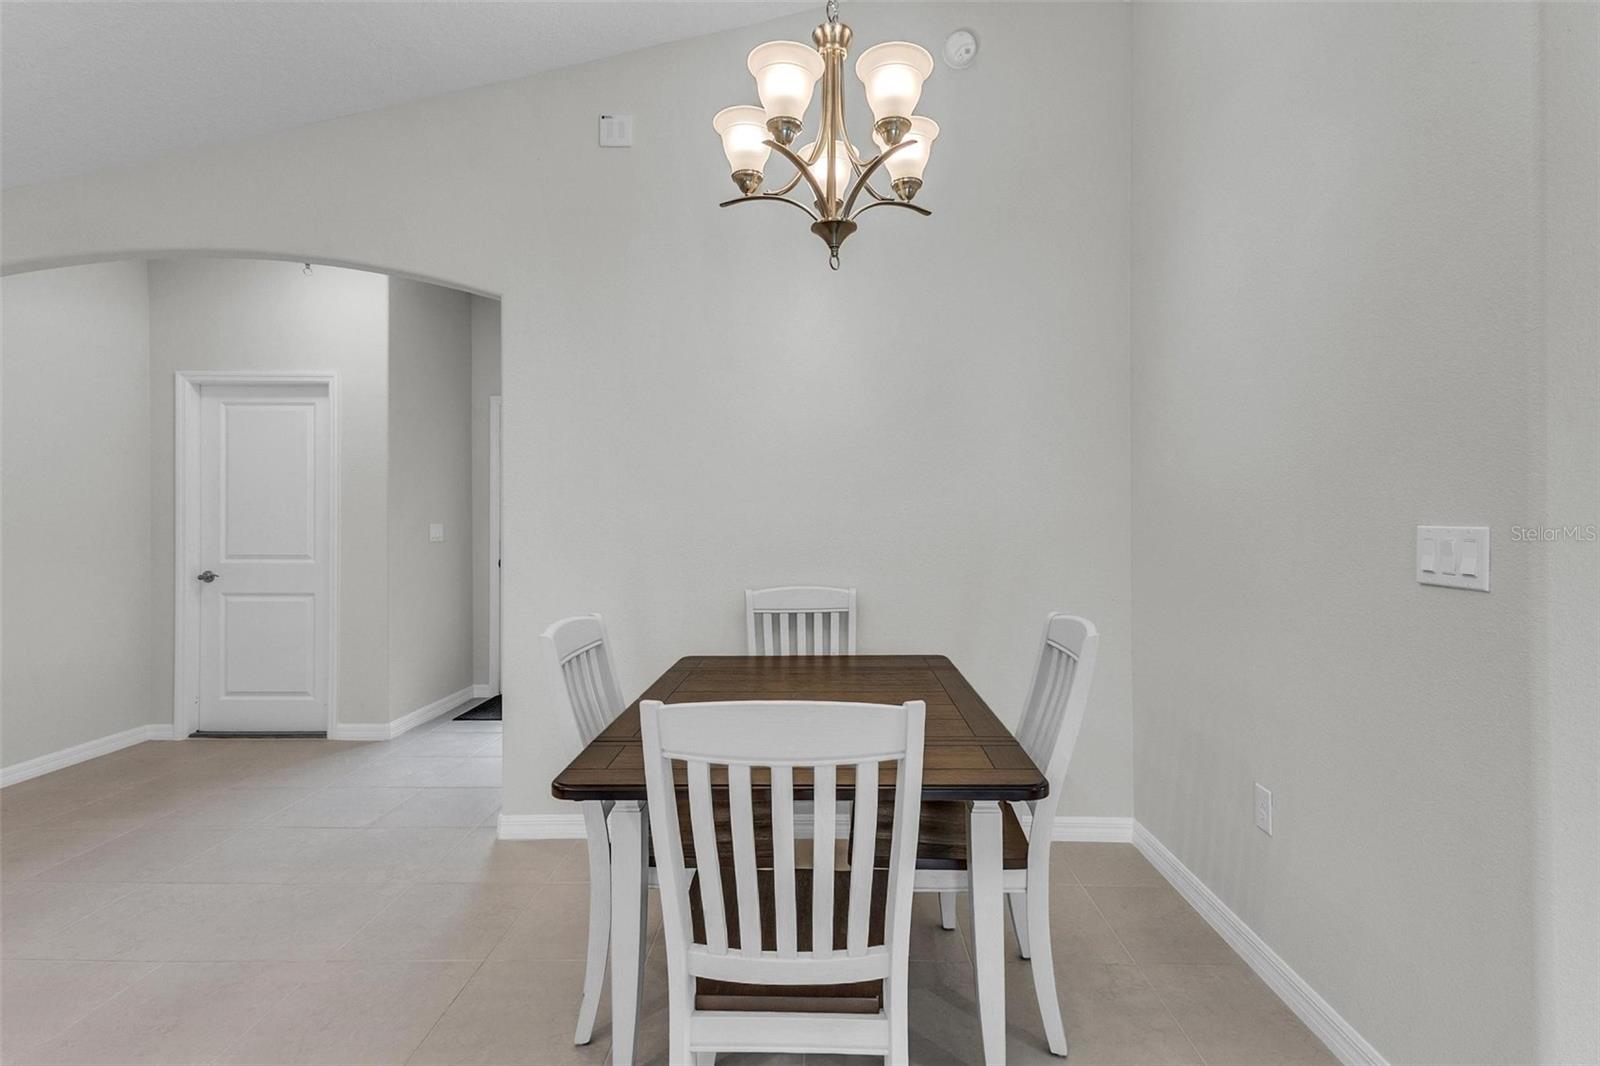
Dining area with a dark wood table, white chairs, and a chandelier beneath an arched opening.
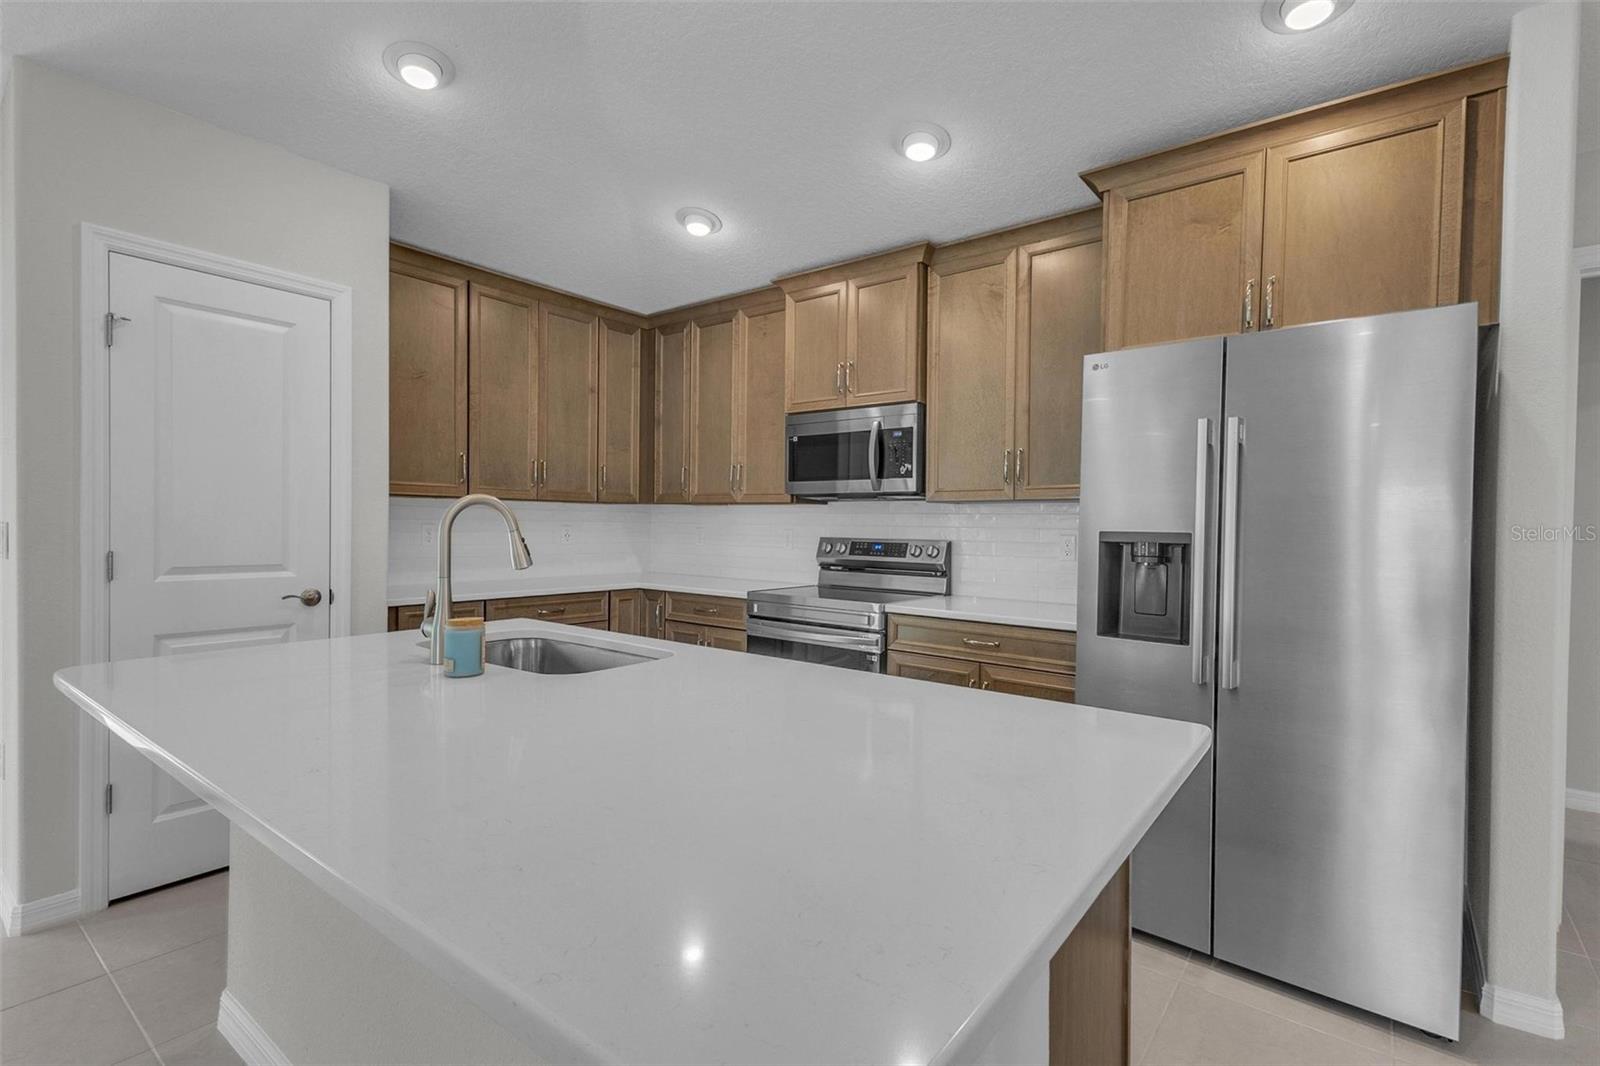
Kitchen with a large white island, warm wood cabinets, and stainless steel appliances.
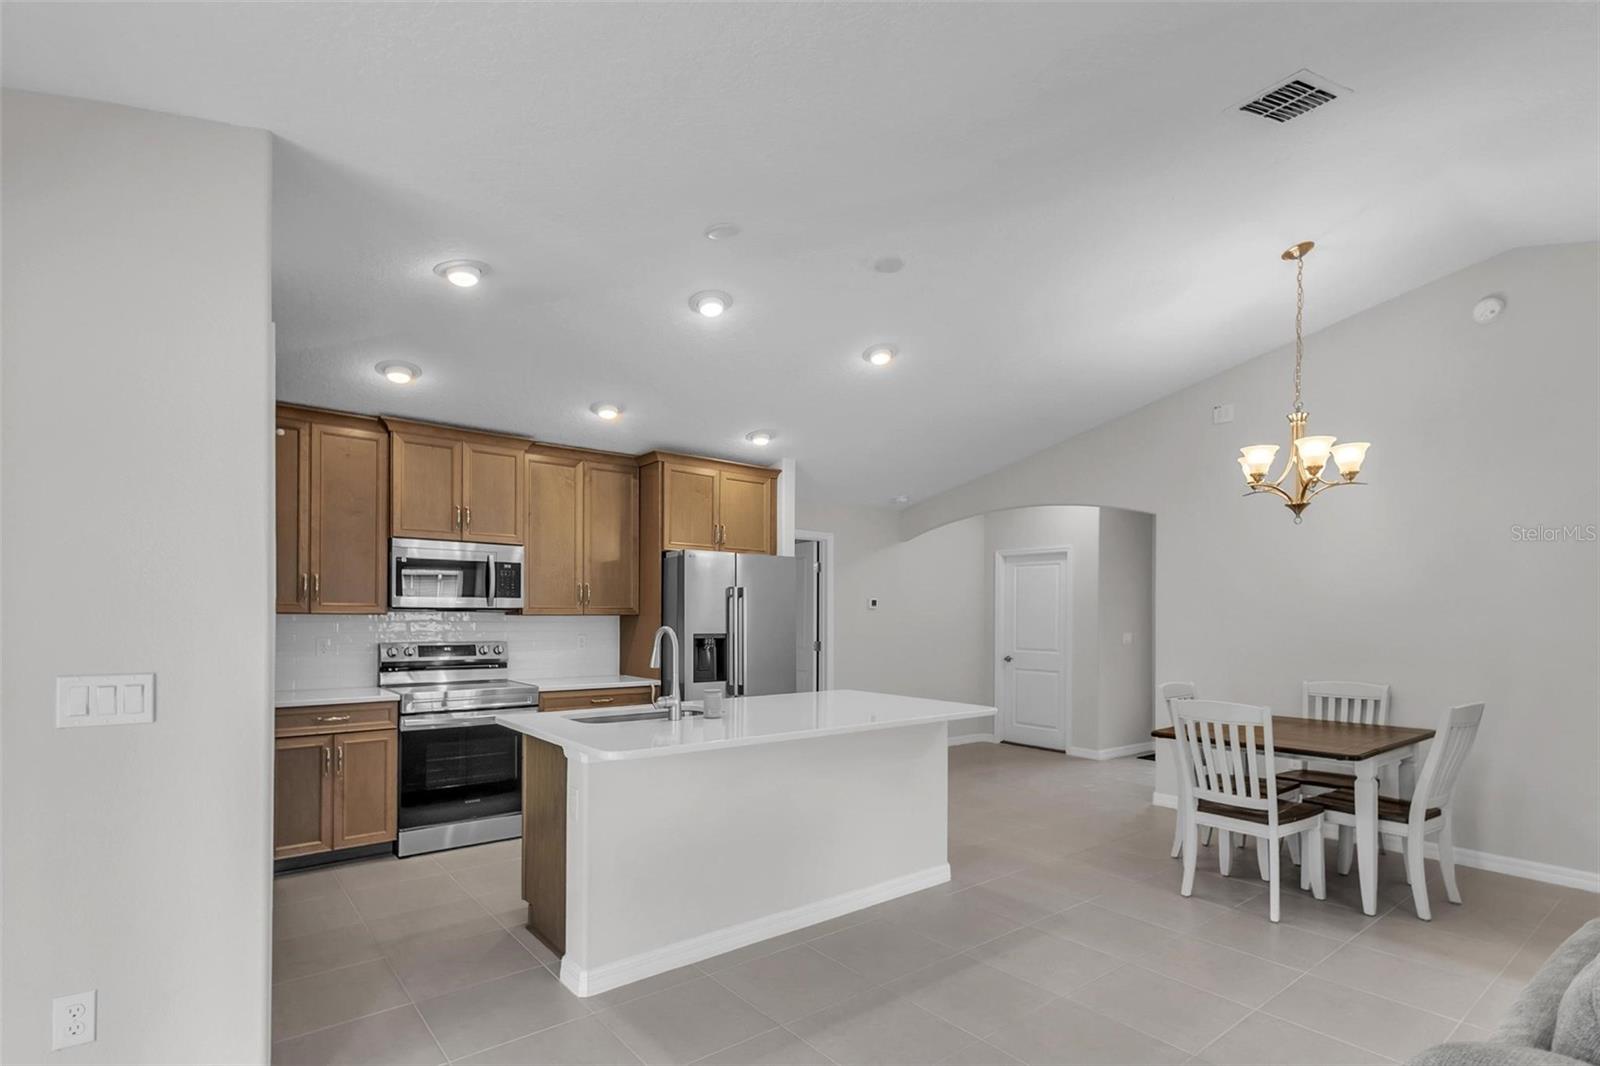
Open kitchen and dining area with wood cabinetry, stainless appliances, and a white island.
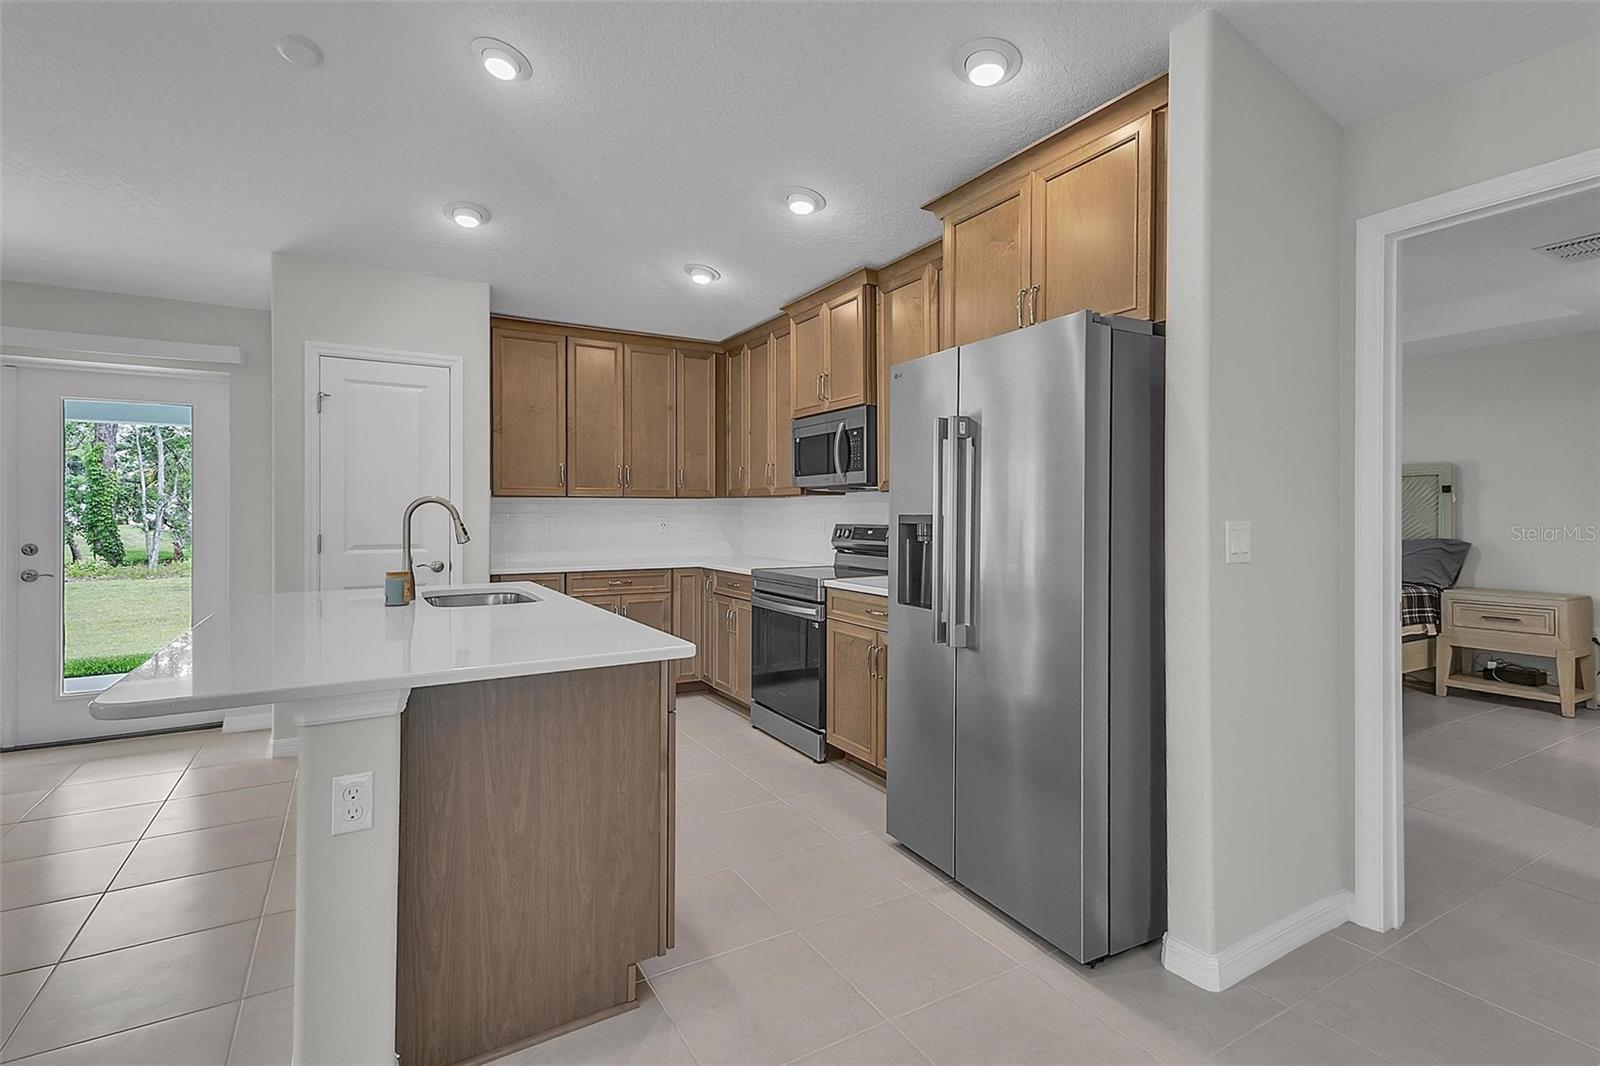
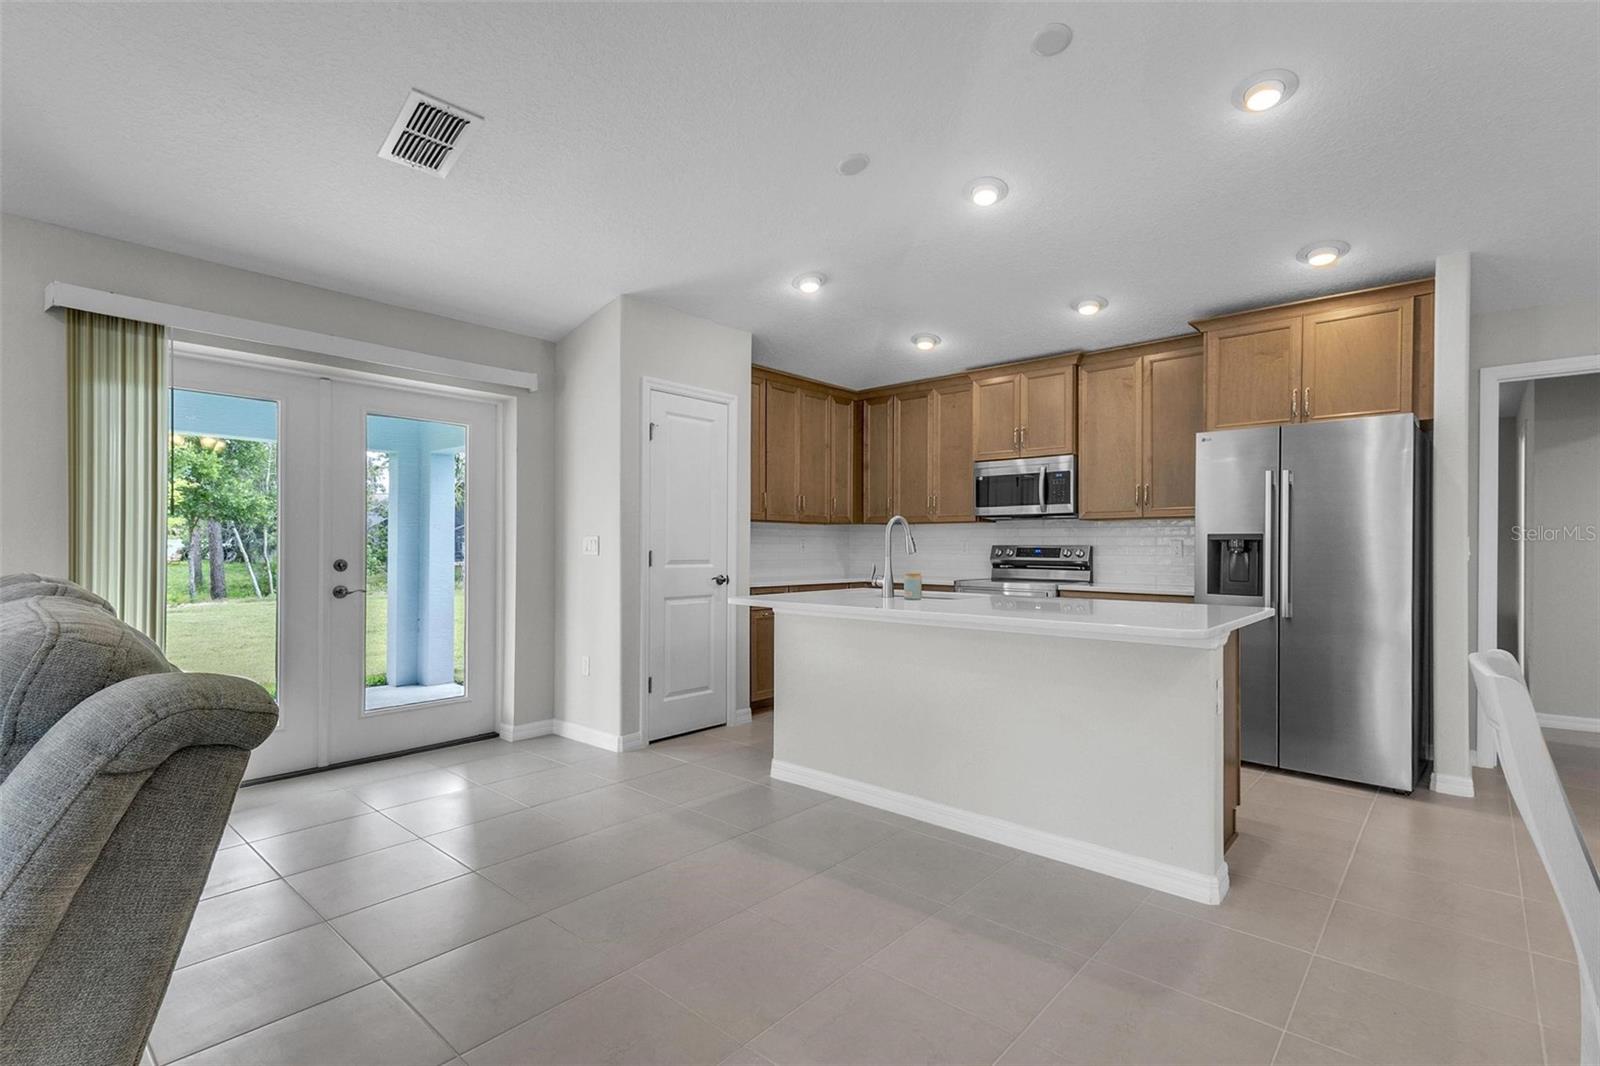
Kitchen with a white island, wood cabinets, stainless steel appliances, and a glass-paneled door to the yard.
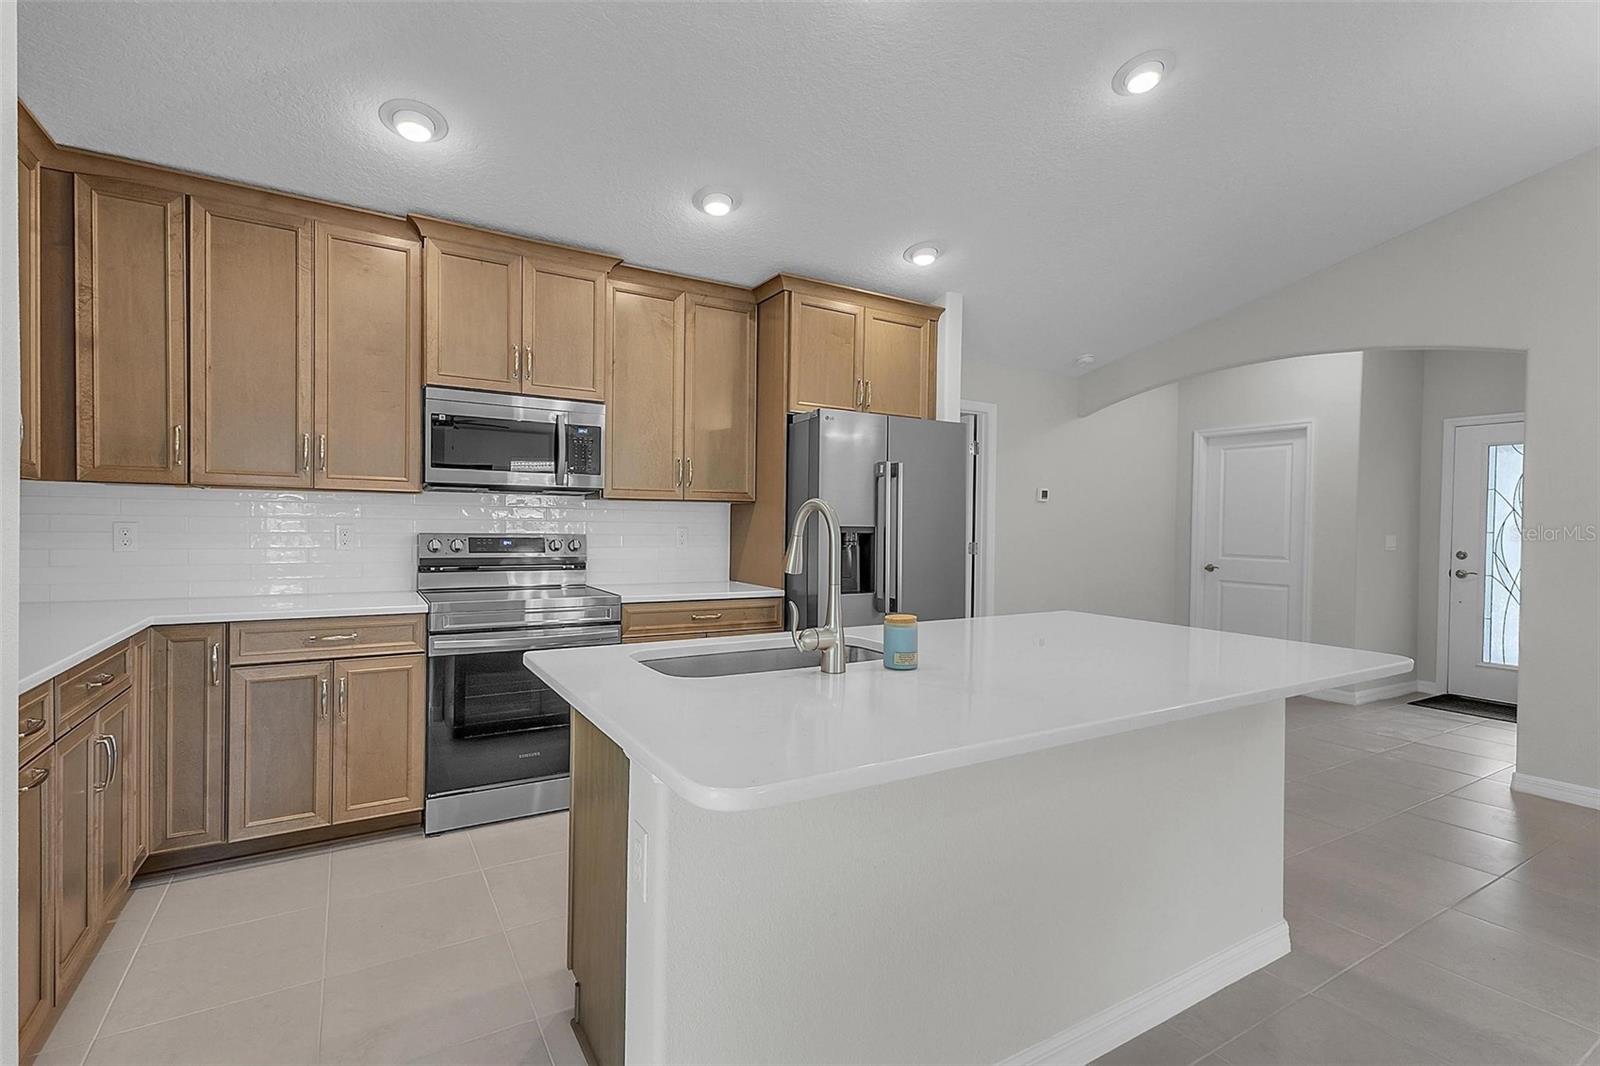
Kitchen with light wood cabinets, stainless steel appliances, and a large white island with sink.
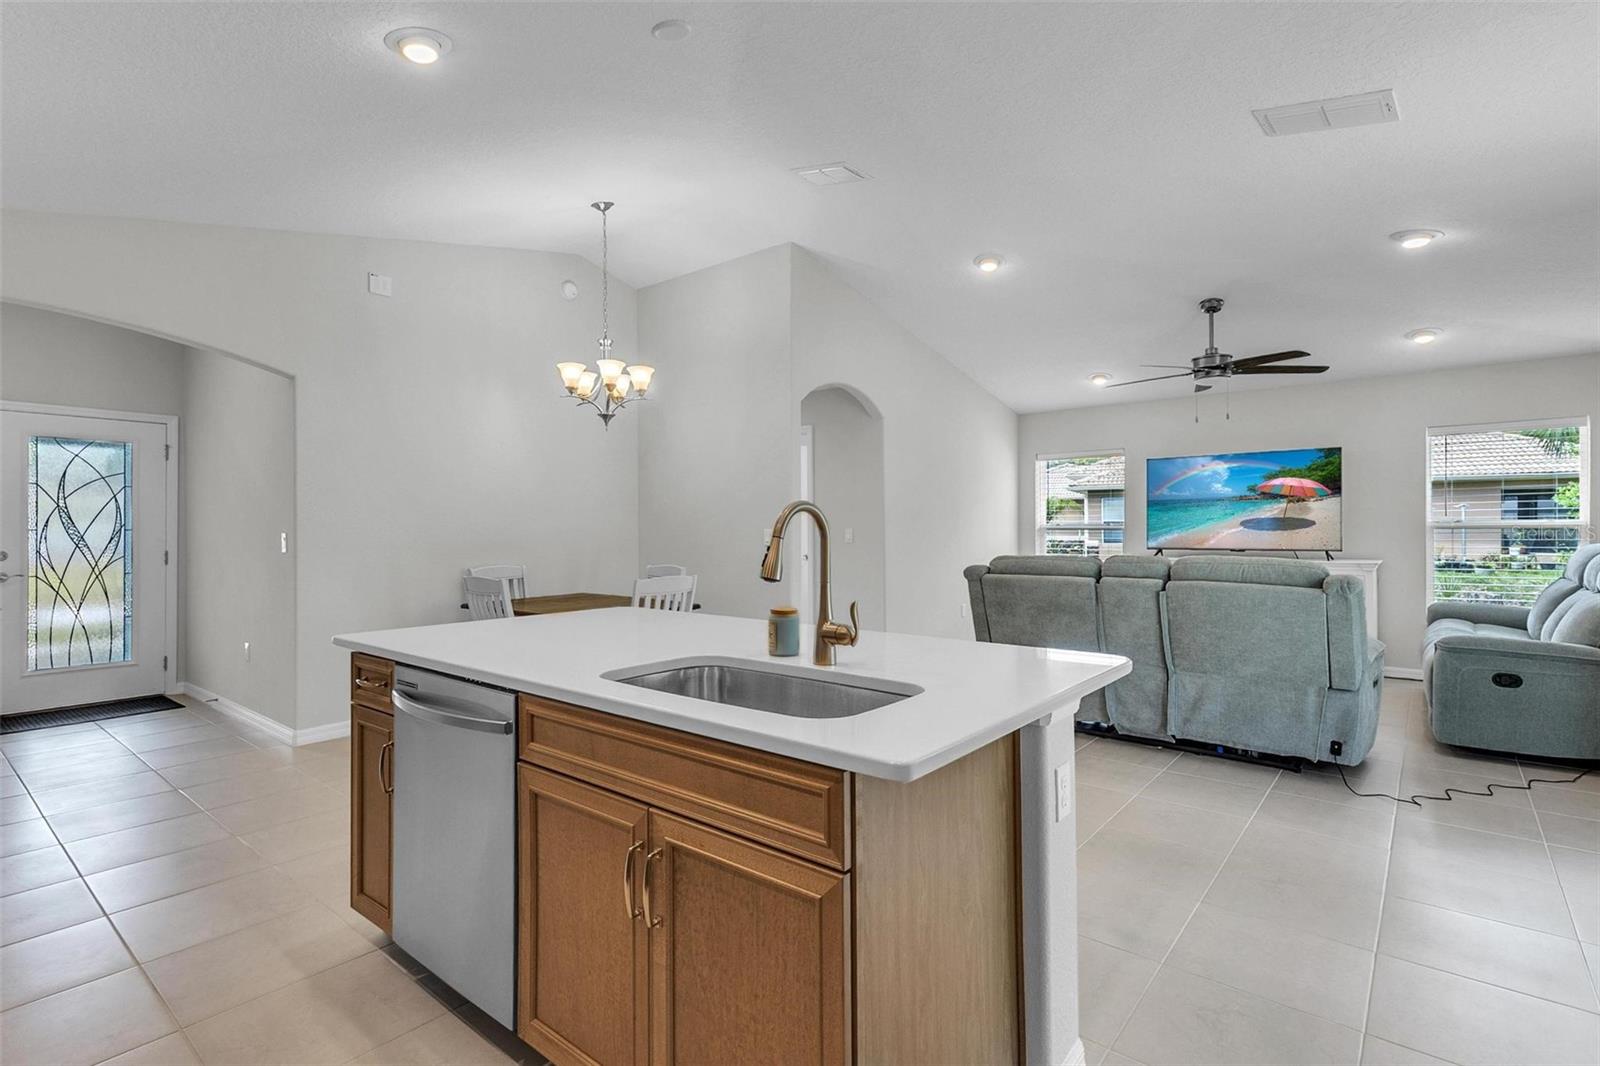
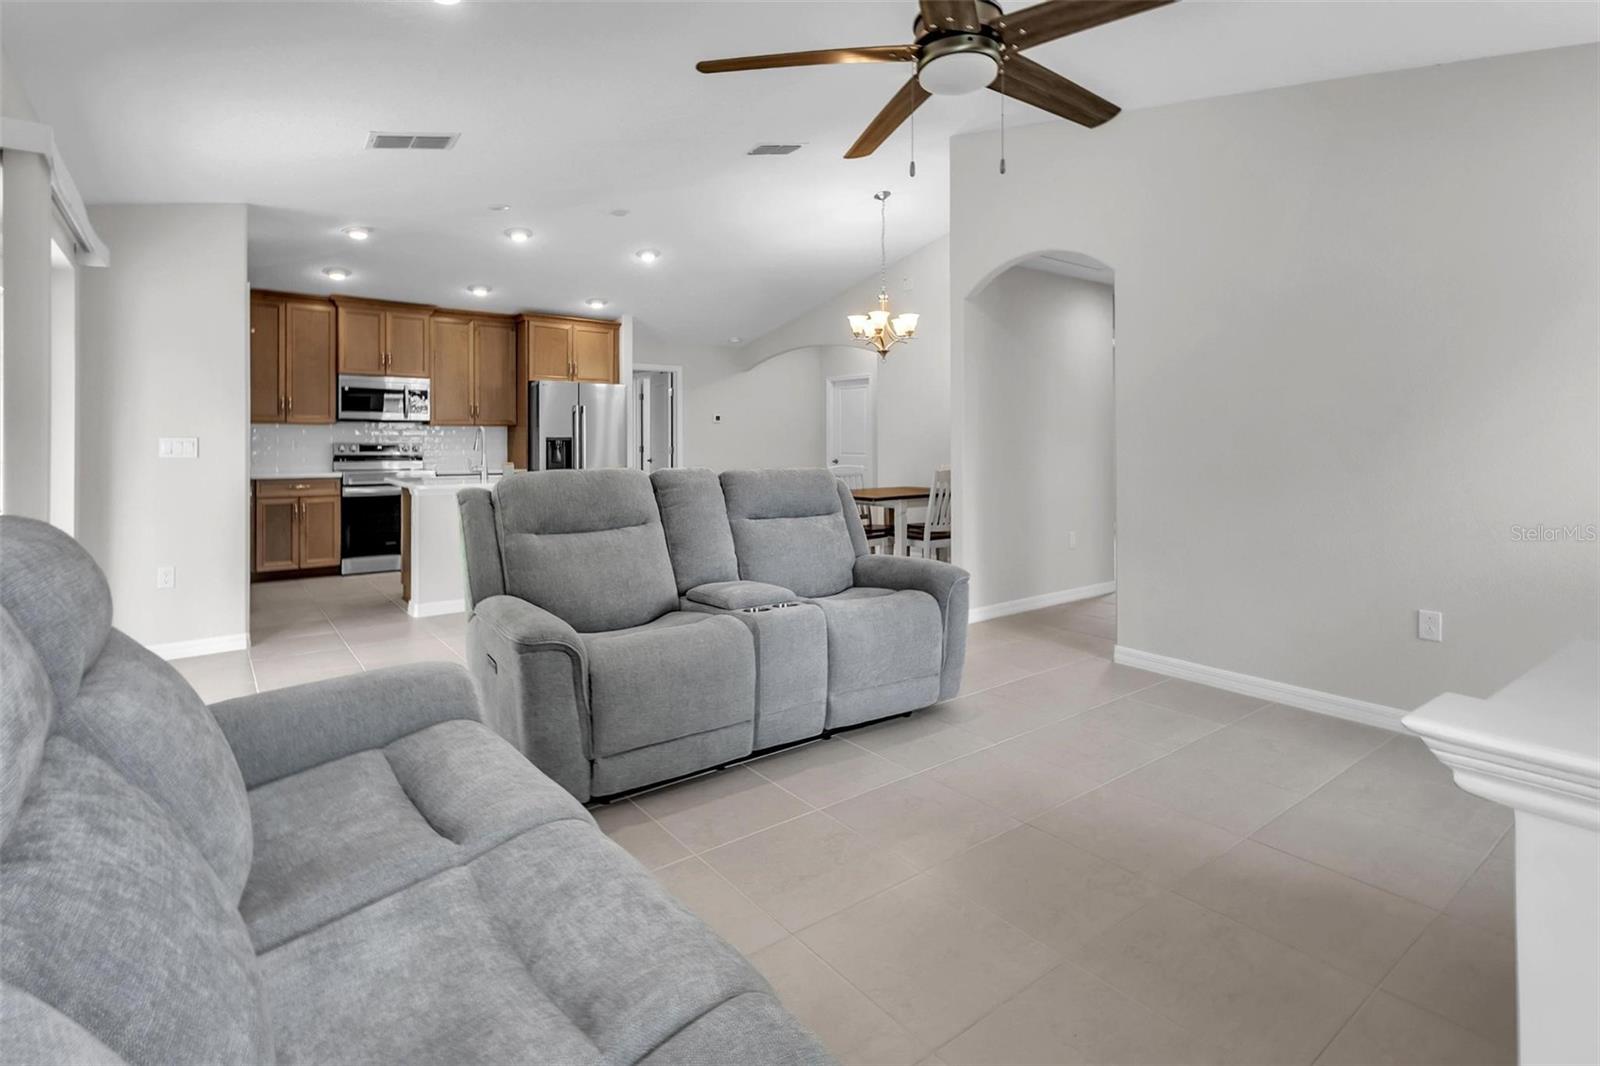
Open-plan kitchen with a white island and sink overlooking a living room with gray sofas.
Kitchen viewed from the open front door, with wood cabinets, an island, and light tile floors.
Open kitchen with wood cabinets, stainless steel appliances, and a white island beside a glass patio door.
Open-plan living room with gray reclining sofas, tile floors, and a wood-cabinet kitchen.
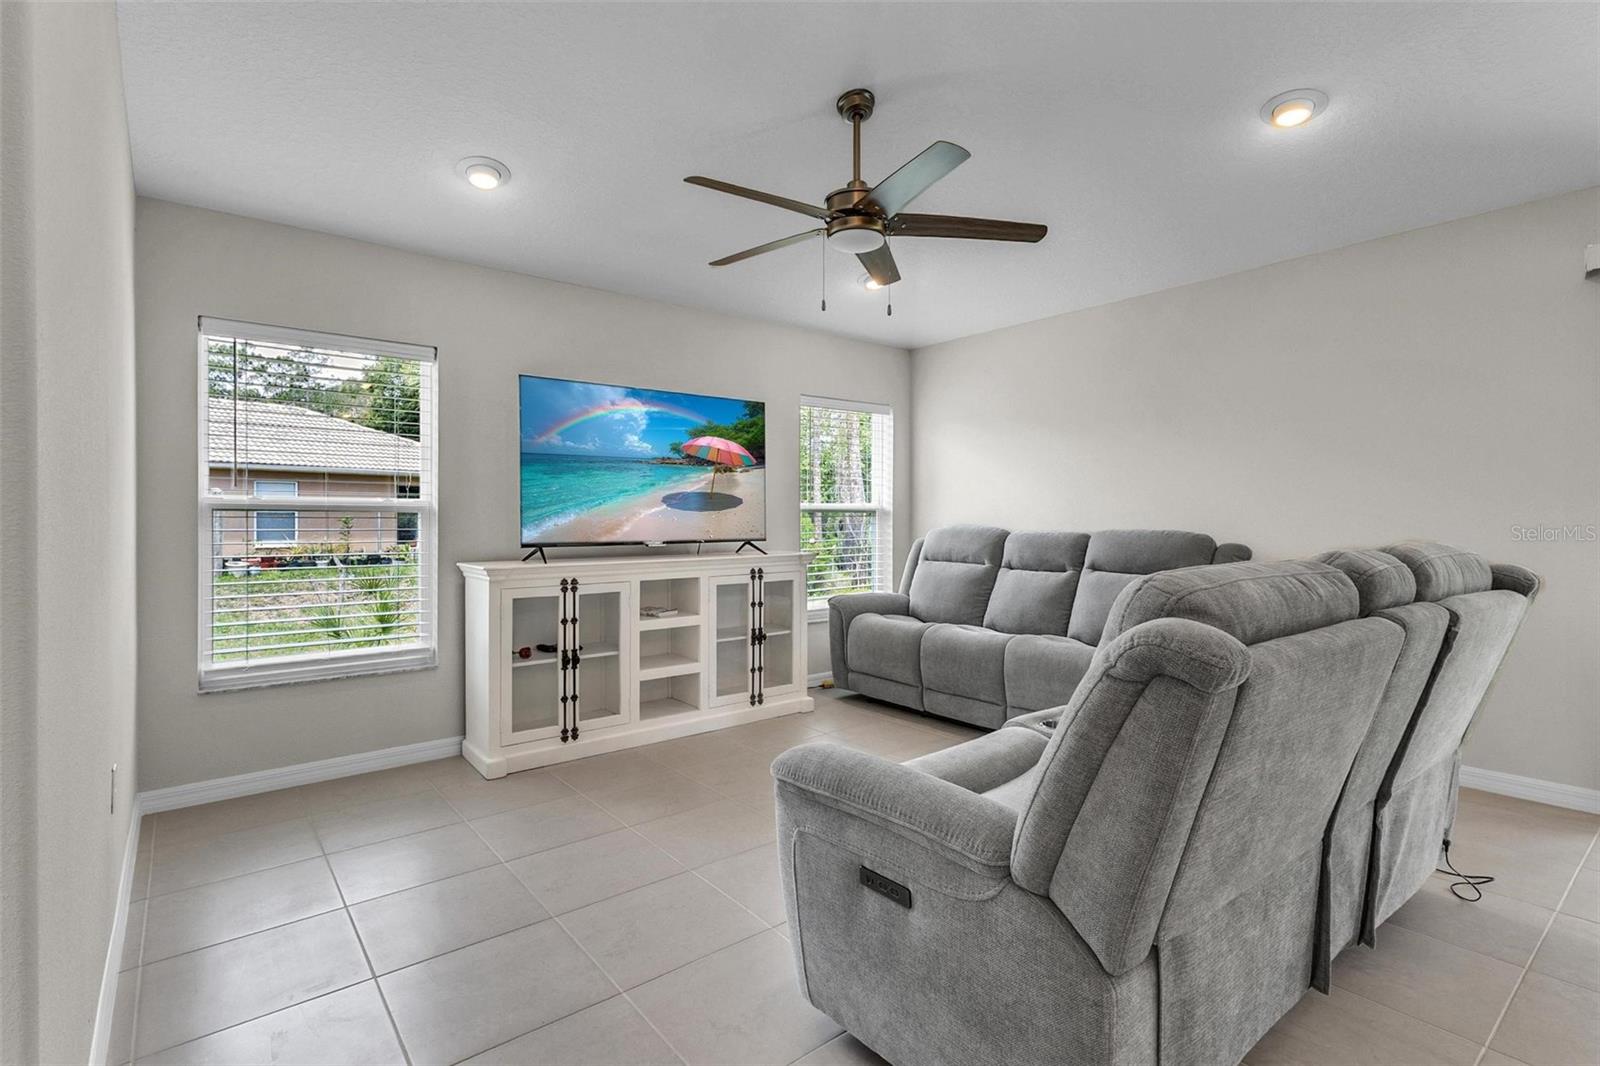
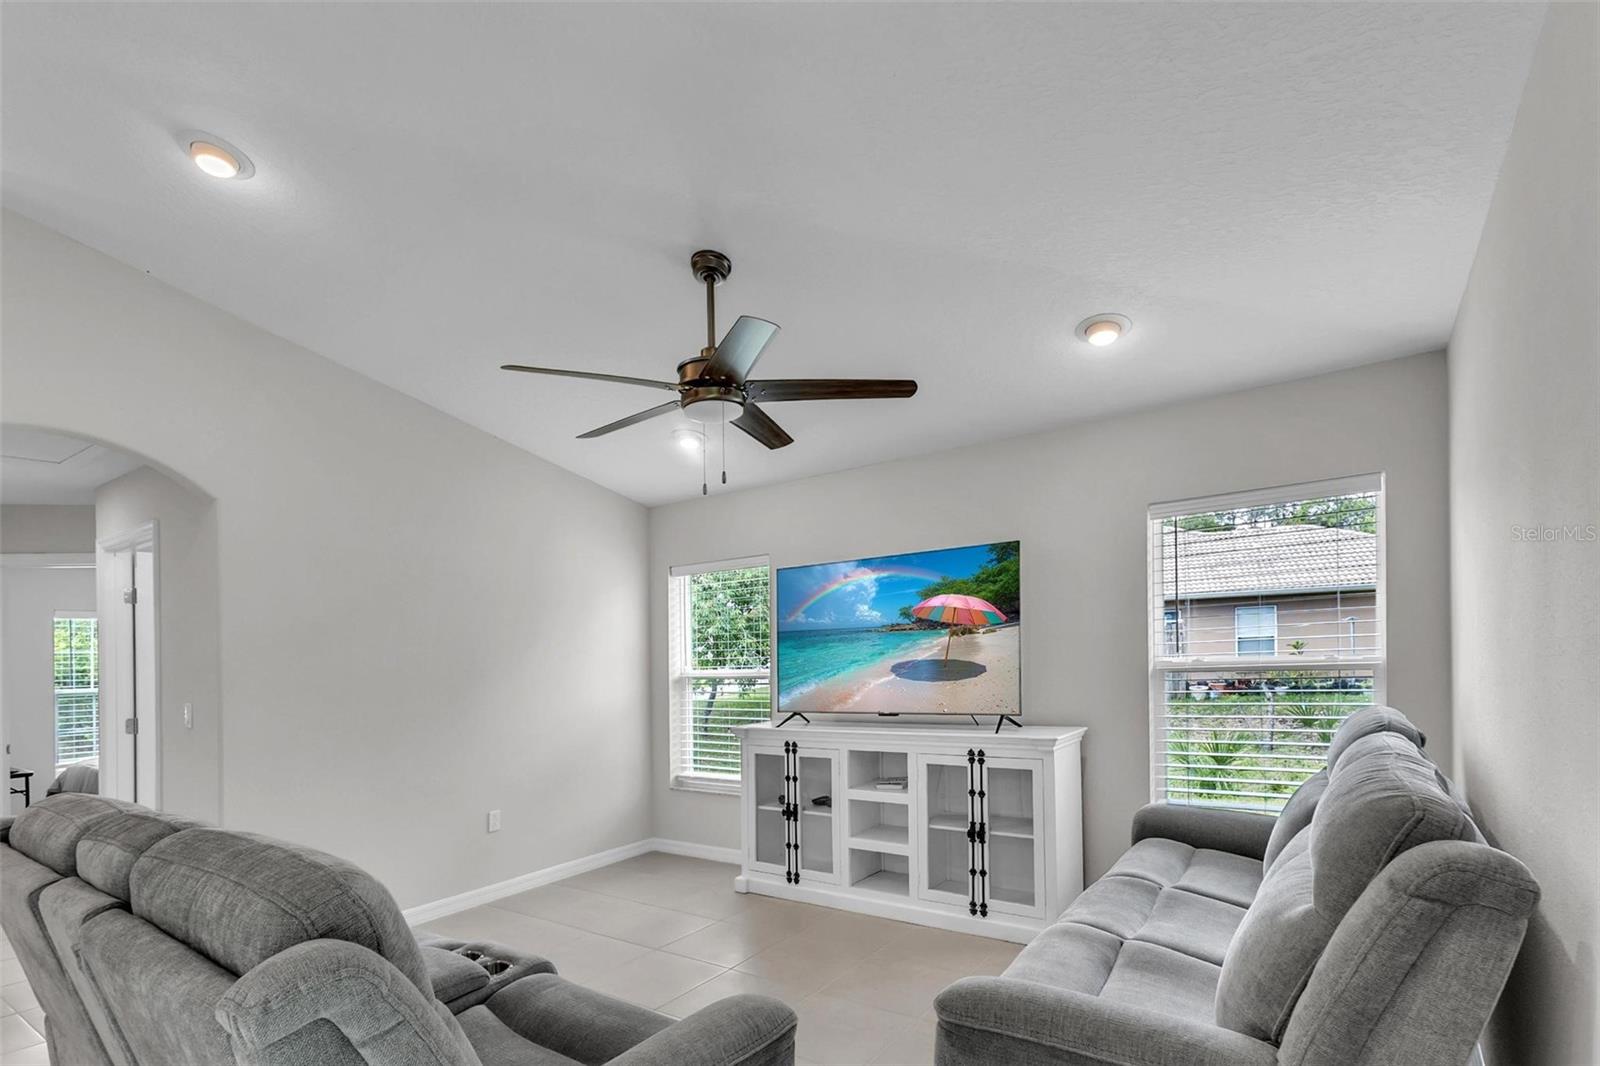
Living room with a gray reclining sectional, tiled floor, and white media console beneath a television.
Living room with gray sofas, a white media console, and windows overlooking a neighboring home.
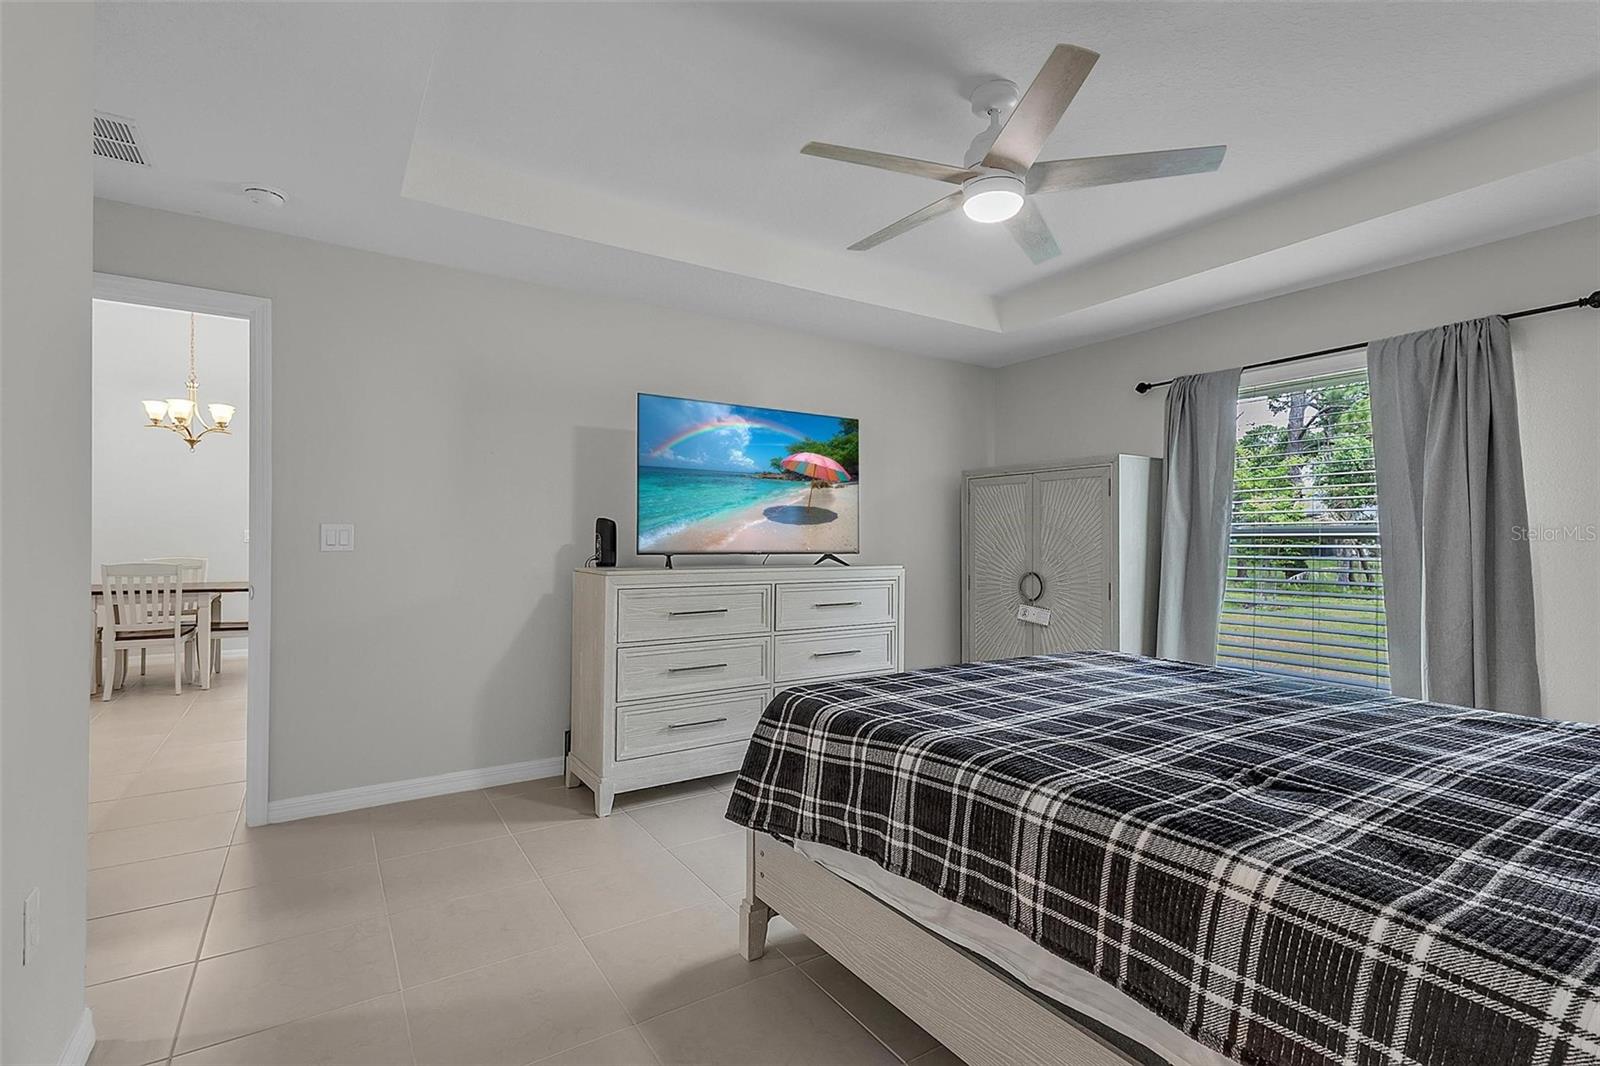
Bedroom with a plaid-covered bed, white dresser and TV, and a window with gray curtains.
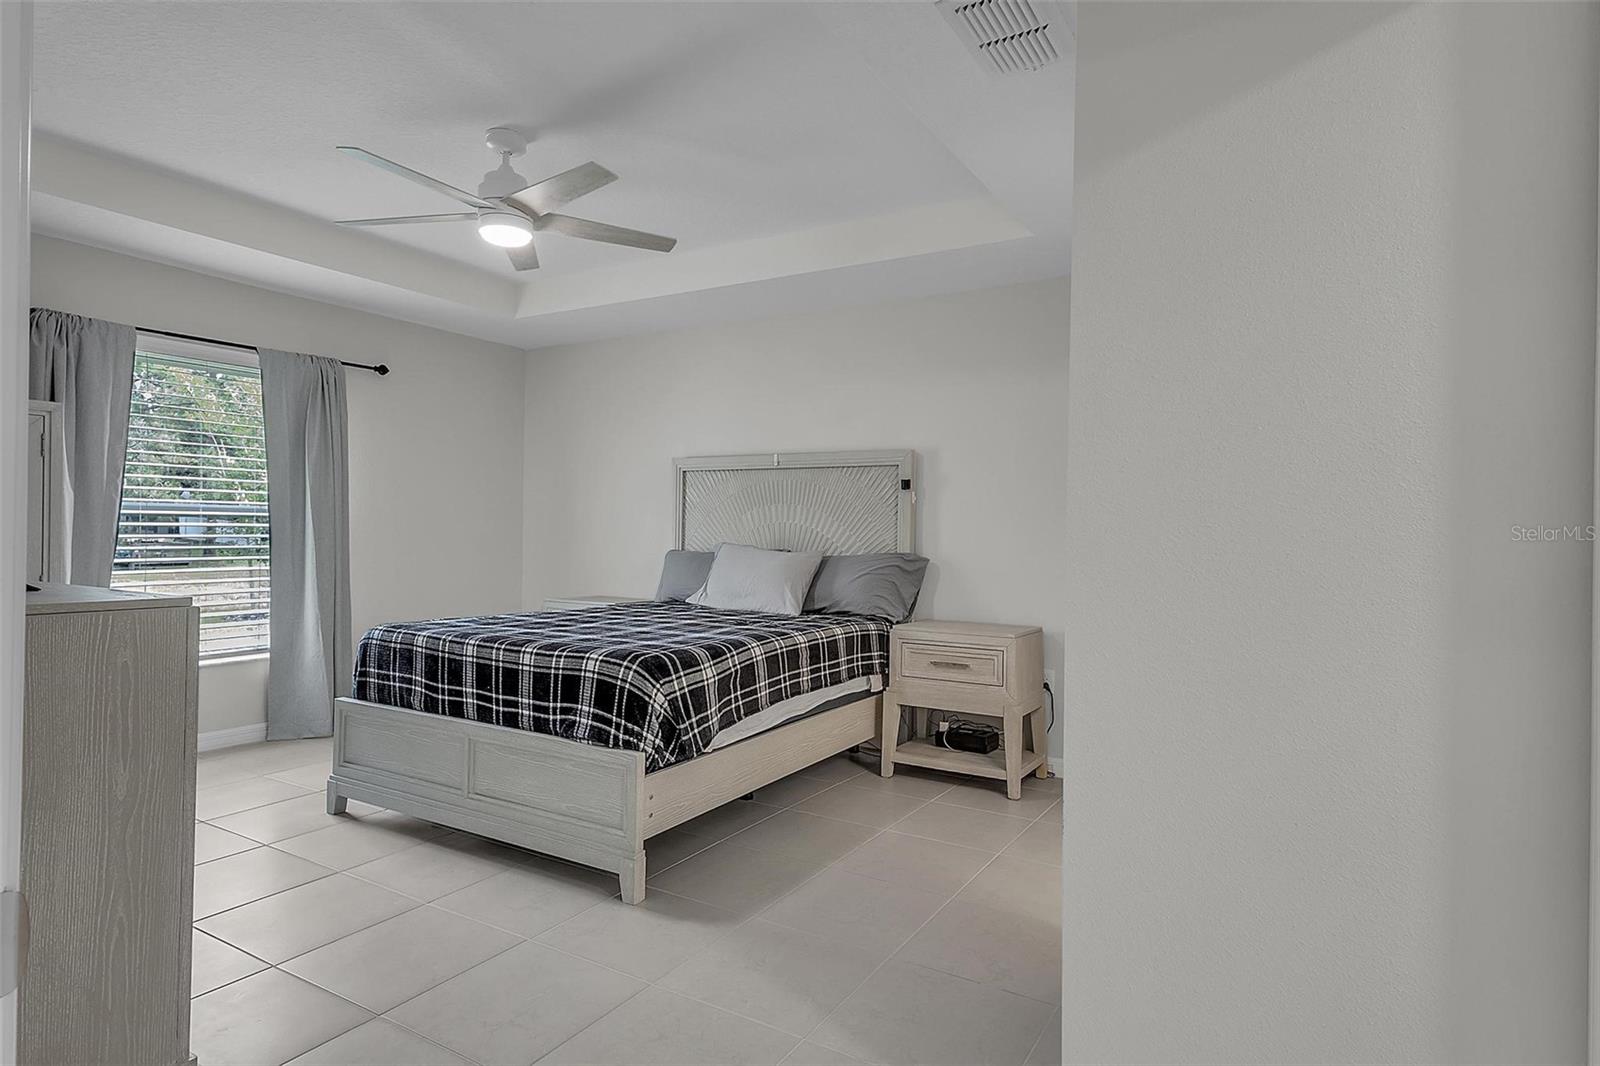
Furnished bedroom with plaid bedding, a curtained window, and a ceiling fan.
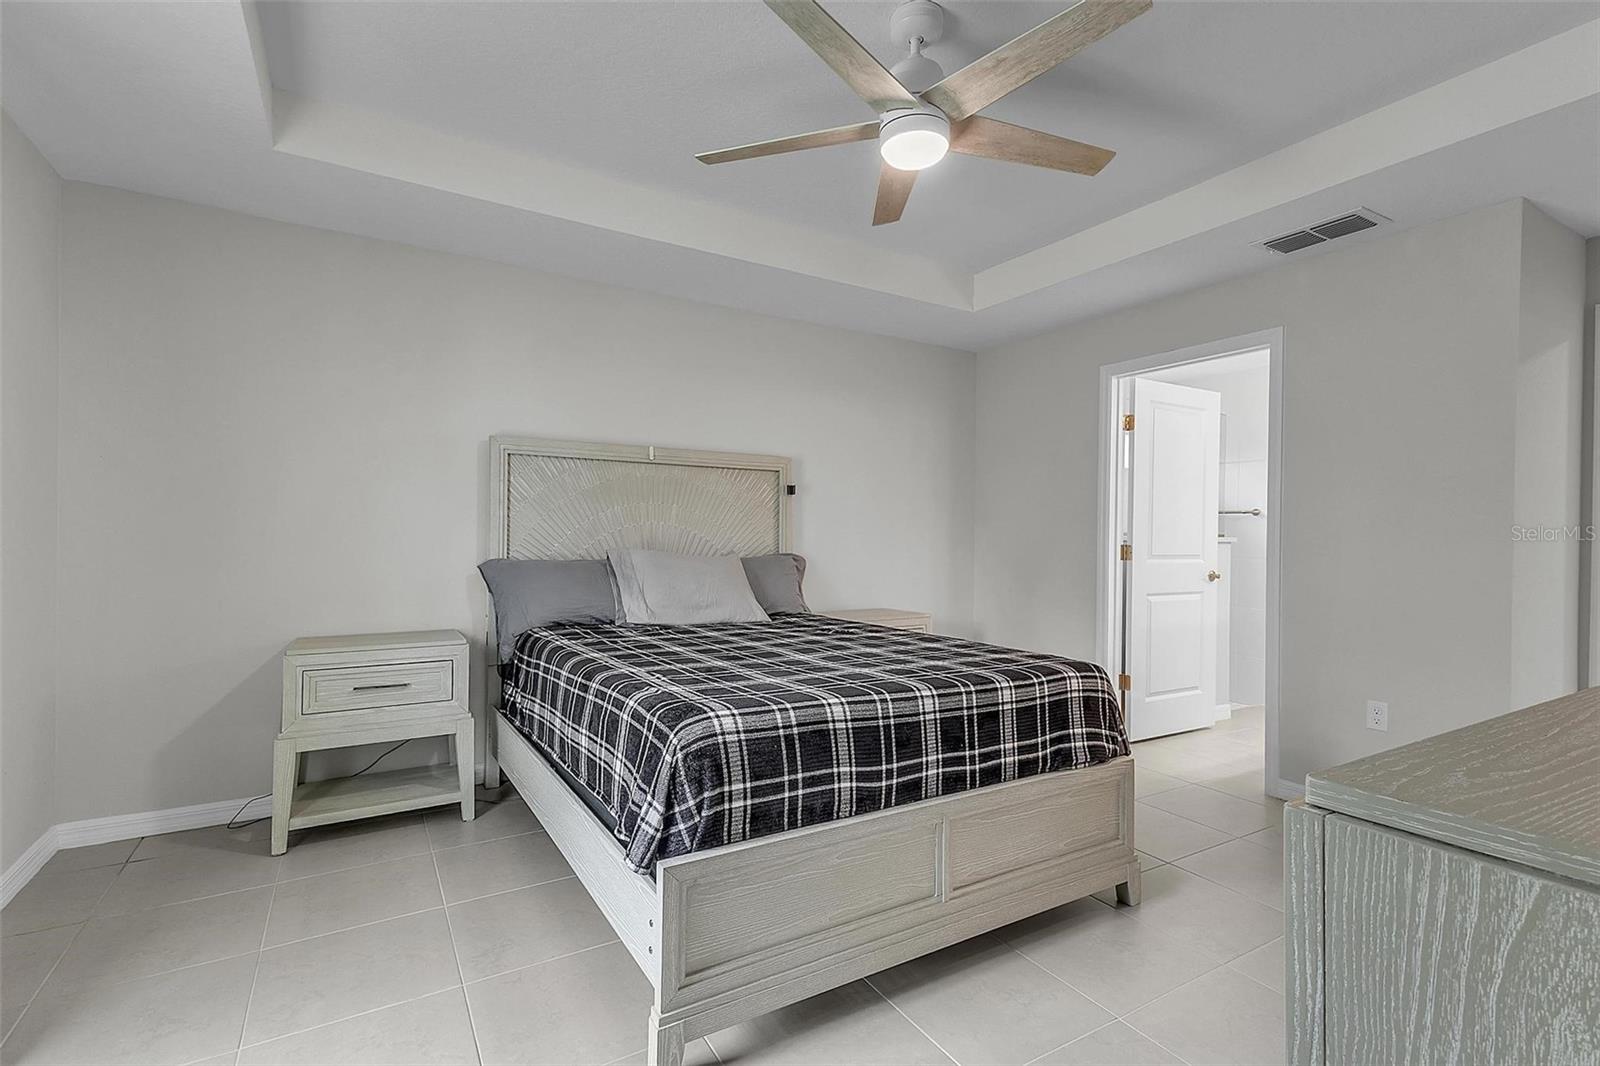
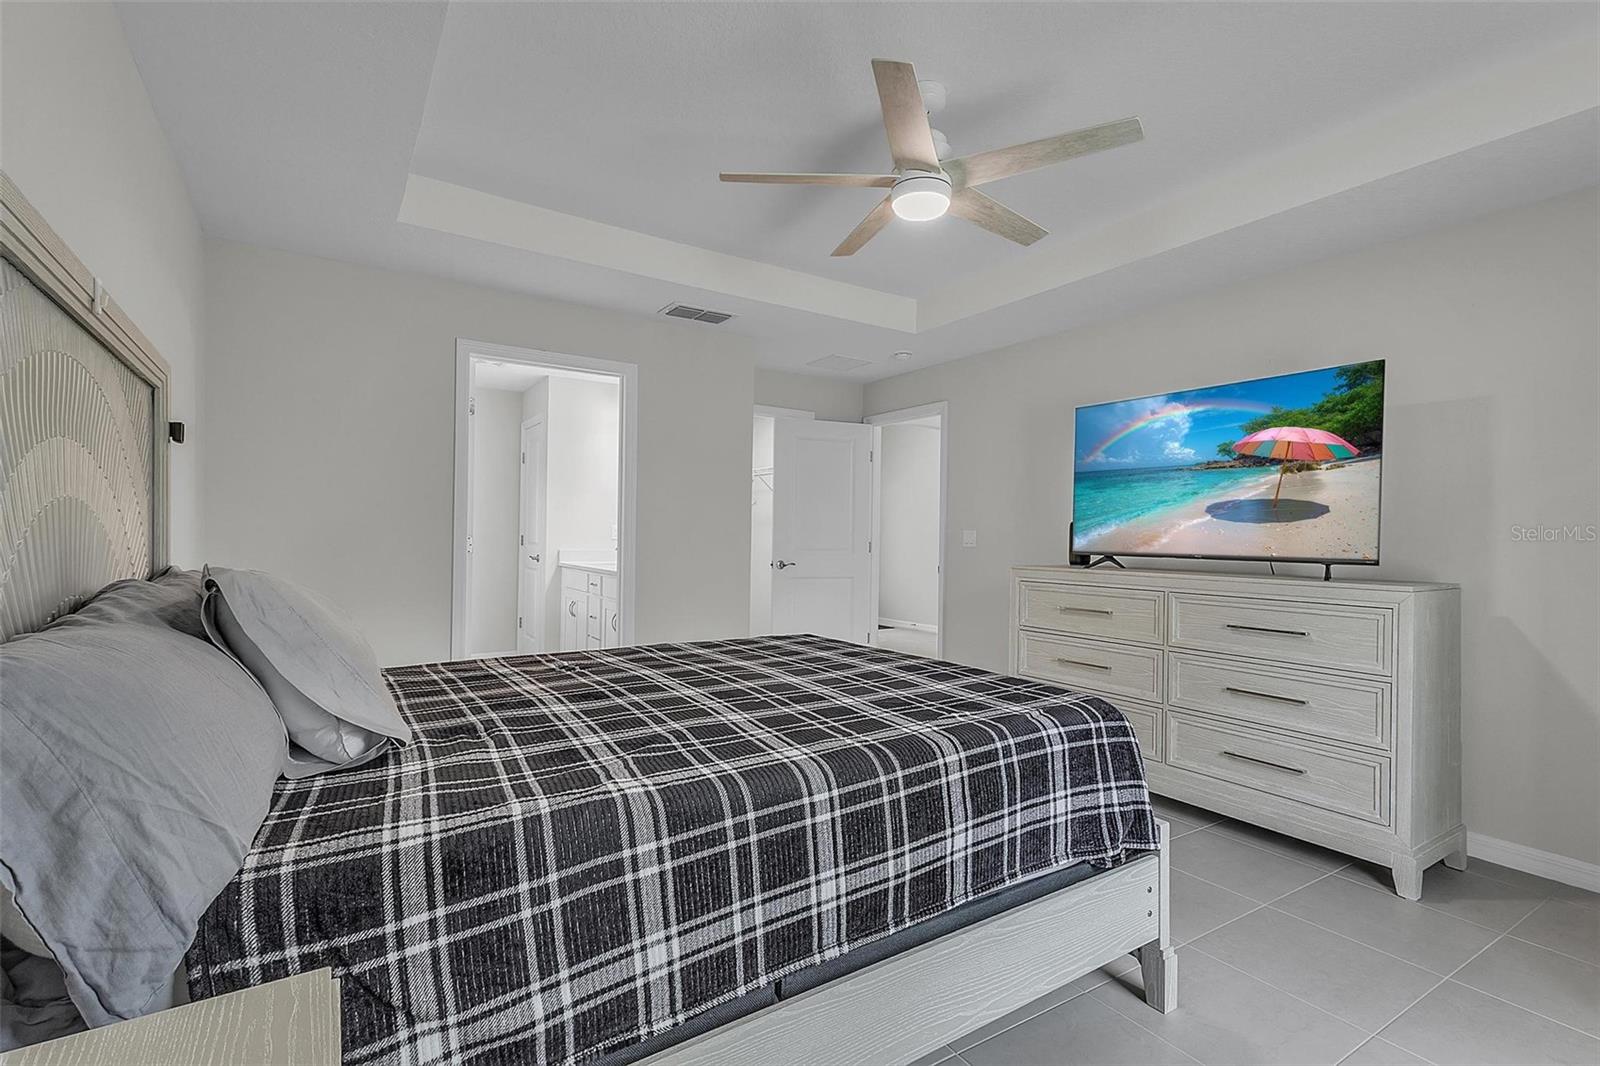
Bedroom with plaid bedding, light wood furniture, and a tray ceiling with a fan.
Furnished bedroom with a plaid-covered bed, light wood dresser, television, and gray tile floor.
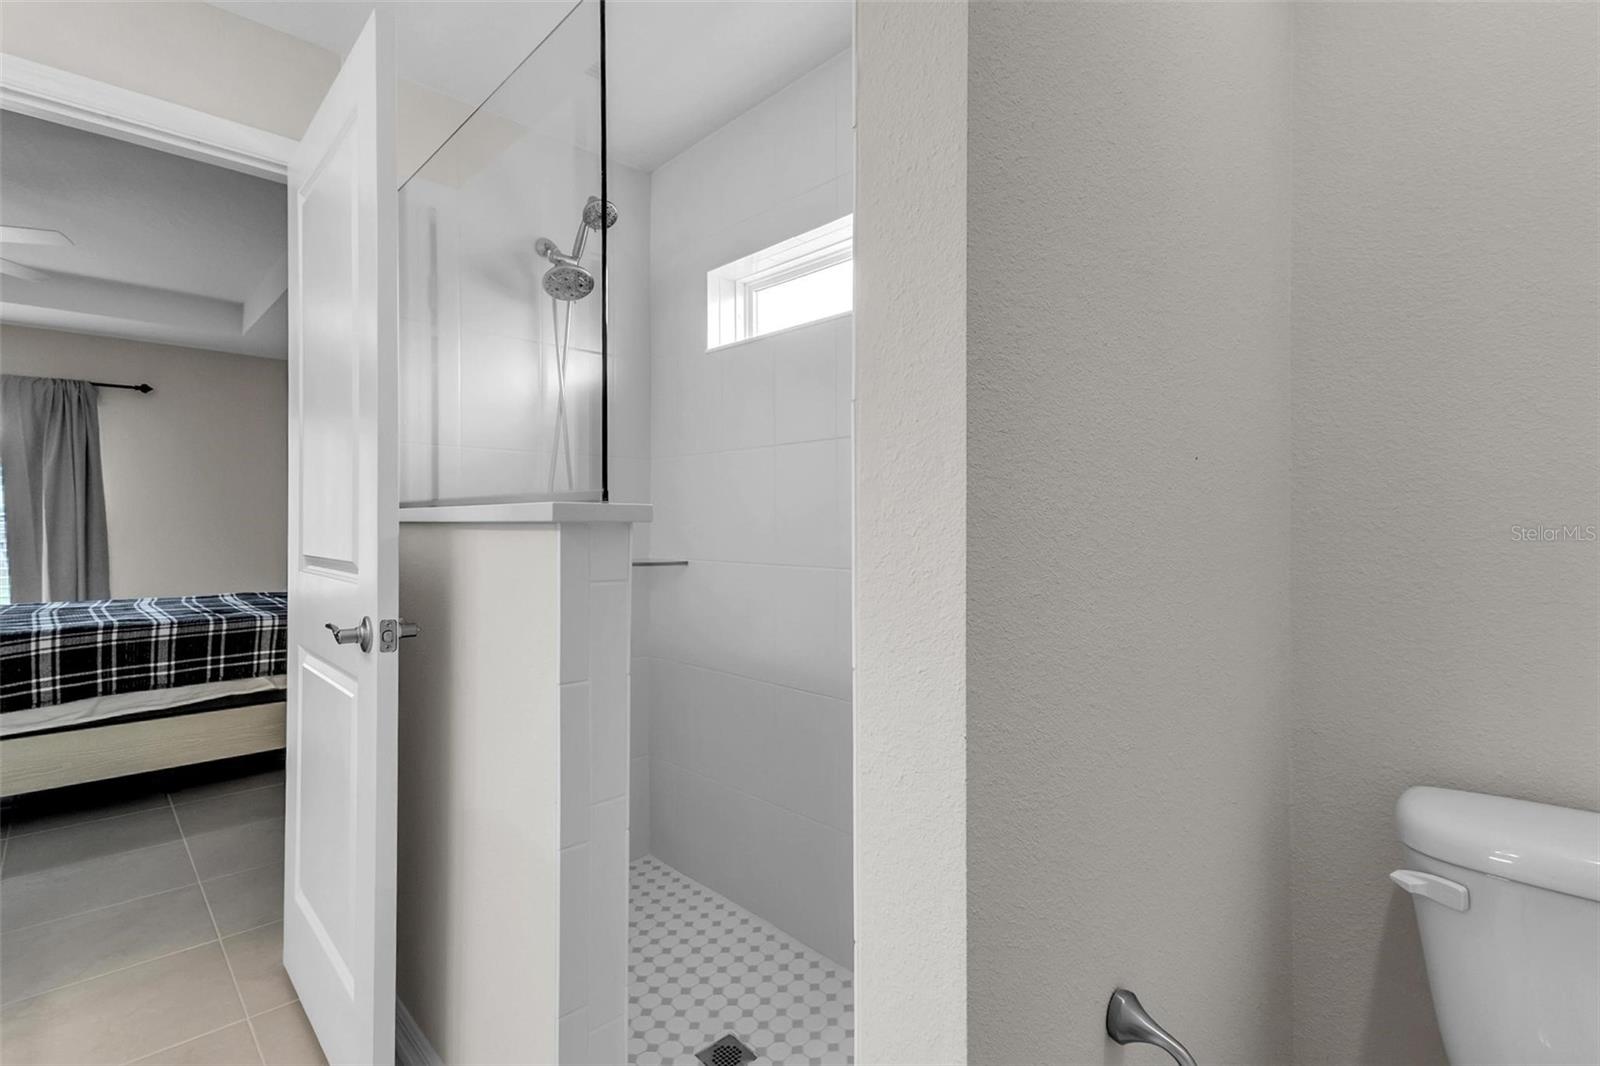
Bathroom with a glass-enclosed tiled shower and a view into a bedroom with a plaid-covered bed.
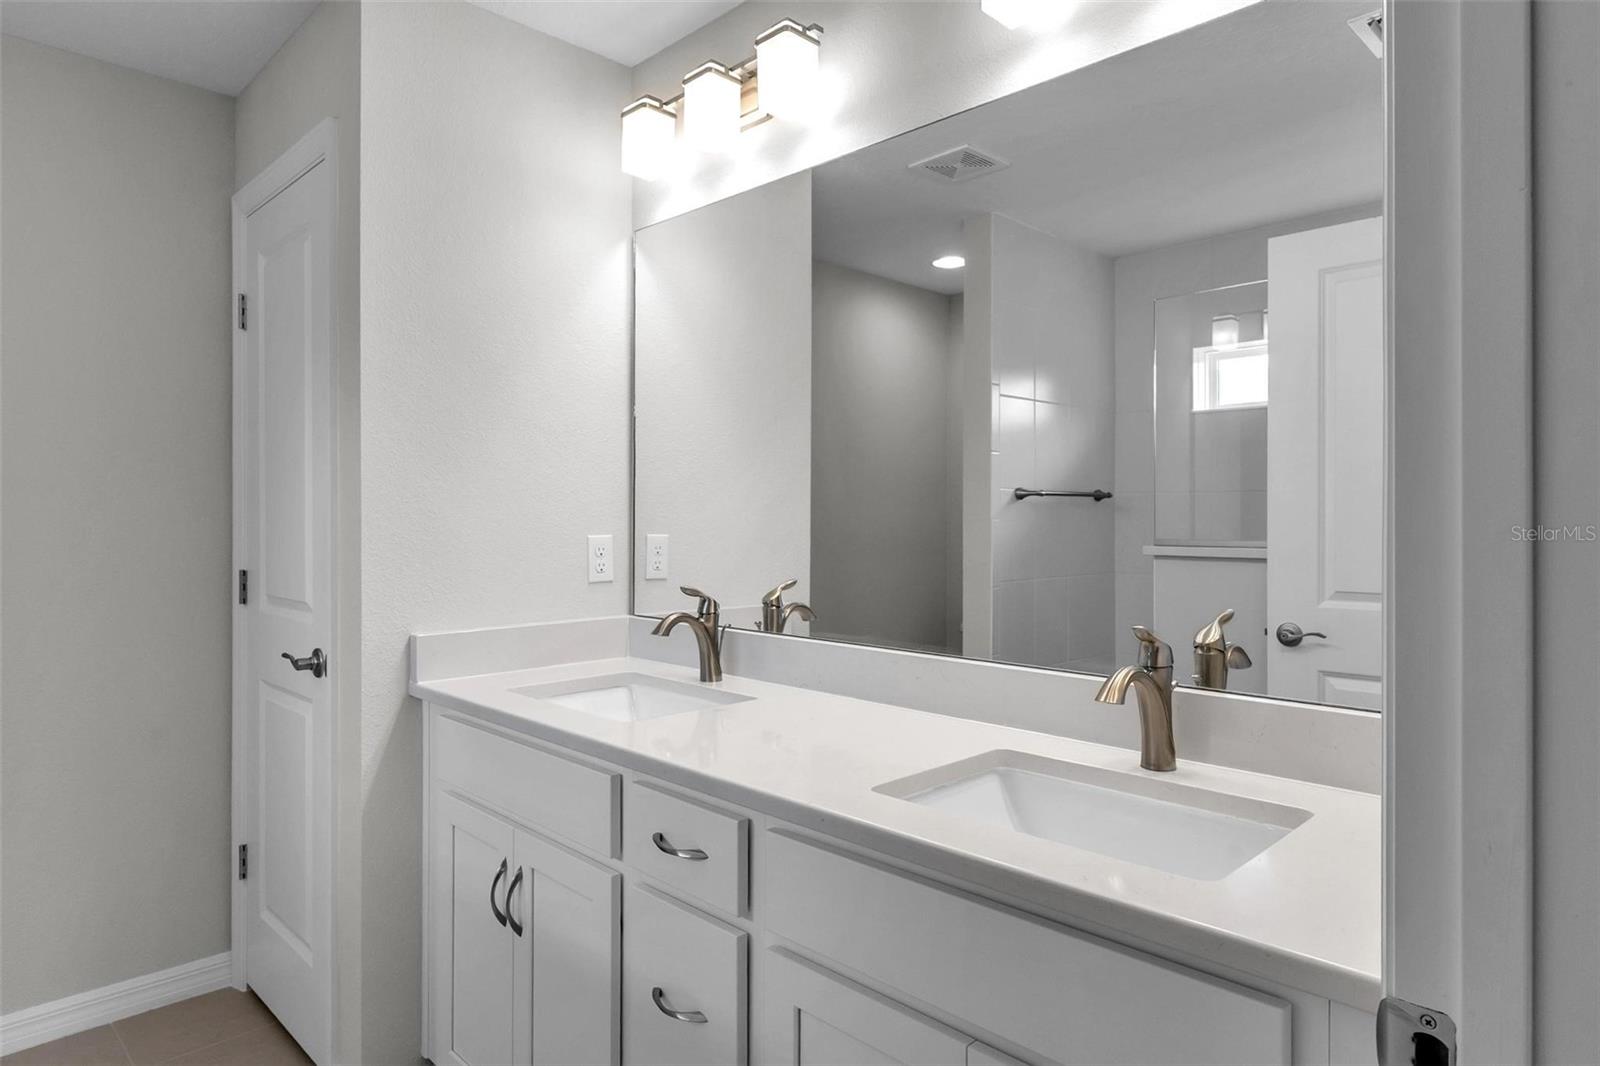
Bathroom with a double-sink white vanity and large mirror reflecting a tiled tub and shower.
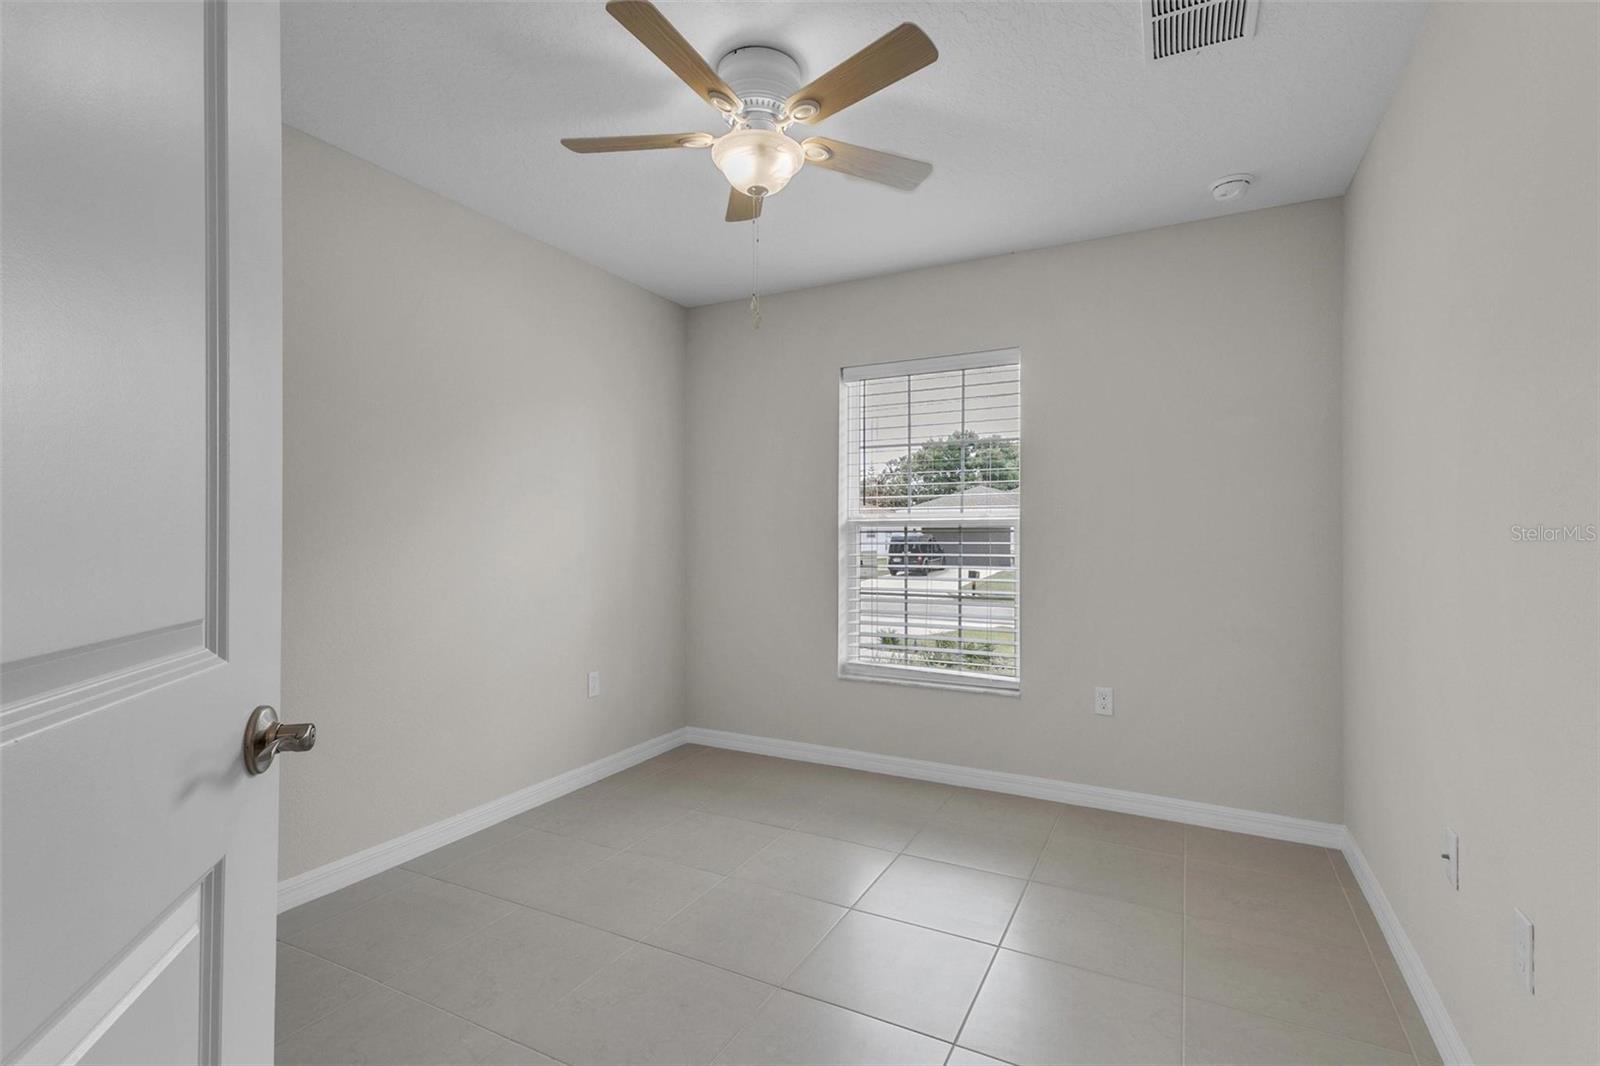
Empty tiled room with a ceiling fan, lit fixture, and window with blinds.
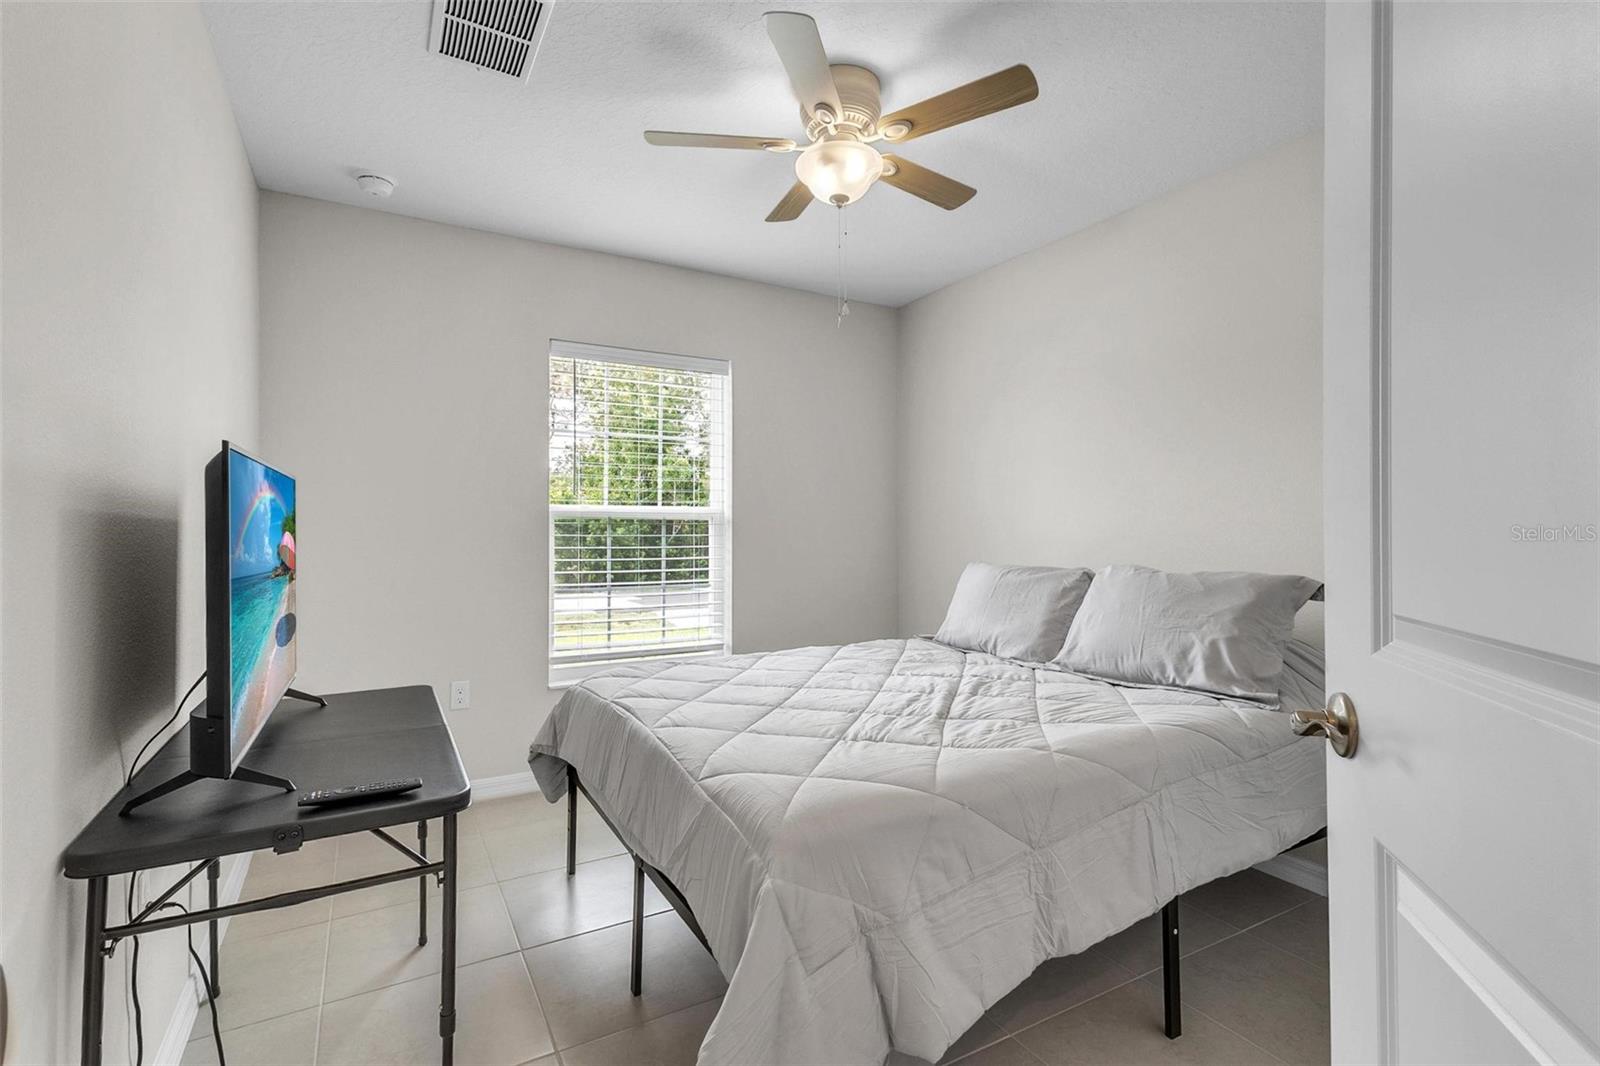
Bedroom with a gray quilted bed, window with white blinds, ceiling fan, and television on a folding table.
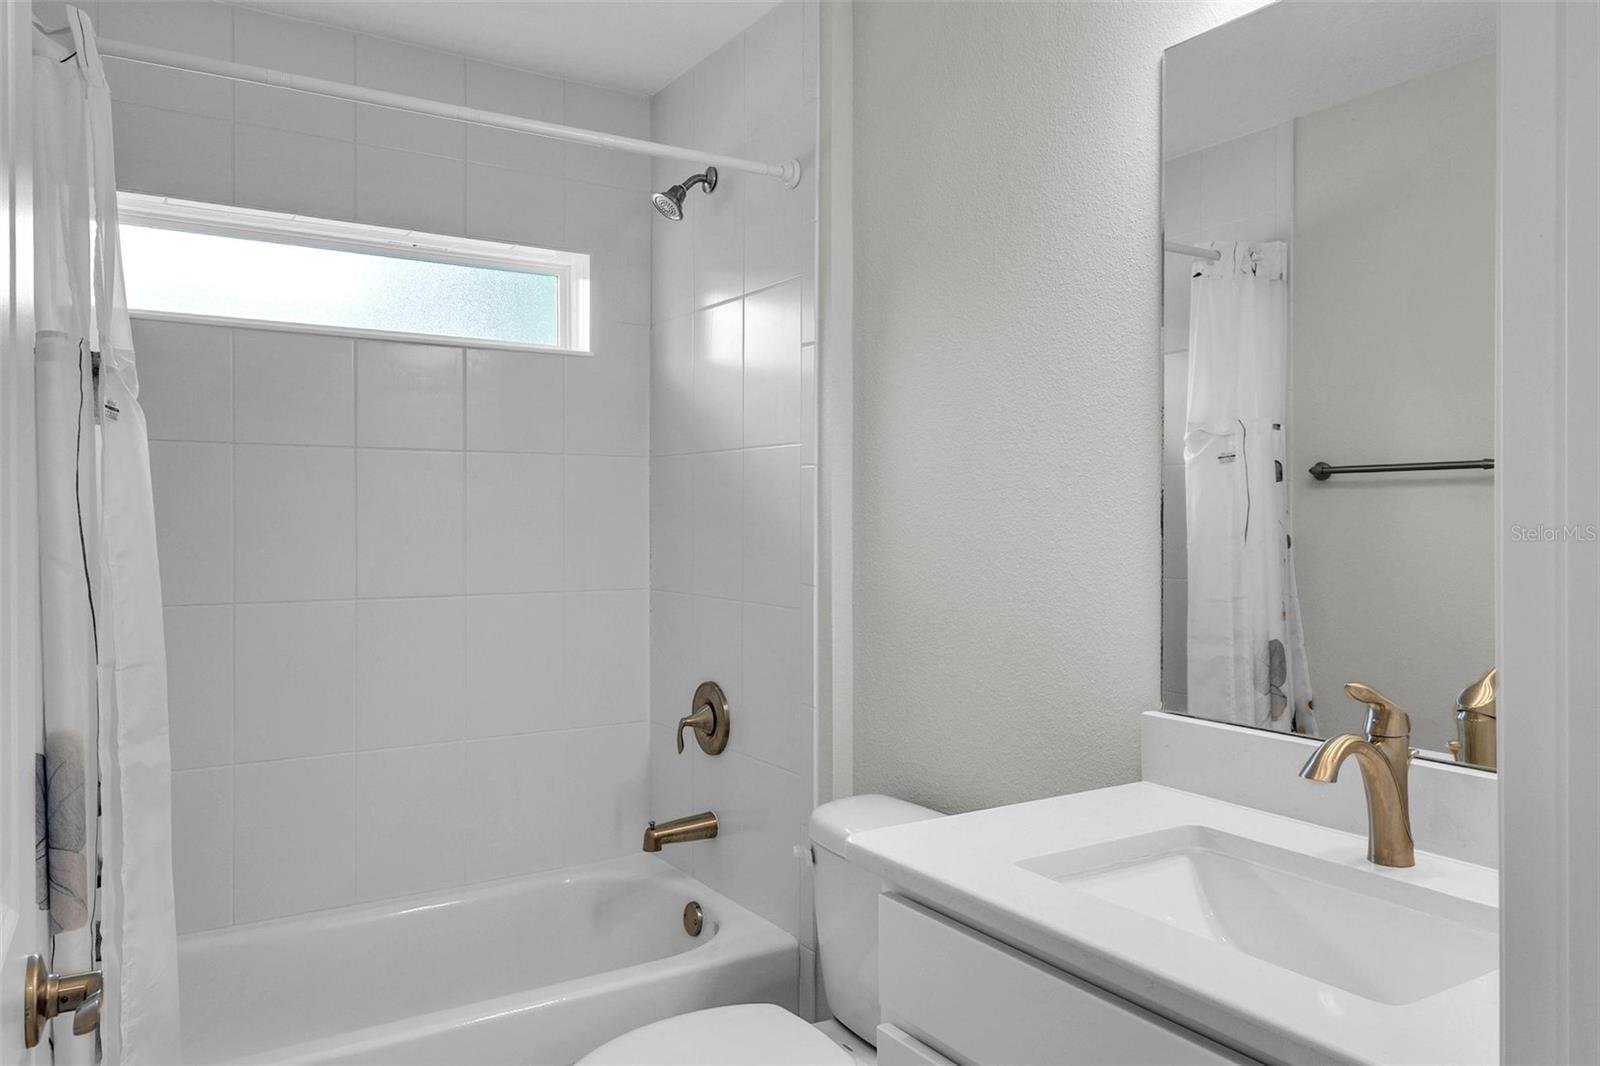
Bathroom with a tiled tub and shower, narrow window, and white vanity with brass fixtures.
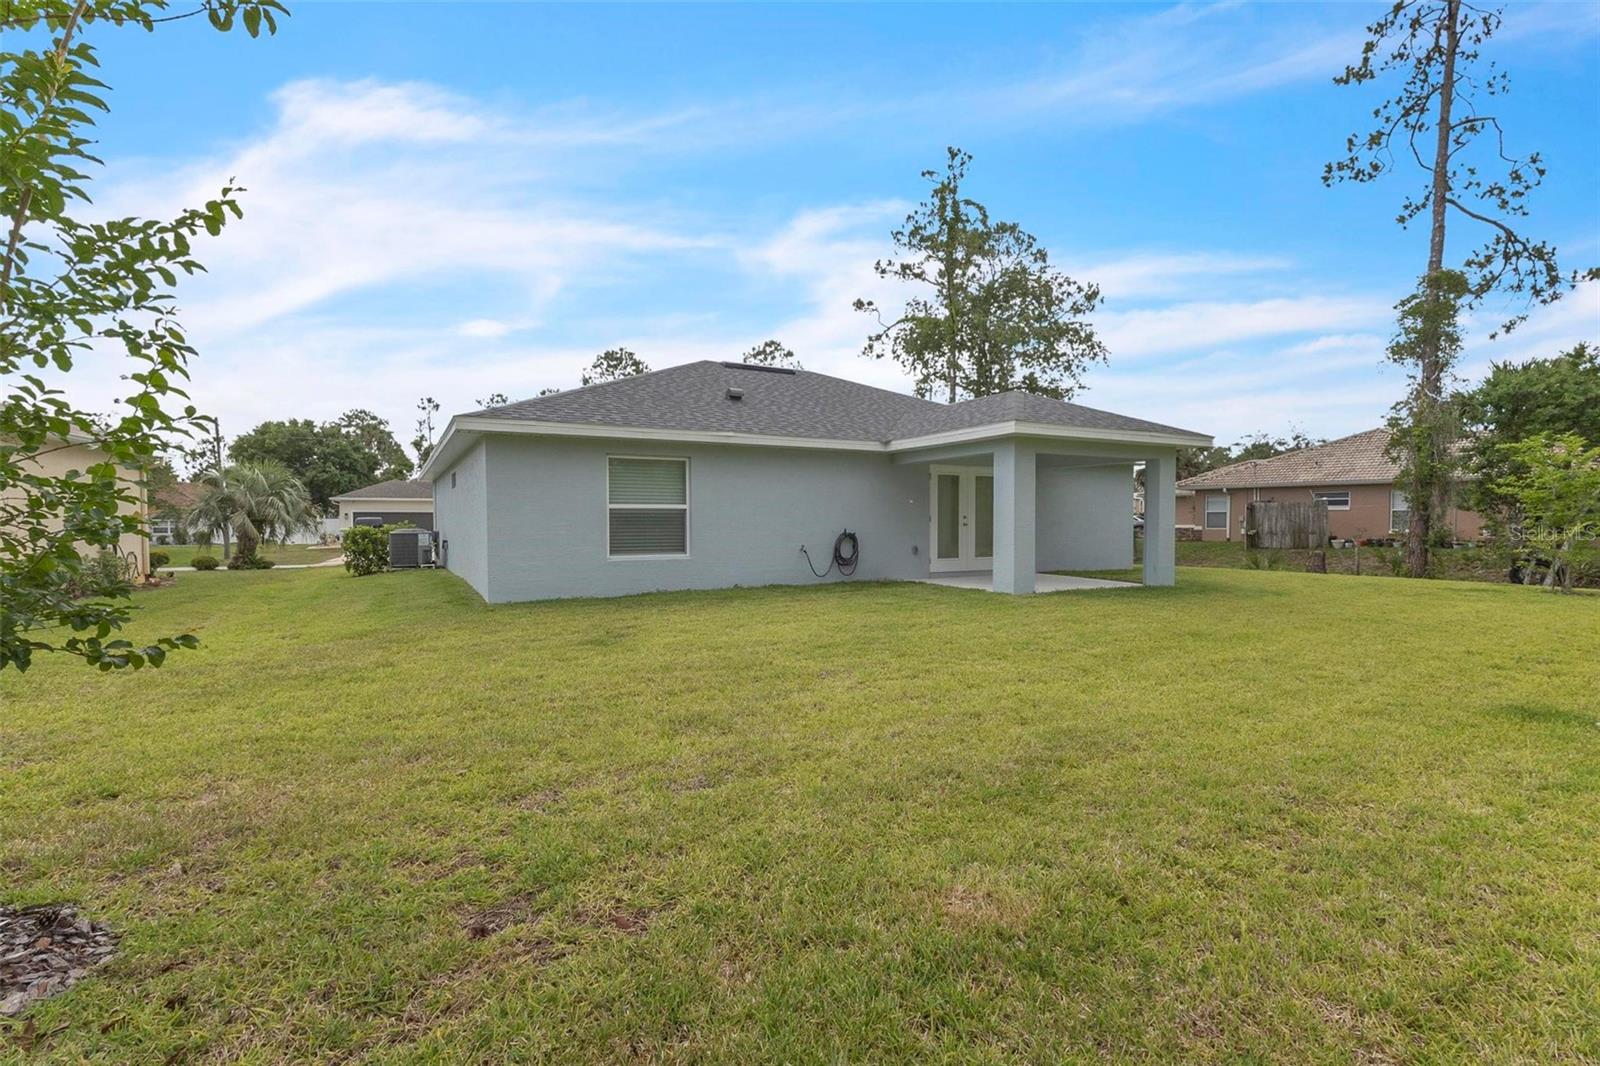
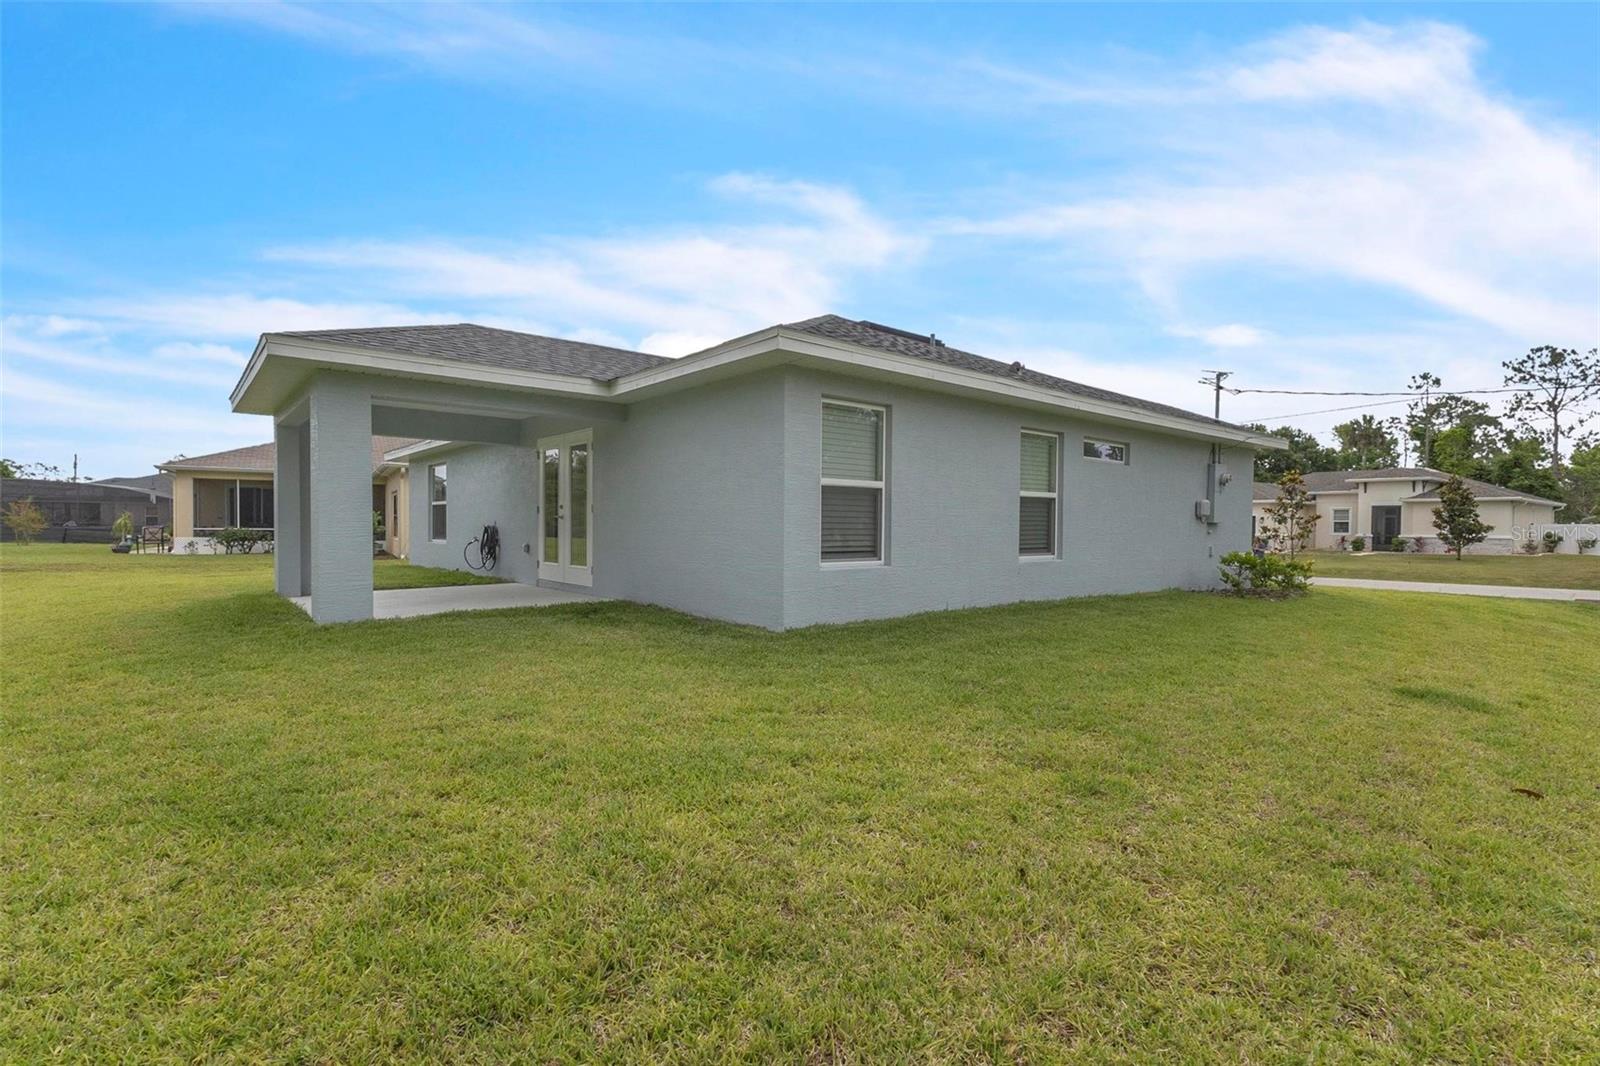
Rear of a gray single-story house with a covered patio and broad lawn.
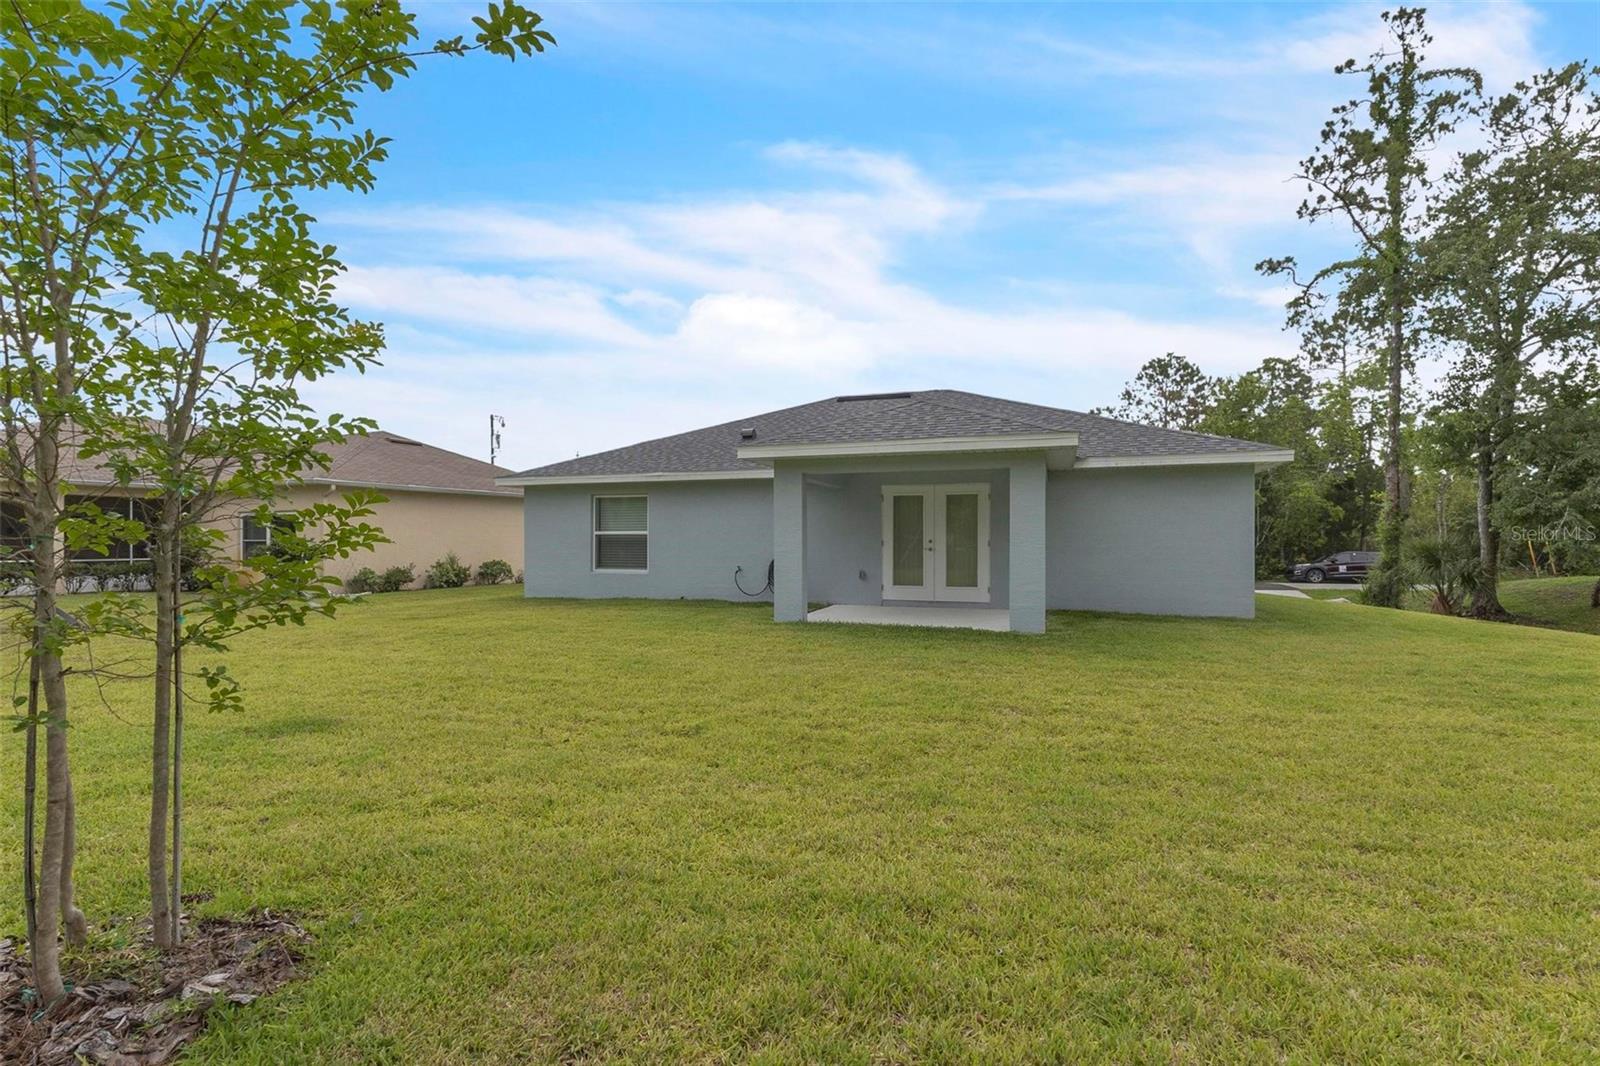
Rear exterior of a gray single-story house with a covered patio and broad green lawn.
Single-story gray house with a covered patio and broad green lawn.
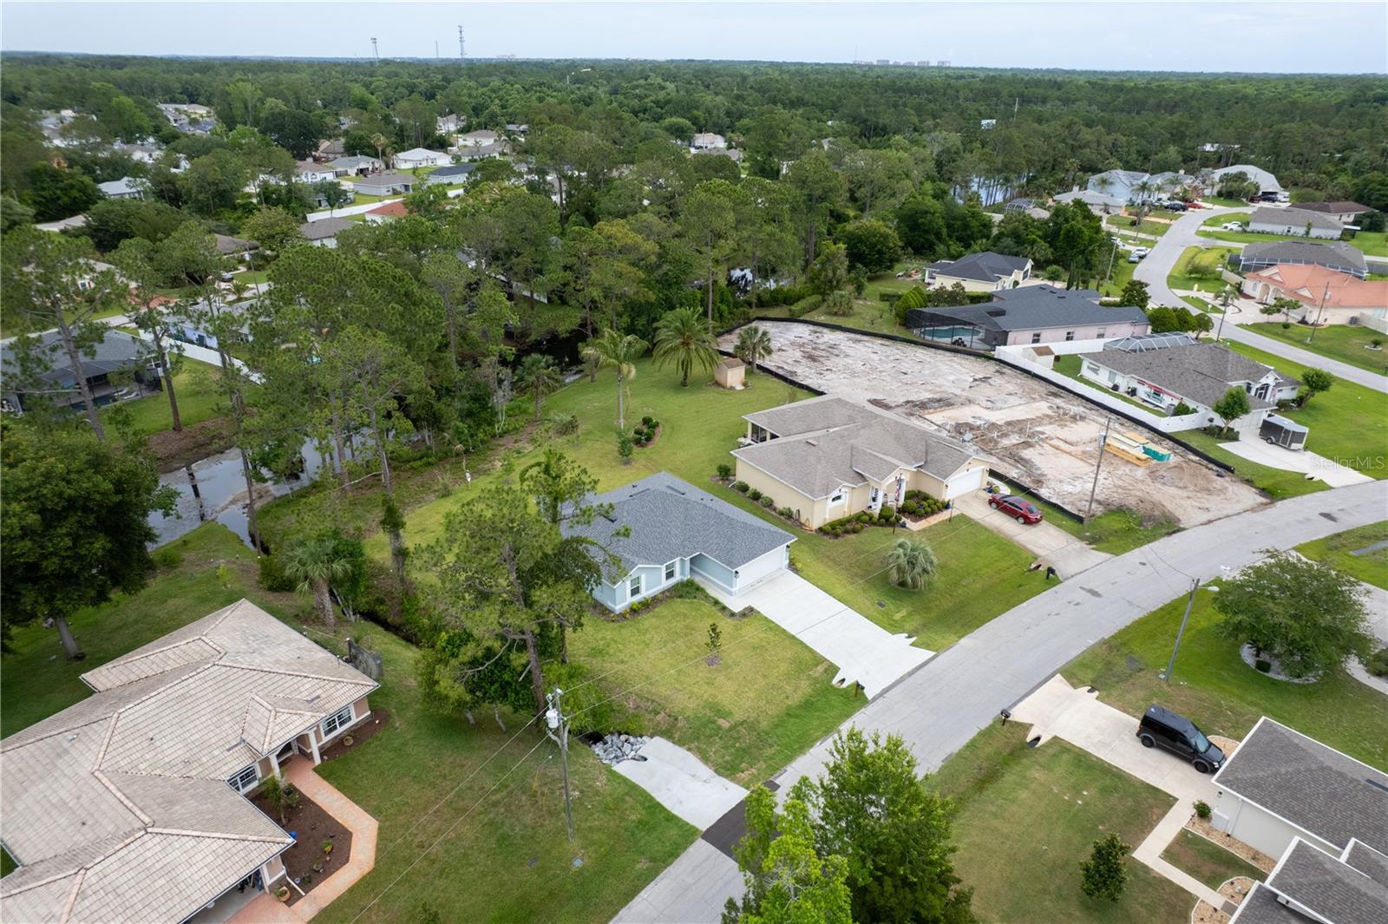
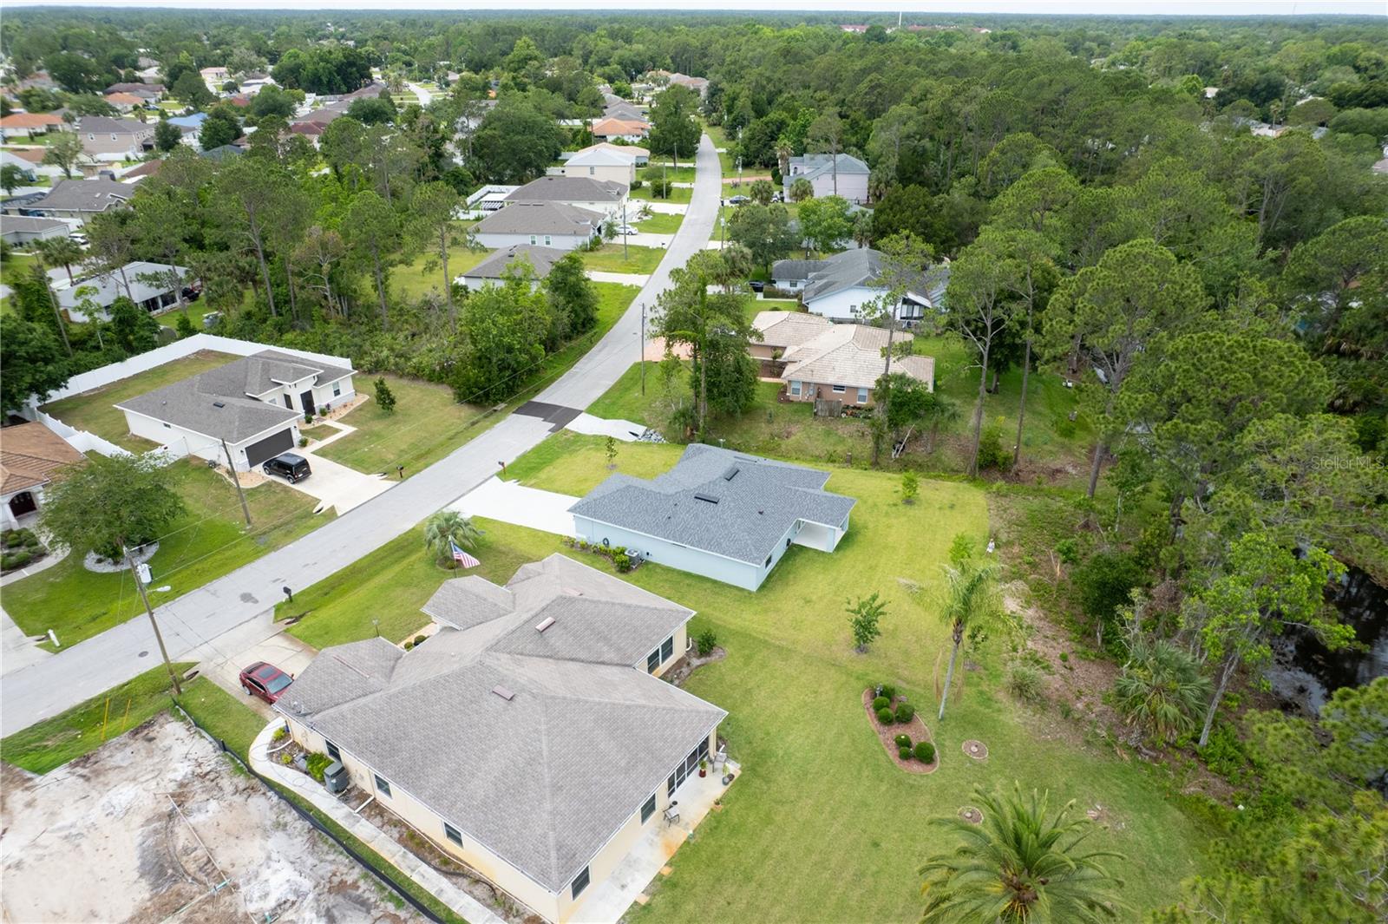
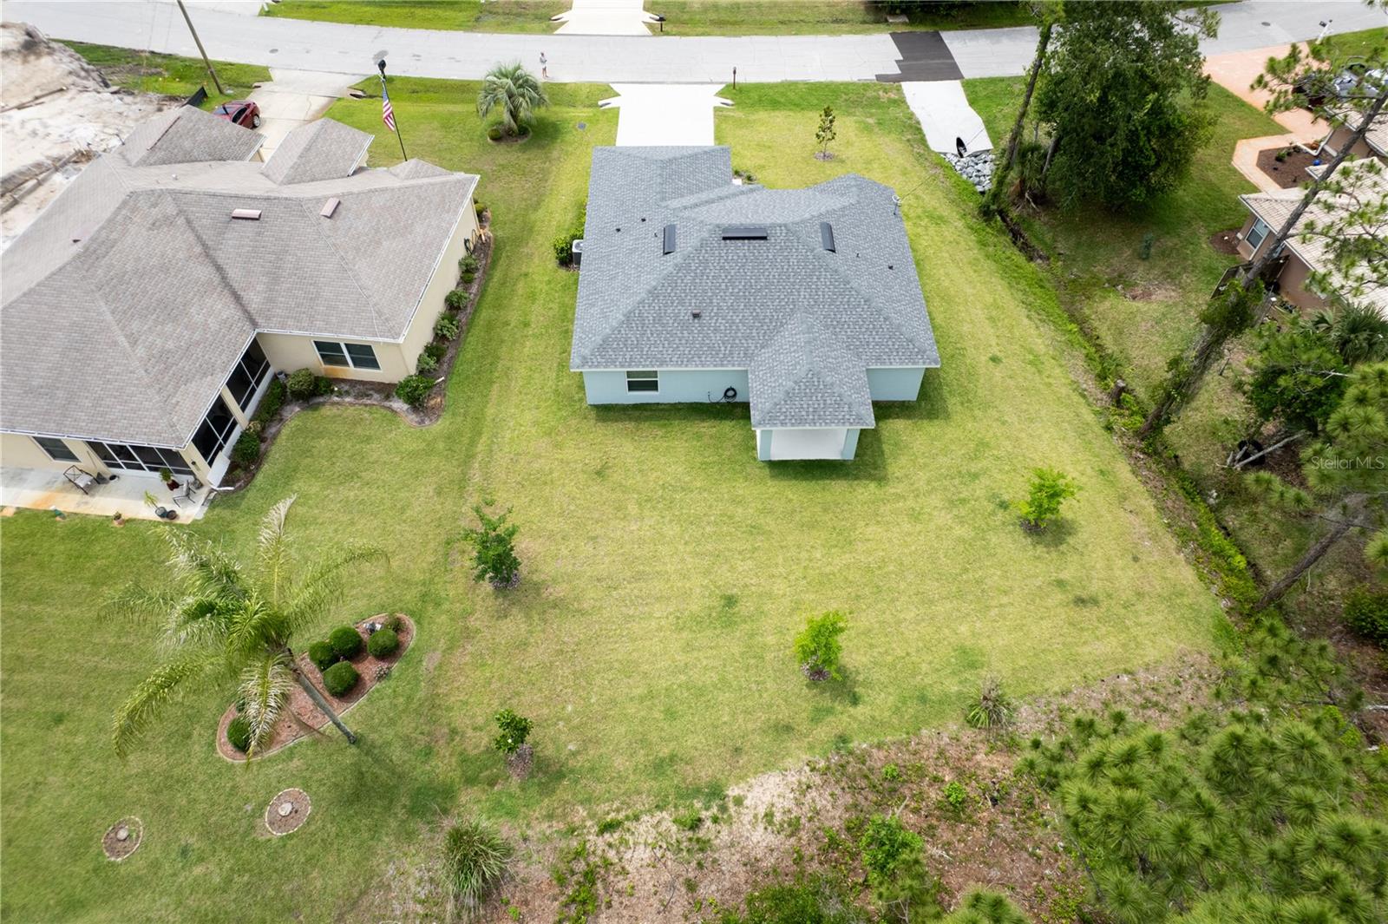
Aerial view of a blue-gray single-story home beside a cleared construction site in a tree-lined neighborhood.
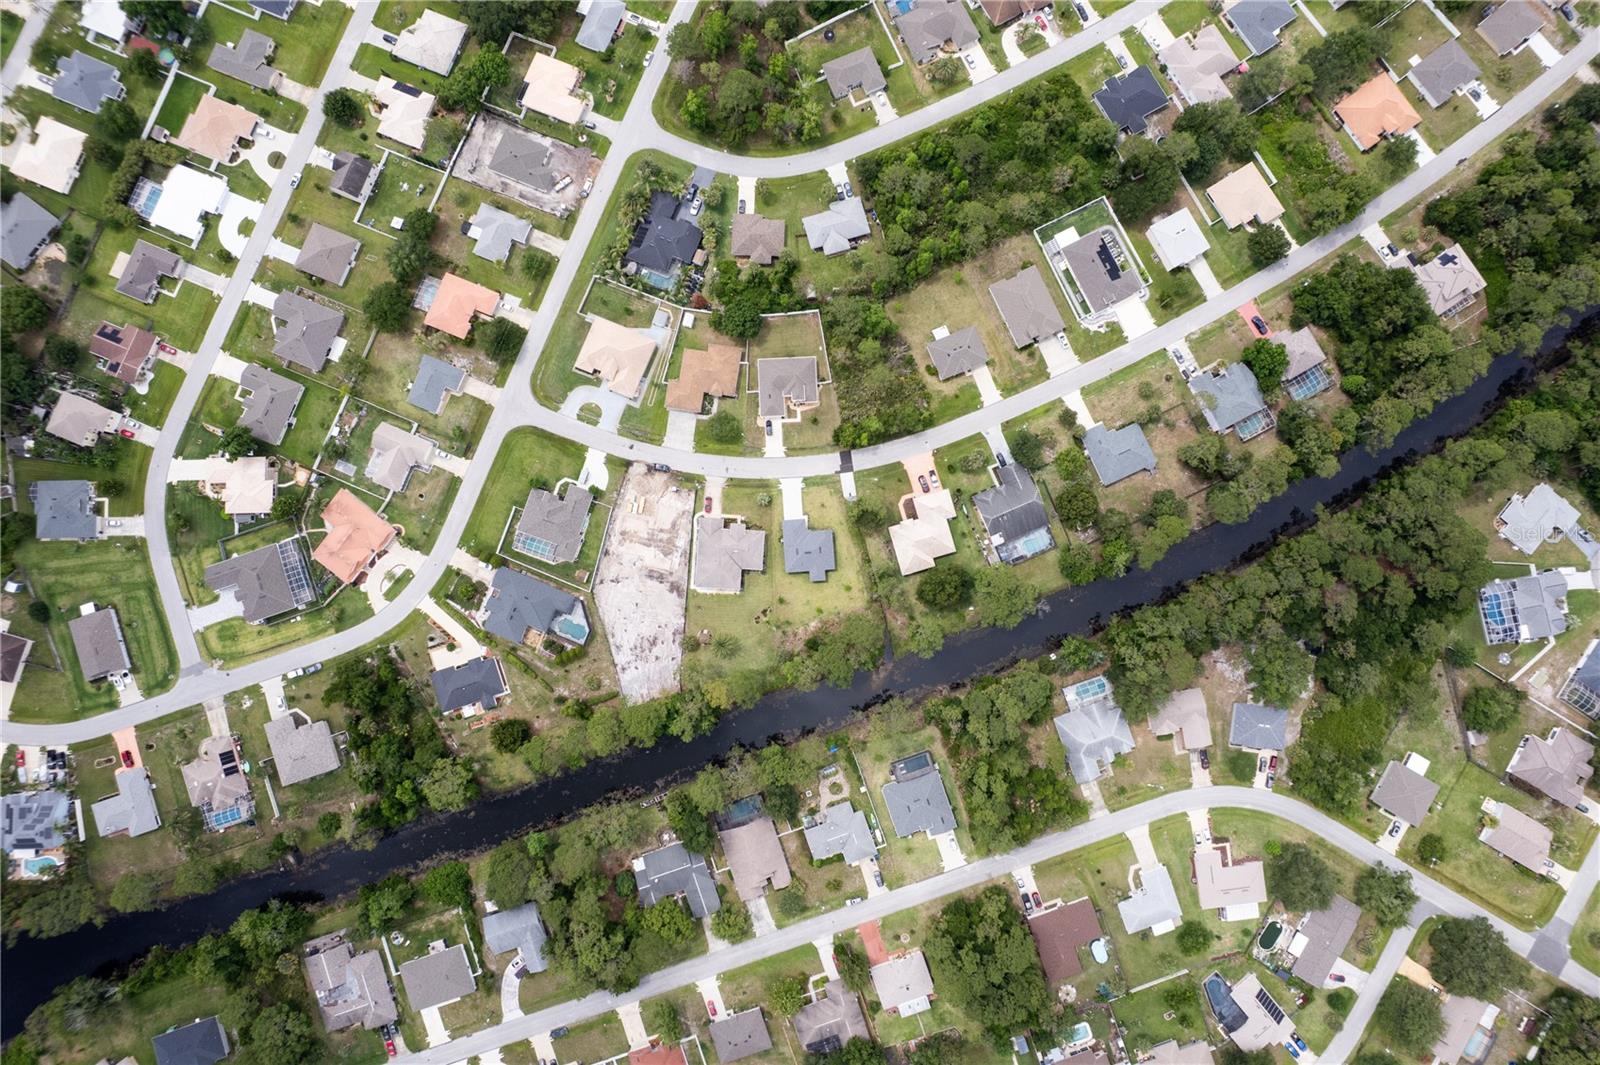
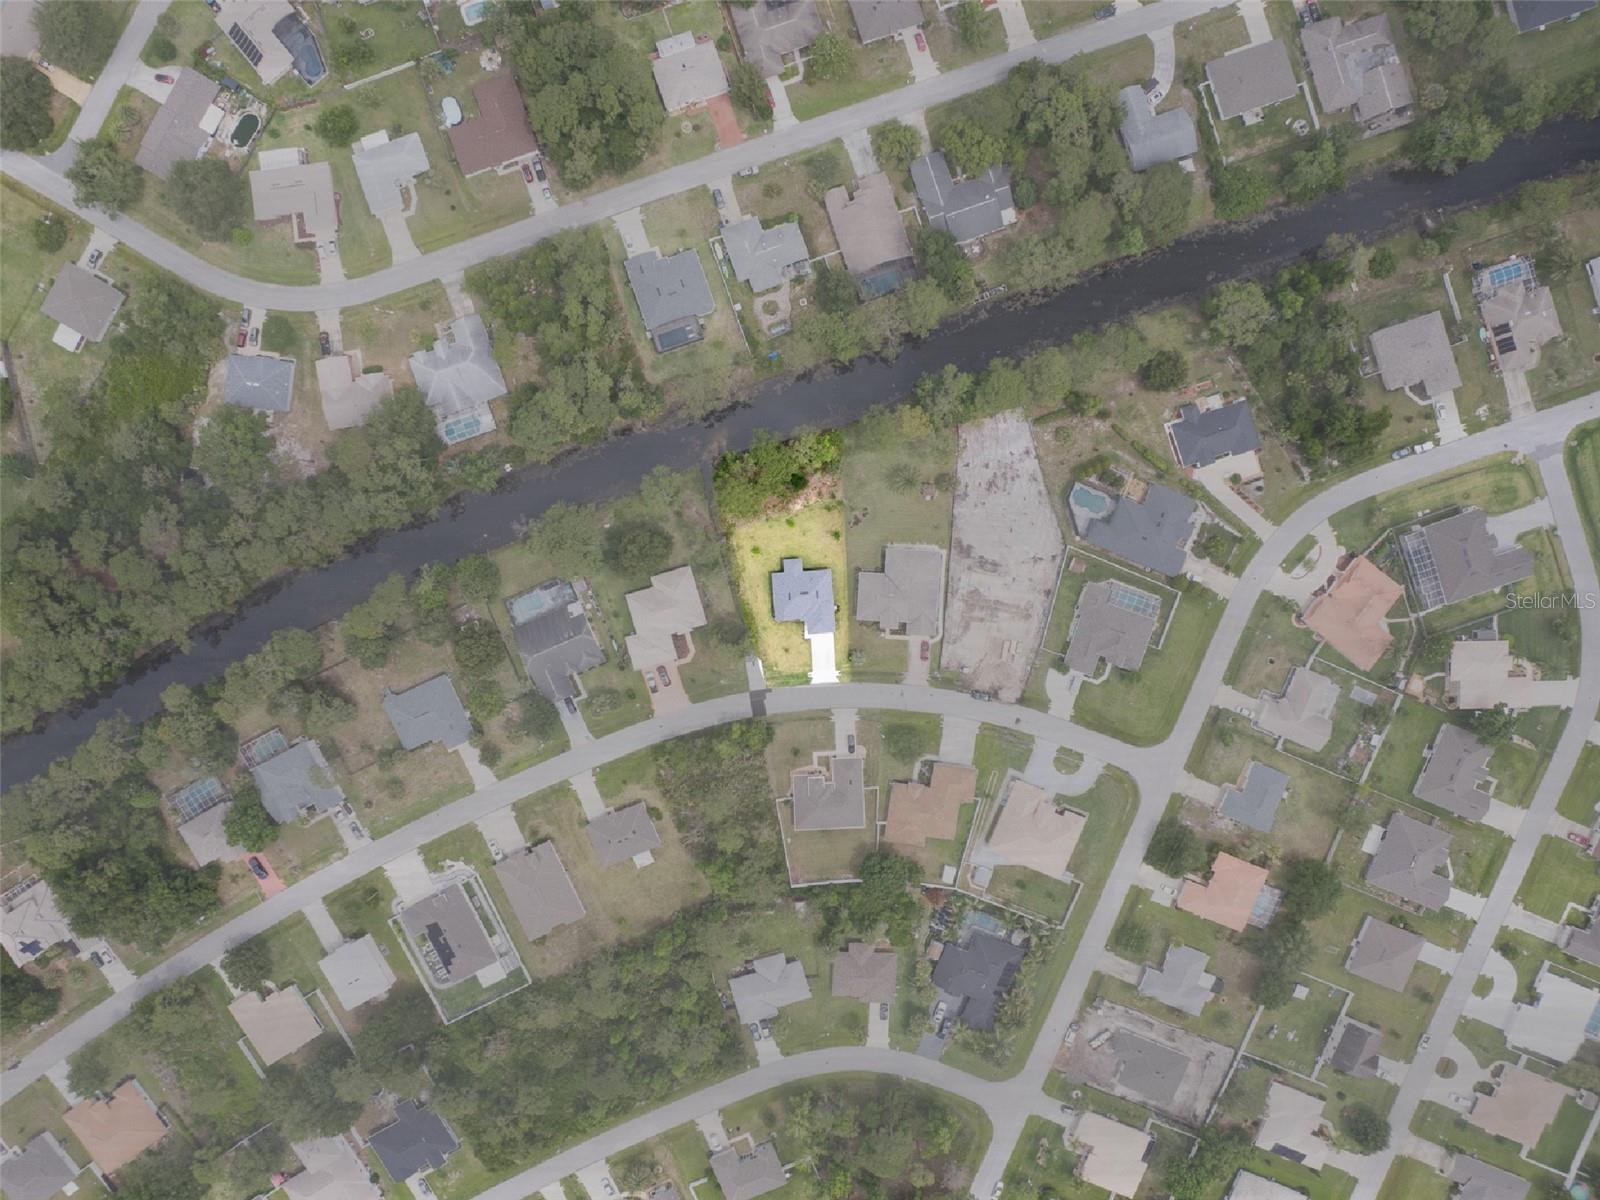
Aerial view of homes and streets beside a tree-lined canal.
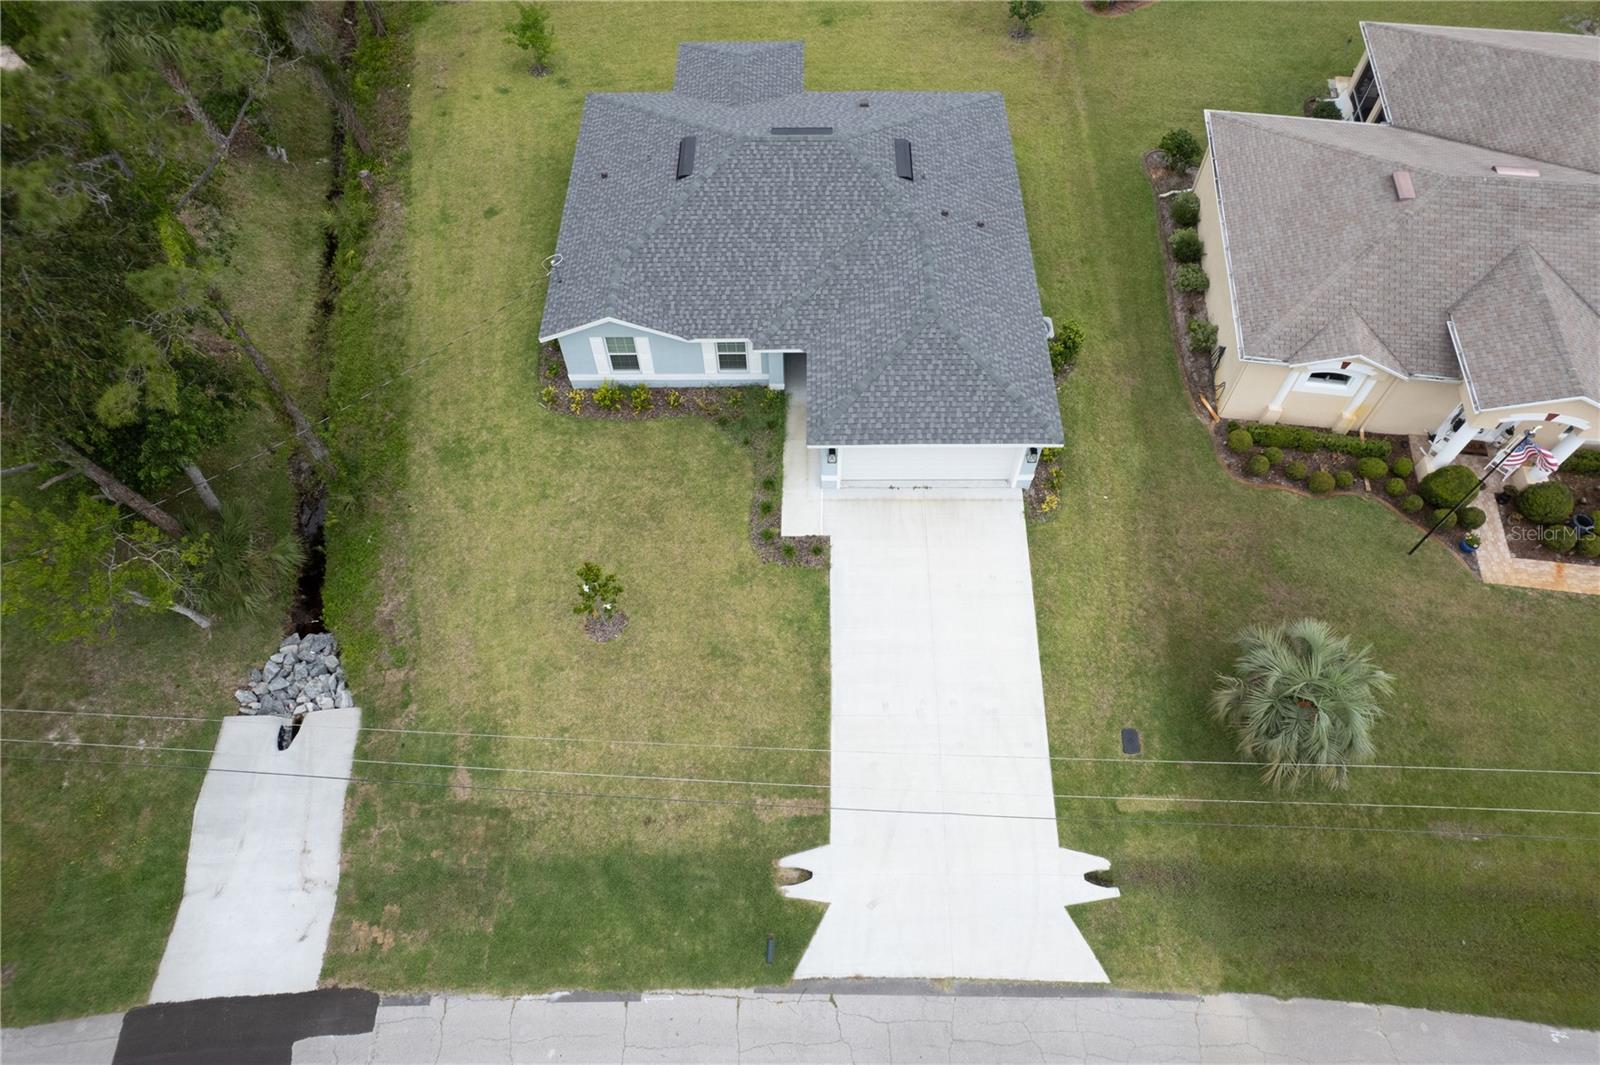
Aerial view of a single-story house with a gray roof and long driveway on a grassy lot.
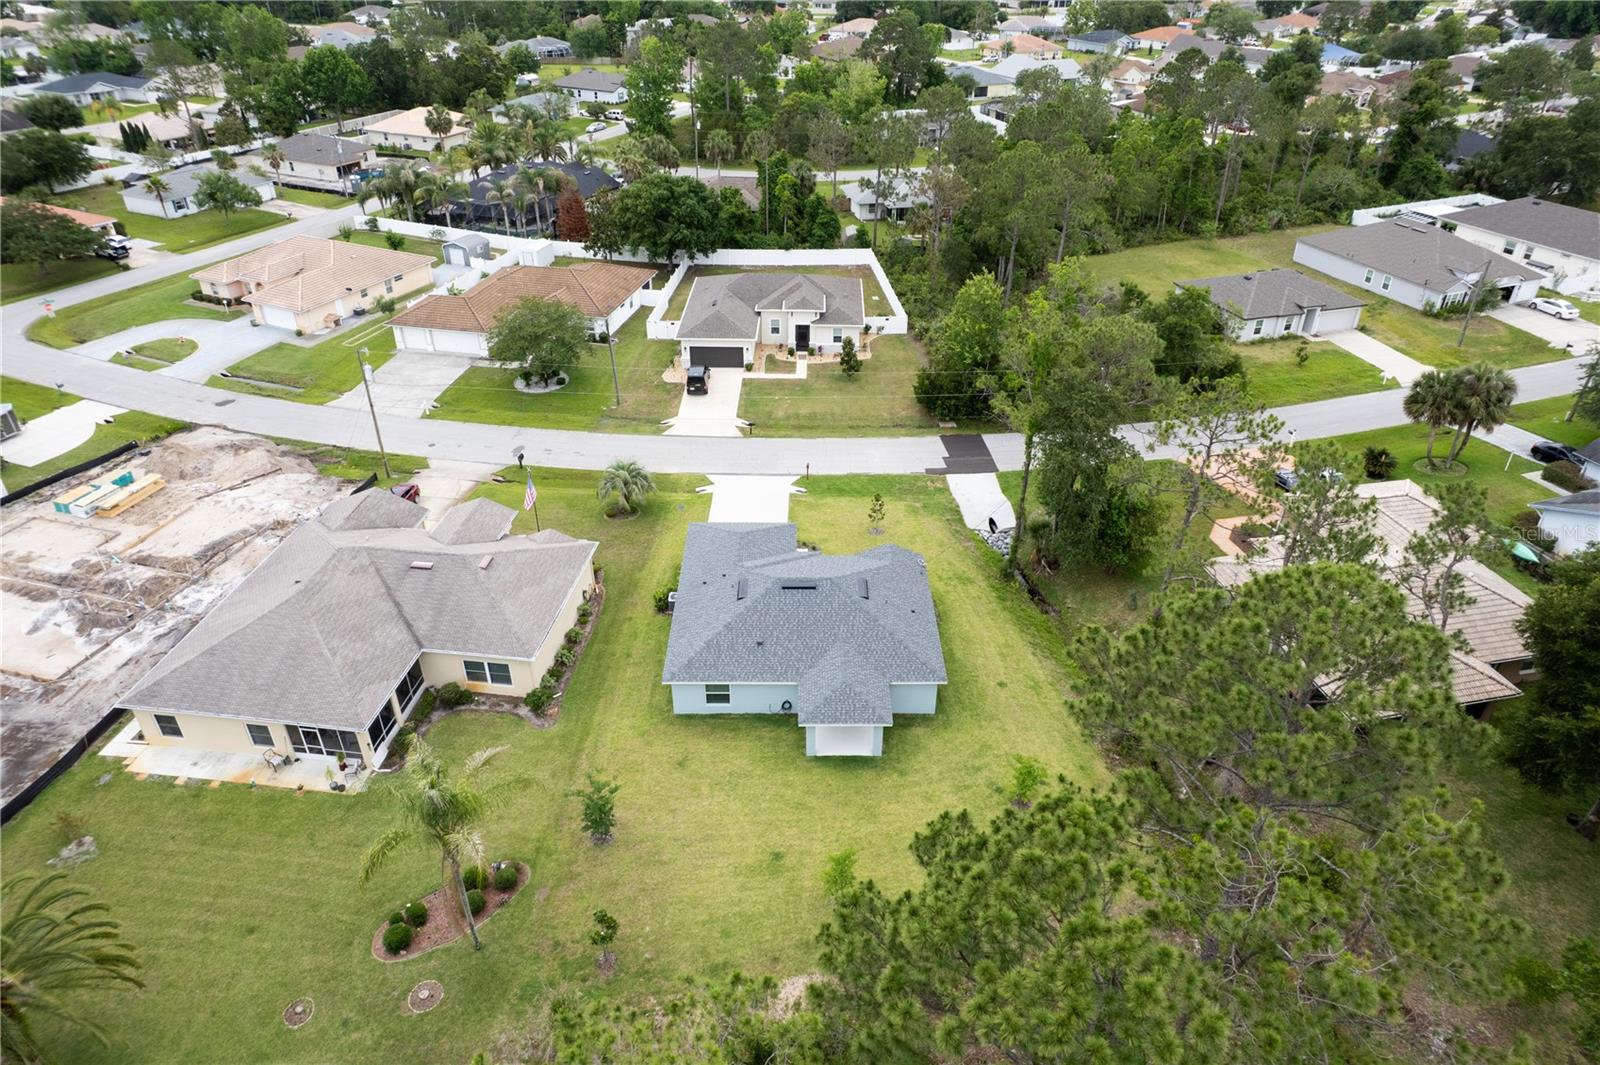
Aerial view of a single-story home and broad lawn beside a wooded area and cleared lot.
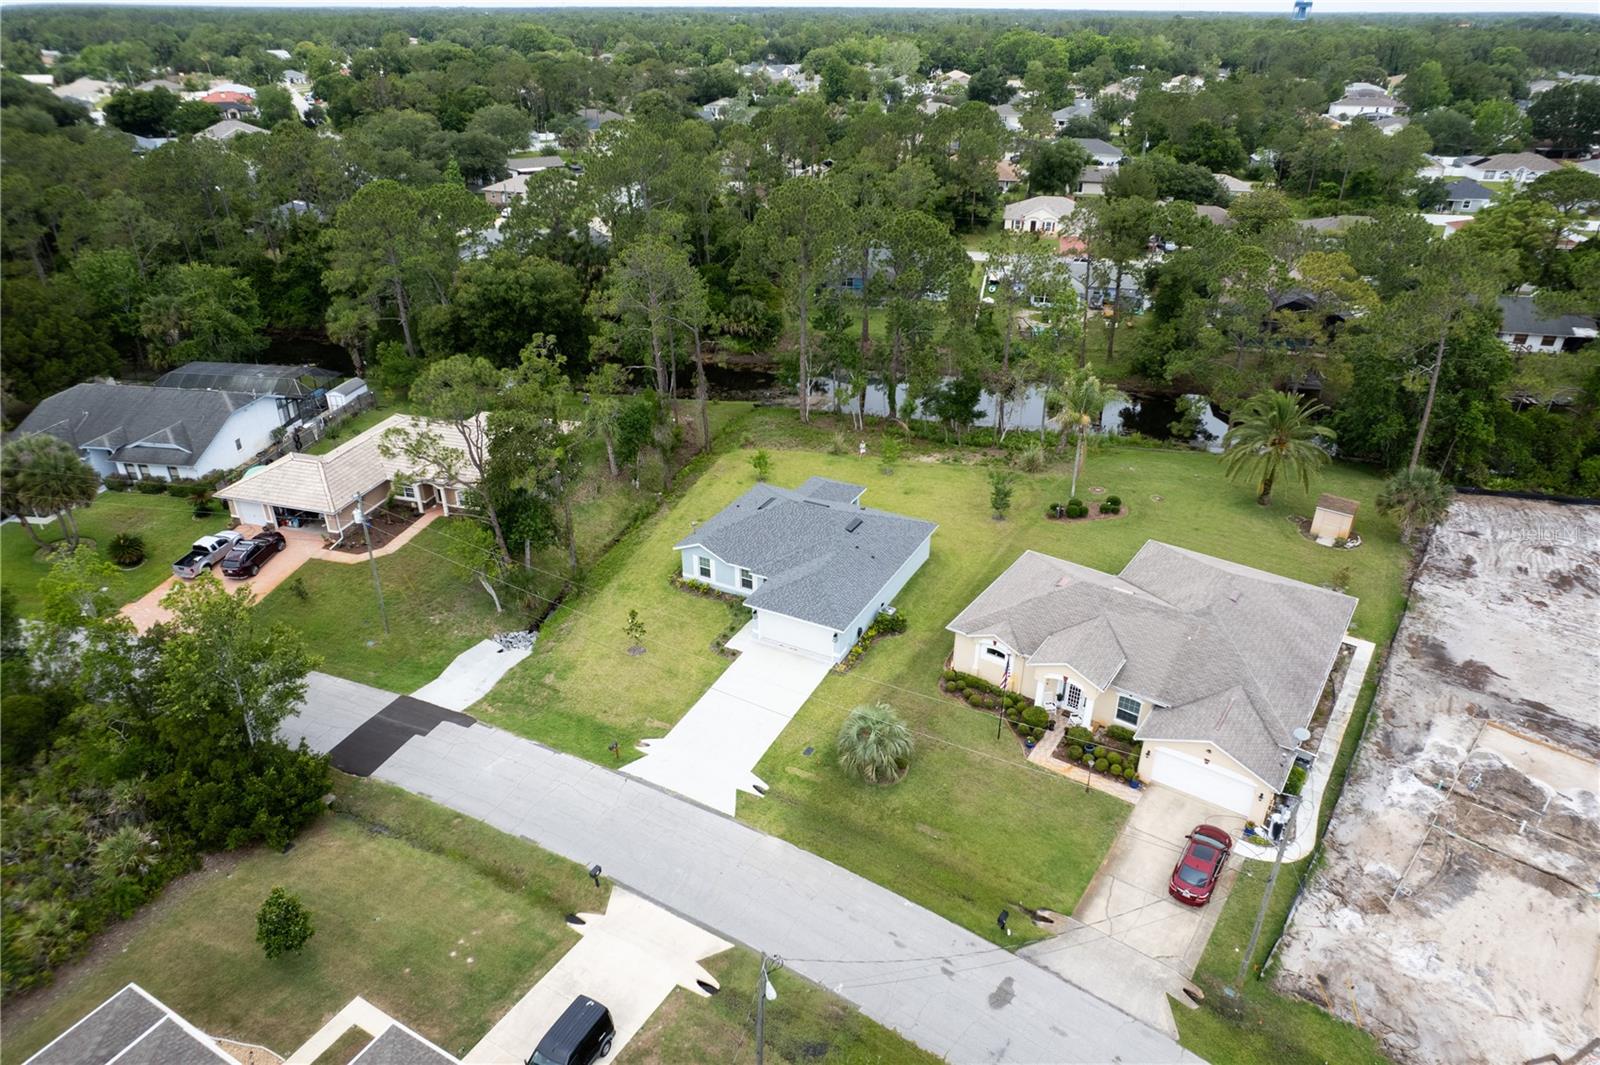
Aerial view of a home and broad lawn among neighboring houses in a Palm Coast neighborhood.
Aerial view of a home on a grassy canal-side lot among neighboring houses.
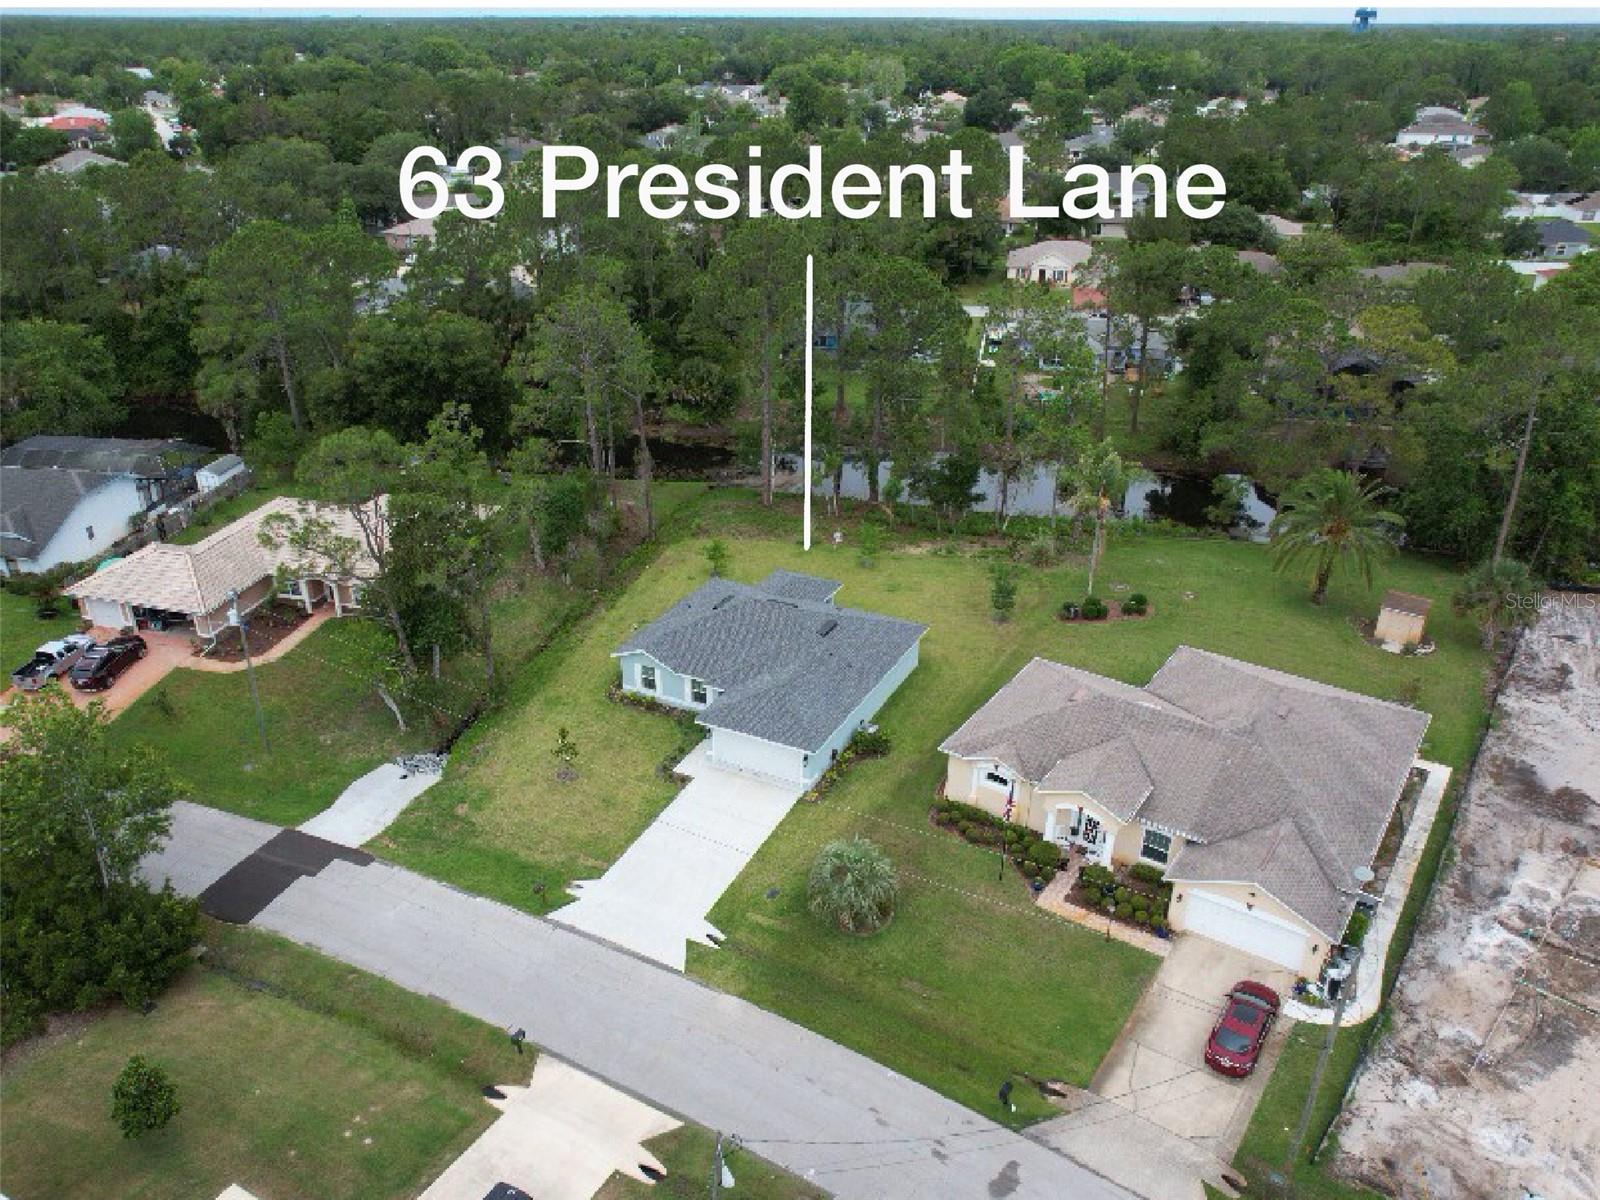
Aerial view of 63 President Lane, with a marker indicating the grassy lot behind the house.
Aerial view of a single-story home and its broad grassy backyard, with palms and neighboring houses.
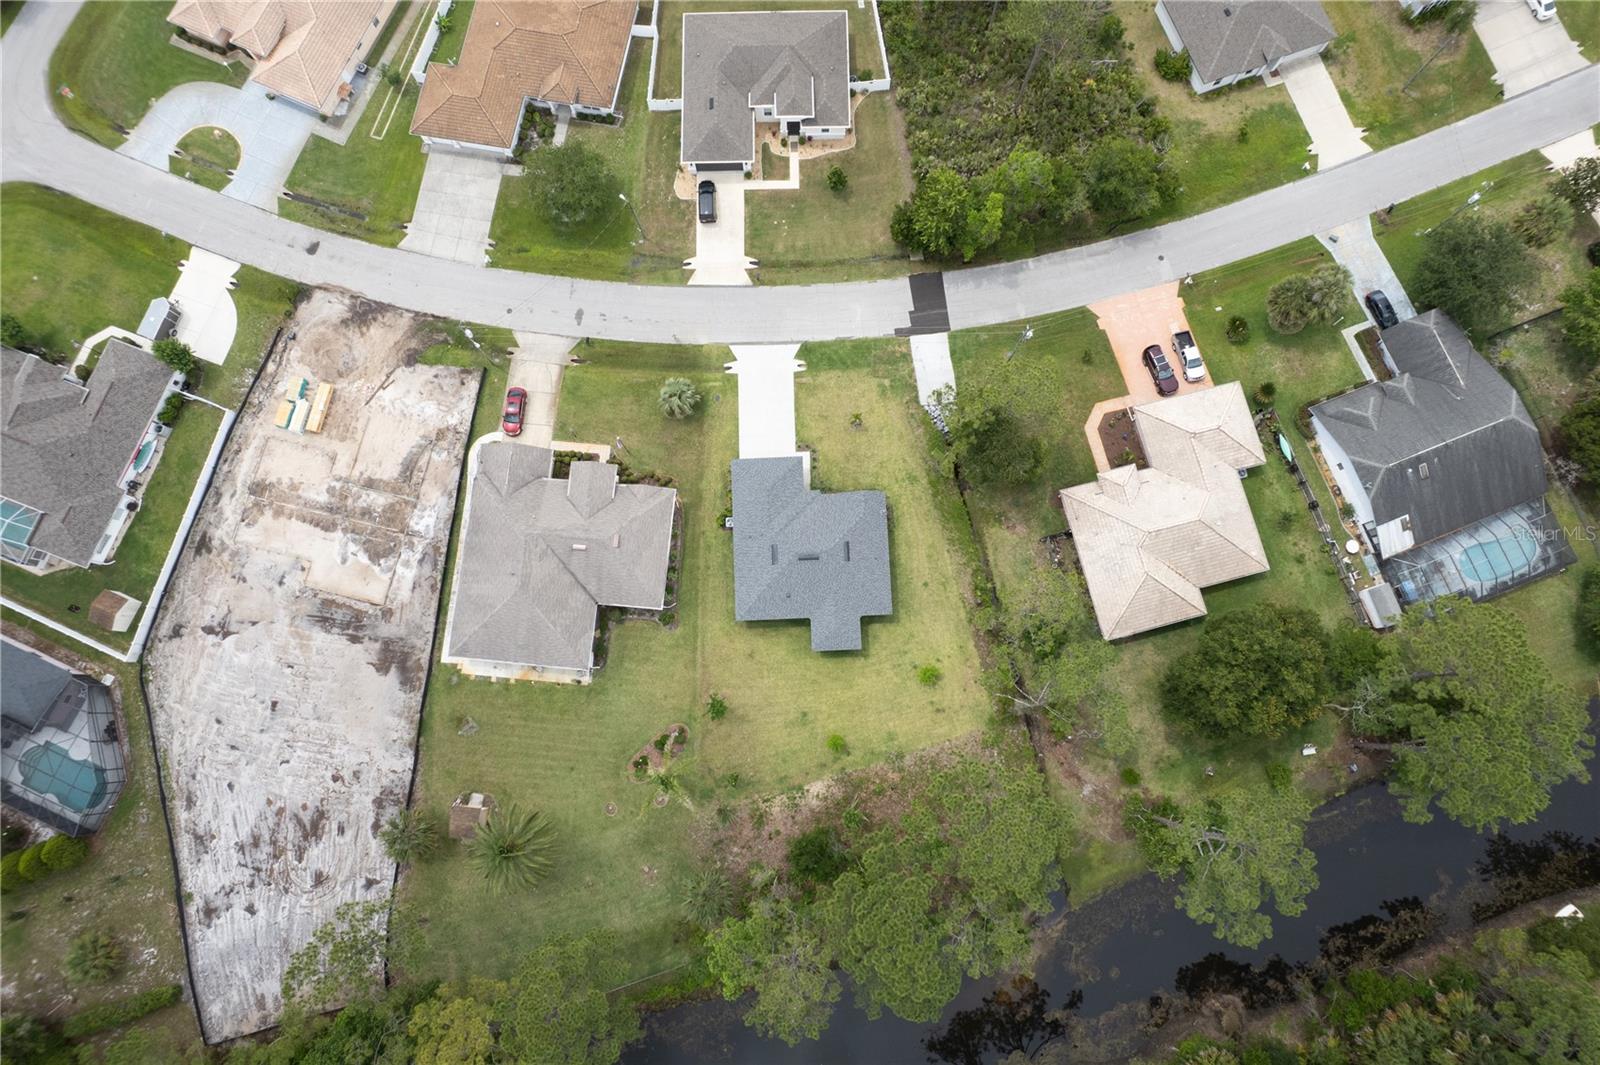
Aerial view of a single-story home with a broad lawn and canal behind it.
Aerial view of a highlighted home and lot beside a tree-lined canal in a Palm Coast neighborhood.
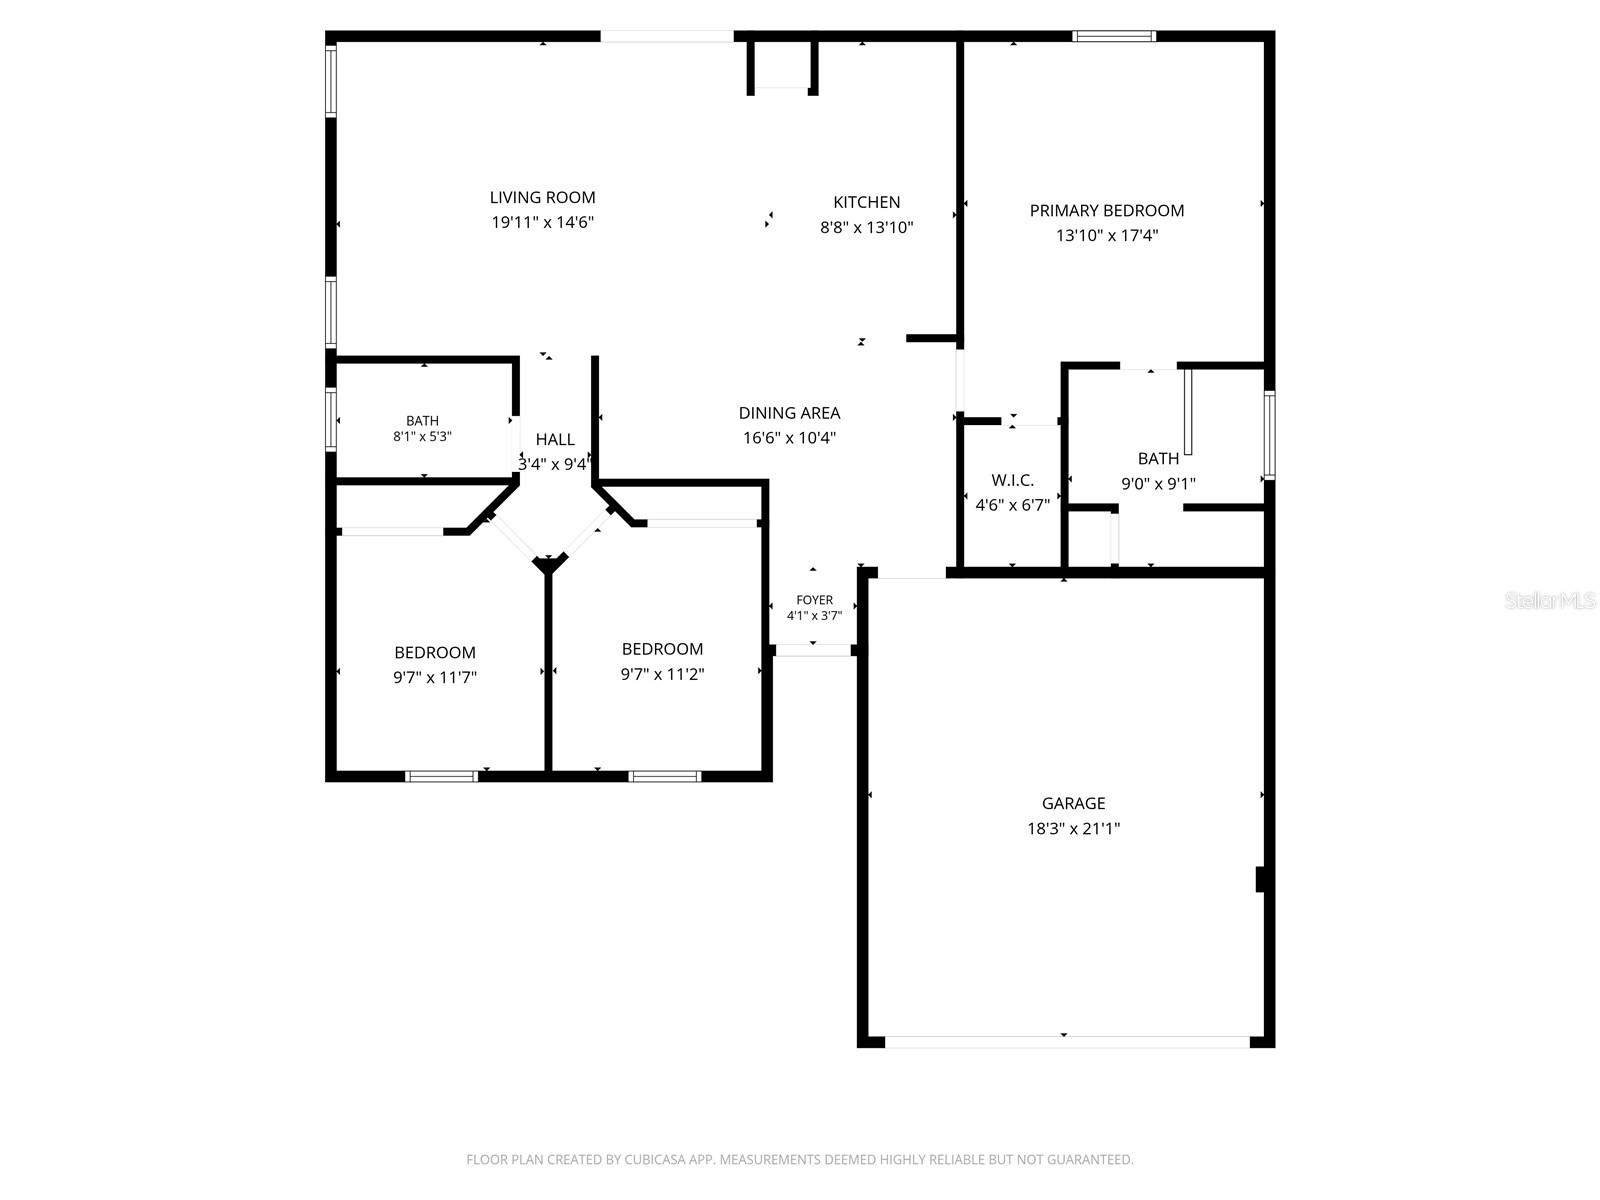
Floor plan showing three bedrooms, two bathrooms, open living and dining areas, and an attached garage.
SEE ALL PHOTOS
Light blue single-story home with a two-car garage, broad driveway, and green lawn.
Covered walkway leading to a dark glass-paneled front door, beside a shuttered window and landscaped grasses.
Light-blue single-story house with a white garage and mailbox marked 63 beside the driveway.
Single-story blue-gray home with a wide garage, curved concrete driveway, and mature trees.
Light gray single-story house with an attached garage, white trim, and a young tree in the front lawn.
Tiled entry foyer with a white front door featuring a tall decorative glass panel.
Dining area with a dark wood table, white chairs, and a chandelier beneath an arched opening.
Kitchen with a large white island, warm wood cabinets, and stainless steel appliances.
Open kitchen and dining area with wood cabinetry, stainless appliances, and a white island.
Kitchen with a white island, wood cabinets, stainless steel appliances, and a glass-paneled door to the yard.
Kitchen with light wood cabinets, stainless steel appliances, and a large white island with sink.
Open-plan kitchen with a white island and sink overlooking a living room with gray sofas.
Kitchen viewed from the open front door, with wood cabinets, an island, and light tile floors.
Open kitchen with wood cabinets, stainless steel appliances, and a white island beside a glass patio door.
Open-plan living room with gray reclining sofas, tile floors, and a wood-cabinet kitchen.
Living room with a gray reclining sectional, tiled floor, and white media console beneath a television.
Living room with gray sofas, a white media console, and windows overlooking a neighboring home.
Bedroom with a plaid-covered bed, white dresser and TV, and a window with gray curtains.
Furnished bedroom with plaid bedding, a curtained window, and a ceiling fan.
Bedroom with plaid bedding, light wood furniture, and a tray ceiling with a fan.
Furnished bedroom with a plaid-covered bed, light wood dresser, television, and gray tile floor.
Bathroom with a glass-enclosed tiled shower and a view into a bedroom with a plaid-covered bed.
Bathroom with a double-sink white vanity and large mirror reflecting a tiled tub and shower.
Empty tiled room with a ceiling fan, lit fixture, and window with blinds.
Bedroom with a gray quilted bed, window with white blinds, ceiling fan, and television on a folding table.
Bathroom with a tiled tub and shower, narrow window, and white vanity with brass fixtures.
Rear of a gray single-story house with a covered patio and broad lawn.
Rear exterior of a gray single-story house with a covered patio and broad green lawn.
Single-story gray house with a covered patio and broad green lawn.
Aerial view of a blue-gray single-story home beside a cleared construction site in a tree-lined neighborhood.
Aerial view of homes and streets beside a tree-lined canal.
Aerial view of a single-story house with a gray roof and long driveway on a grassy lot.
Aerial view of a single-story home and broad lawn beside a wooded area and cleared lot.
Aerial view of a home and broad lawn among neighboring houses in a Palm Coast neighborhood.
Aerial view of a home on a grassy canal-side lot among neighboring houses.
Aerial view of 63 President Lane, with a marker indicating the grassy lot behind the house.
Aerial view of a single-story home and its broad grassy backyard, with palms and neighboring houses.
Aerial view of a single-story home with a broad lawn and canal behind it.
Aerial view of a highlighted home and lot beside a tree-lined canal in a Palm Coast neighborhood.
Floor plan showing three bedrooms, two bathrooms, open living and dining areas, and an attached garage.
Courtesy of EXP REALTY LLC, Ramona Damian  Listing Contact: 888-883-8509 
For Sale

63 PRESIDENT LN

63 PRESIDENT LN, PALM COAST, FL 32164

$320,000
This beautiful 2025 home offers 3 bedrooms and 2 baths with a thoughtfully designed split floor plan. Highlights include vaulted ceilings, a large two-car garage, and a spacious kitchen featuring a pantry, island breakfast bar, and adjacent dining area.

The owner's suite is tucked away from the additional bedrooms, creating a quiet and serene retreat. Enjoy a large covered lanai overlooking a freshwater canal and a spacious backyard with plenty of room to build your dream pool and create your own private backyard oasis.

Conveniently located just minutes from the beach, schools, walking and bike paths, shopping, and restaurants, this home offers the perfect blend of comfort, convenience, and Florida lifestyle living. Let's get you in to see this MUST-SEE property! Schedule your private showing today.

3
beds

2
baths

1,336 Sq.Ft. LIVING AREA

0.28 Acres lot

Ramona Damian

Ramona Damian

Features & Amenities

Interior

  • total bedrooms3
  • Total bathrooms2
  • full bathrooms2
  • Laundry room In Garage
  • Flooring Ceramic Tile
  • APPLIANCES Dishwasher, Dryer, Microwave, Range, Range Hood, Refrigerator, Washer
  • other interior Features Kitchen/Family Room Combo, Open Floorplan, Primary Bedroom Main Floor, Solid Surface Counters, Split Bedroom, Vaulted Ceiling(s), Walk-In Closet(s)

Area & Lot

  • Status For Sale
  • Living Area1,336 Sq.Ft.
  • Total Area1,788 Sq.Ft.
  • Lot Area0.28 Acres
  • MLS® IDFC318847
  • TypeResidential
  • YEAR BUILT2025
  • NeighborhoodPalm Coast
  • Water FrontageCanal - Freshwater
  • Elementary SchoolWadsworth Elementary
  • Middle SchoolBuddy Taylor Middle
  • High SchoolFlagler-Palm Coast High

Exterior

  • STORIES1
  • Garage Space2.0
  • water SourcePublic
  • utilitiesCable Connected
  • roofShingle
  • HEAT TYPECentral
  • AIR CONDITIONINGCentral Air
  • sewerPublic Sewer
  • SubstructureSlab
  • other exterior FeaturesSliding Doors

Financial

  • Sales Price$320,000
  • Real Estate Tax $993/yr
  • Zoning SFR2
View Virtual Tour
Covered walkway leading to a dark glass-paneled front door, beside a shuttered window and landscaped grasses.

Schedule a Showing

I would love to show you this beautiful property. Please select your preferred date and time below. An agent will be in touch shortly to confirm your appointment.

Schedule a Showing

I would love to show you this beautiful property. Please select your preferred date and time below. An agent will be in touch shortly to confirm your appointment.

Thank you for your interest in 63 PRESIDENT LN, PALM COAST, FL 32164. We are reviewing your request and will be in touch shortly!

Mortgage Calculator

Estimate your monthly mortgage payment, including the principal and interest, property taxes, and HOA. Adjust the values to generate a more accurate rate.

All estimates are provided for informational purposes only. Actual amounts may vary.
$0,000 Your Payment 20 15 65
$0,000 Your Payment

Palm Coast

Explore

Ready When You Are

With more than 20 years of real estate experience, every client relationship is built on trust, honest communication, and genuine care. Whether buying, selling, or relocating, a personalized approach ensures you feel supported, informed, and confident throughout every step of the journey.

Follow Me on Instagram