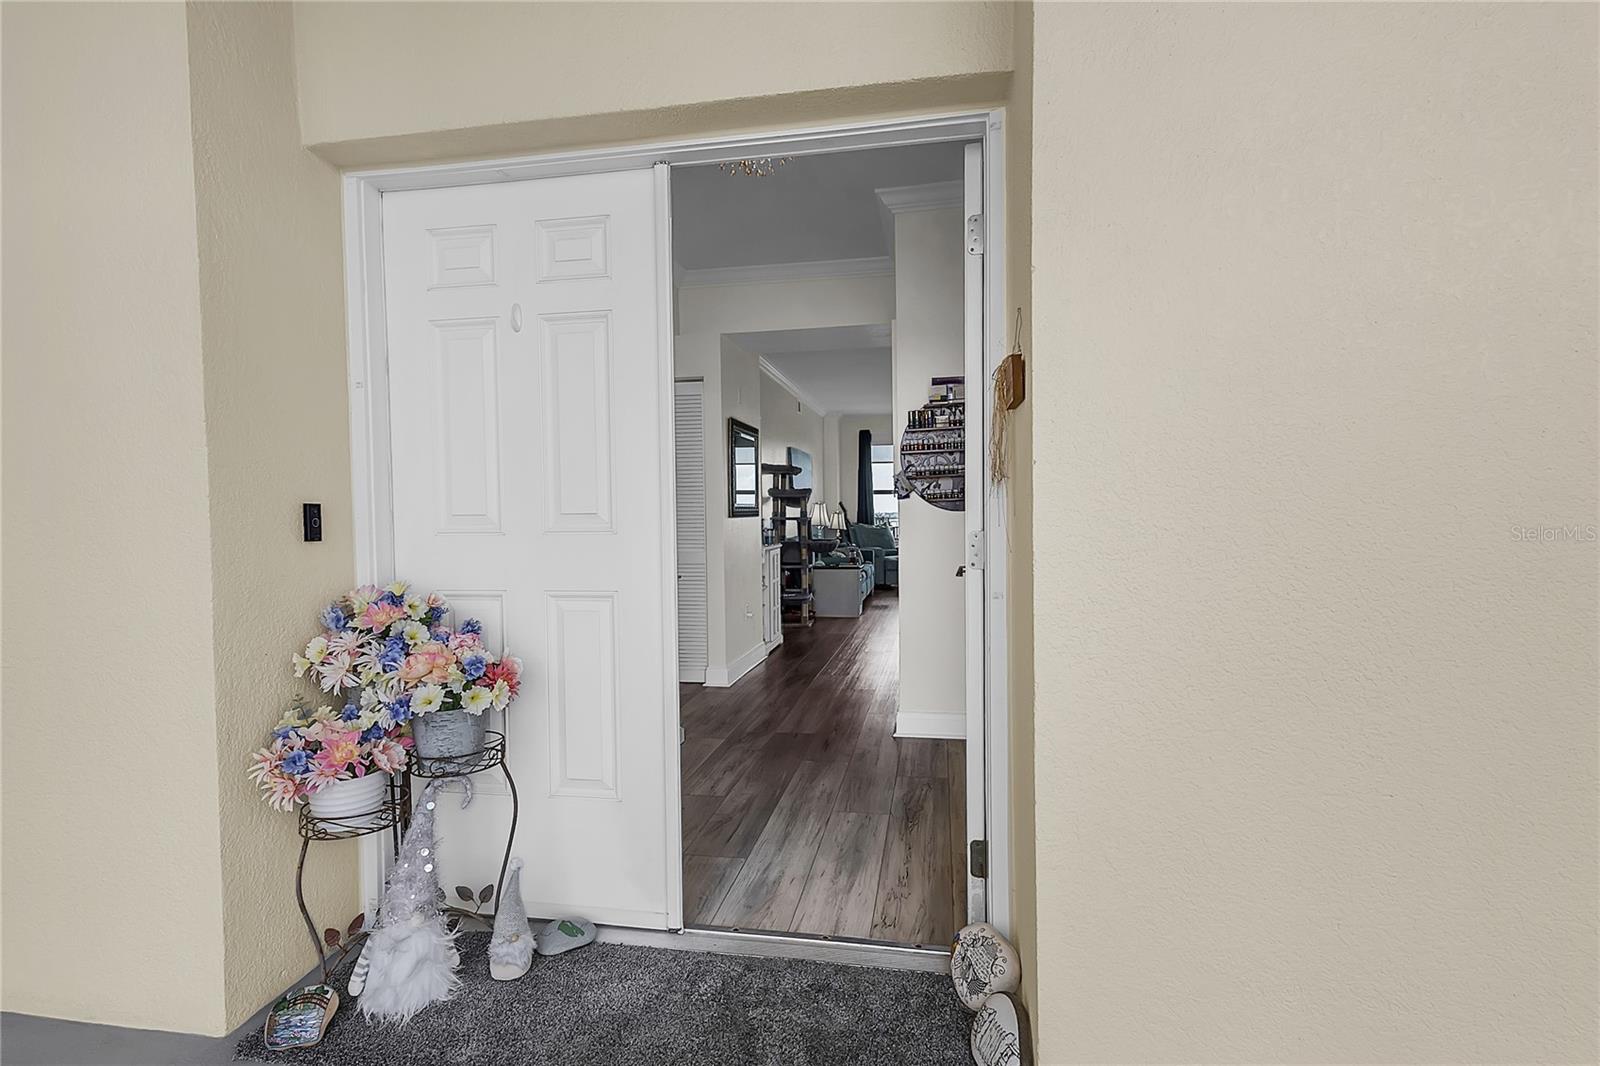
Condo entrance with an open white door, wood-look hallway flooring, and flower arrangements beside the doorway.
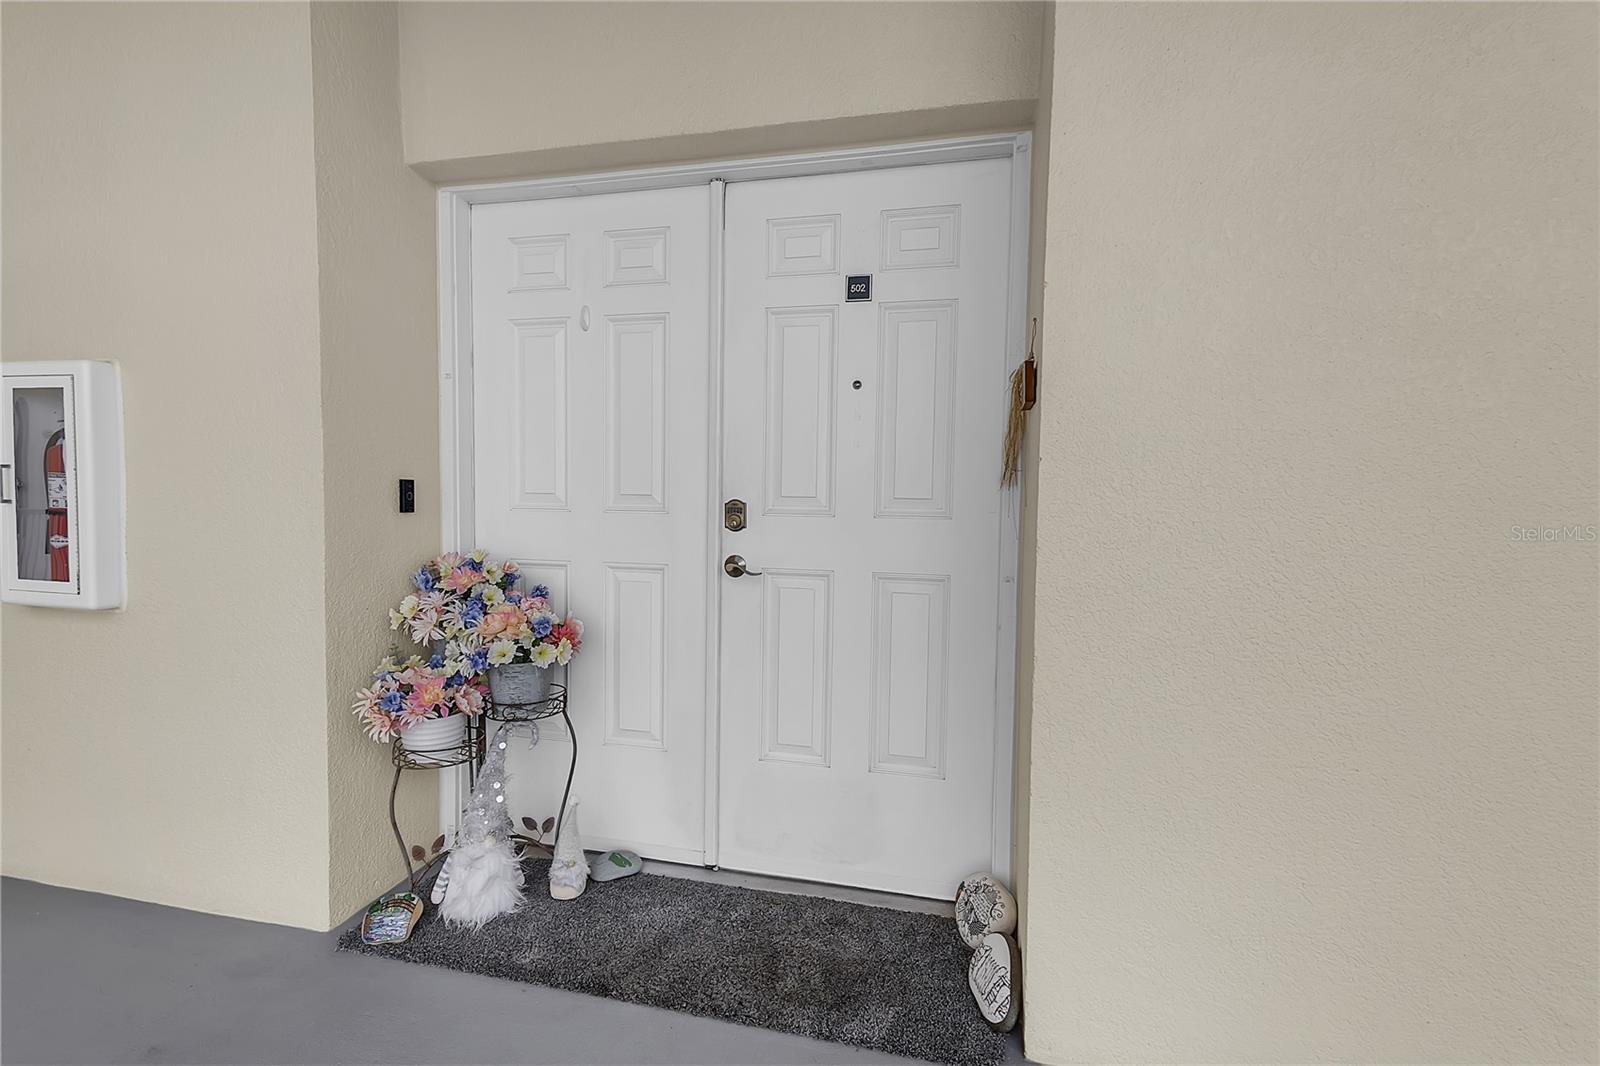
Condo unit 502 entrance with white double doors, flower arrangements, and a dark doormat.
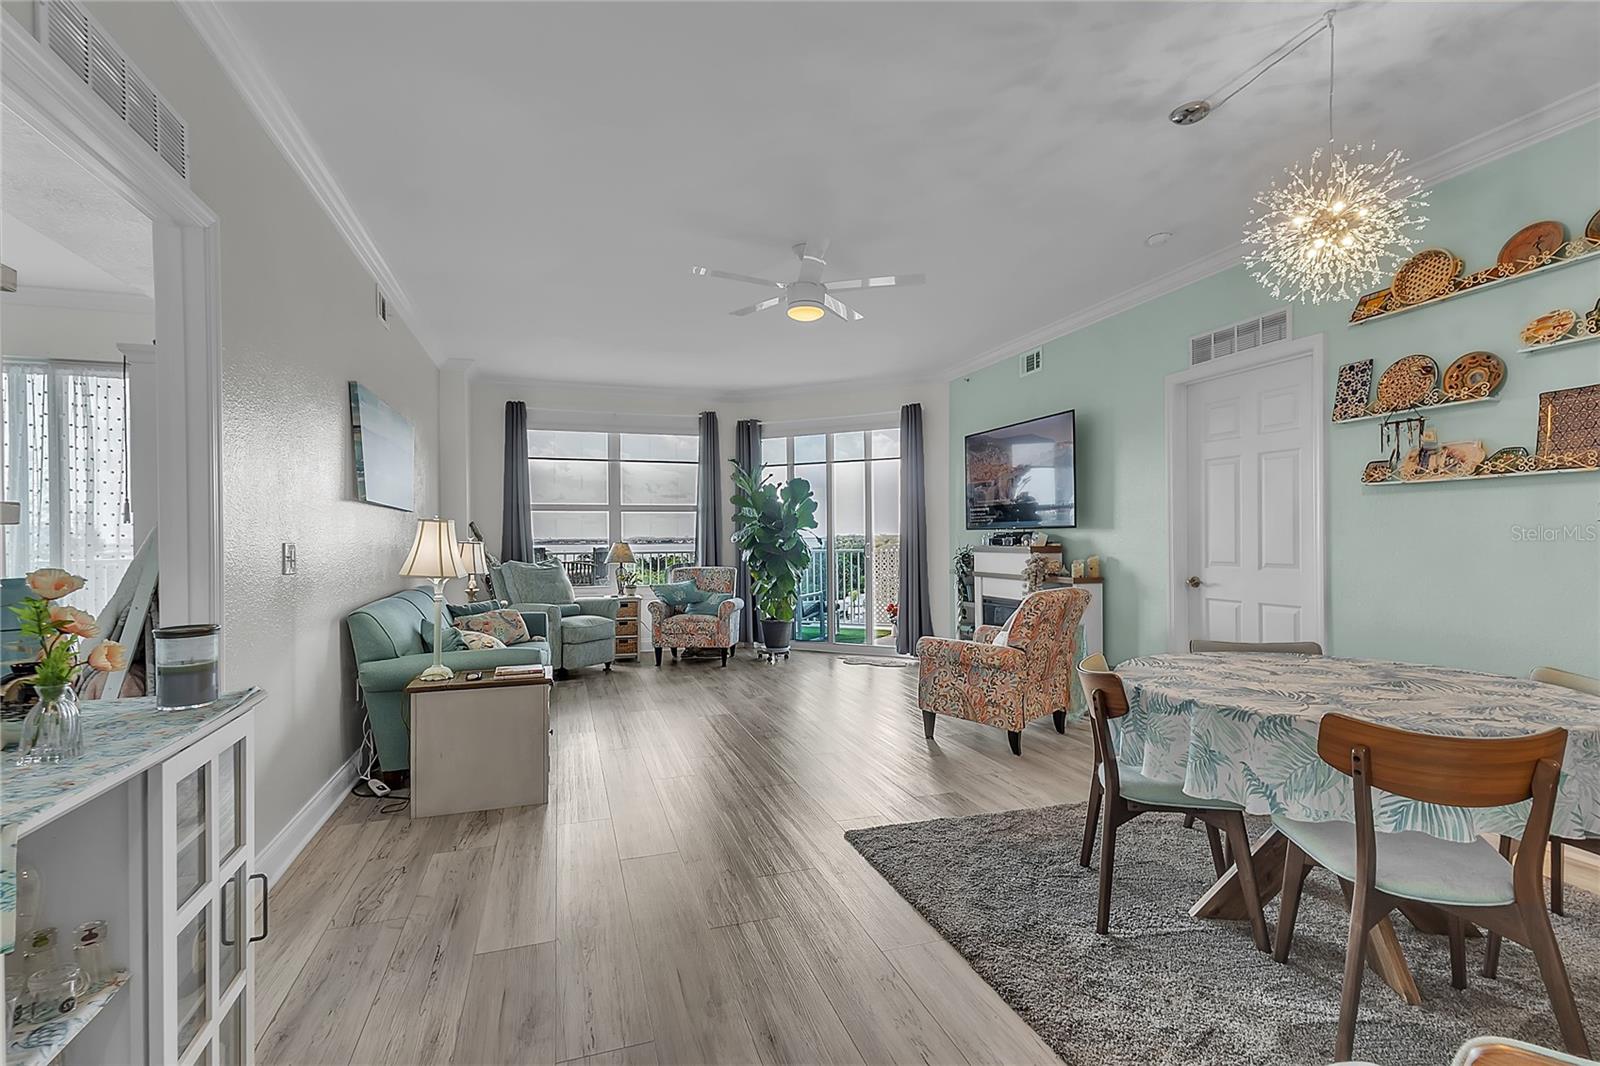
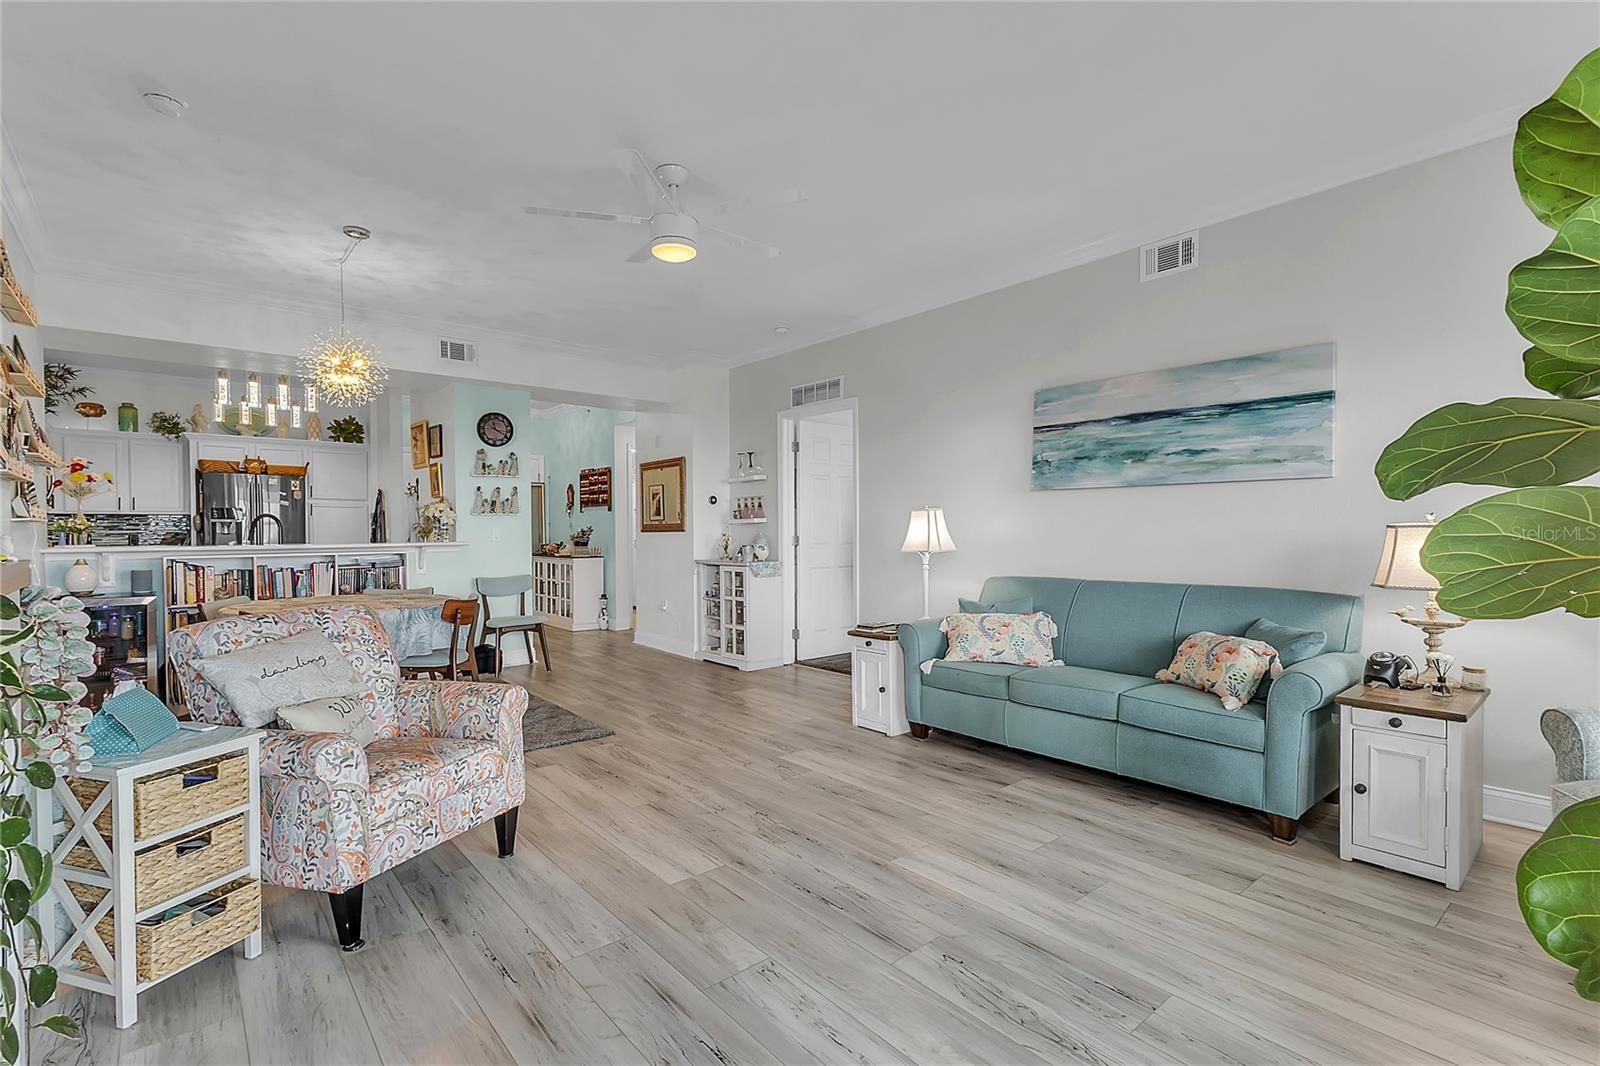
Living and dining room with a mint-green wall, starburst chandelier, and balcony doors.
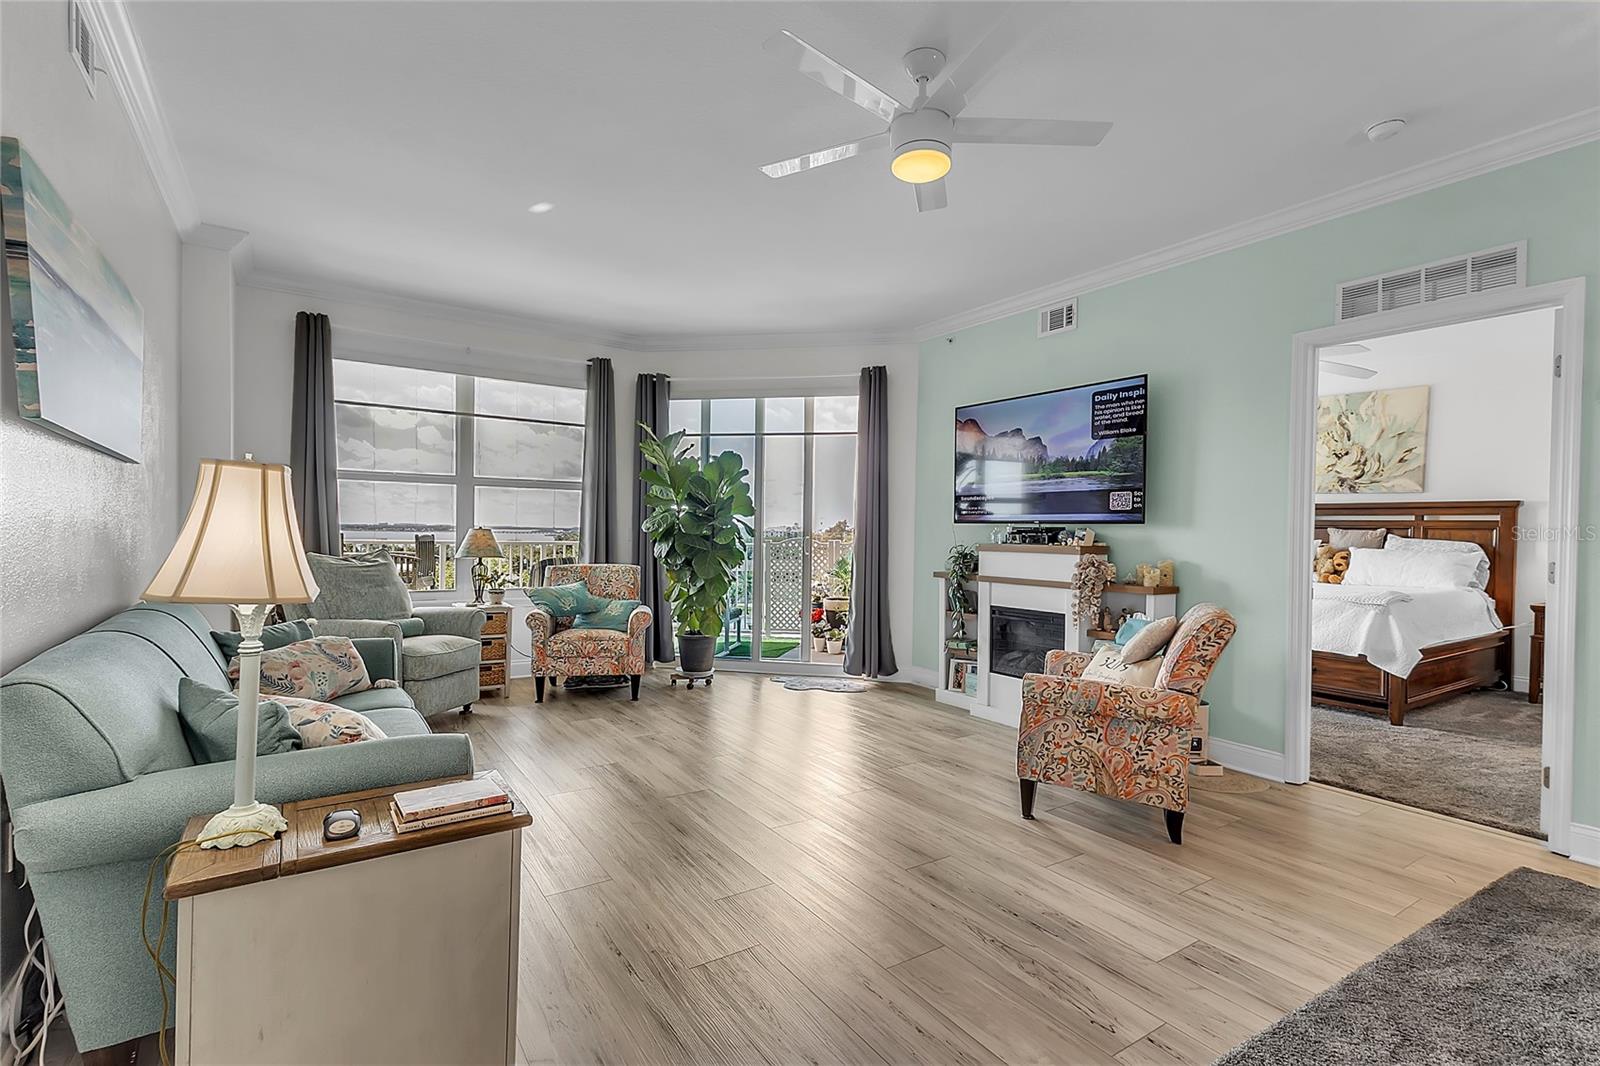
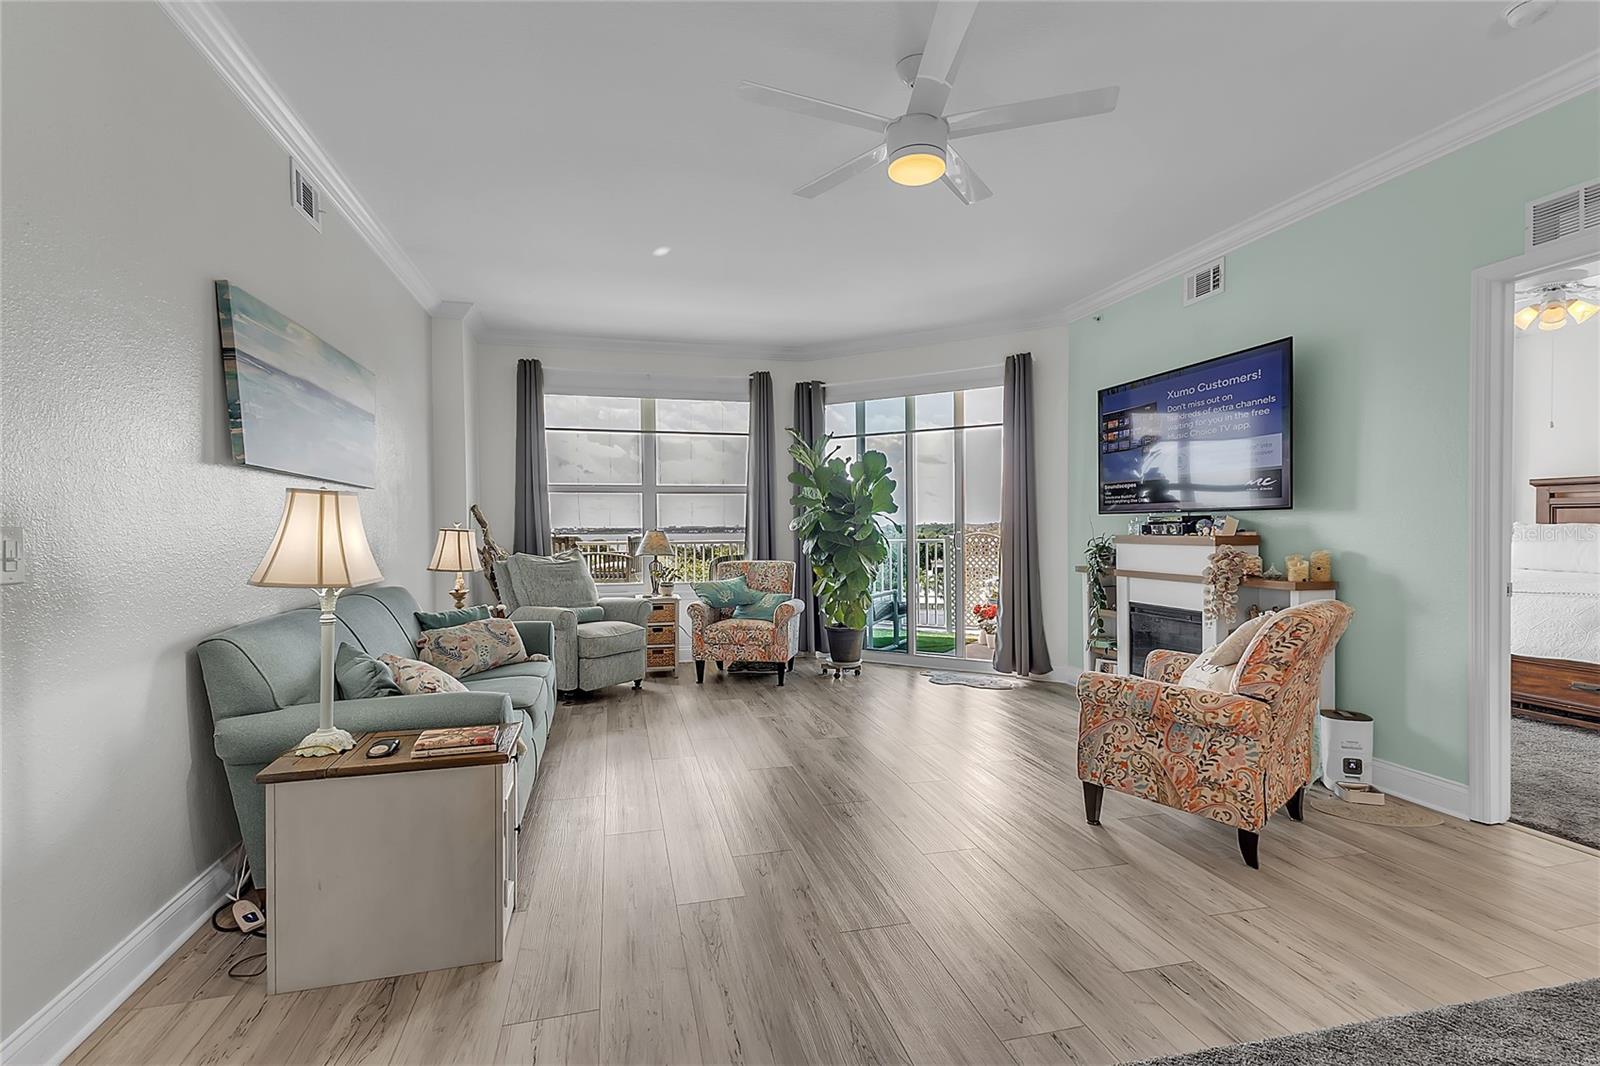
Furnished living room with pale wood-look floors, mint walls, and water visible through the balcony windows.
Furnished living room with large windows, balcony, and water view.
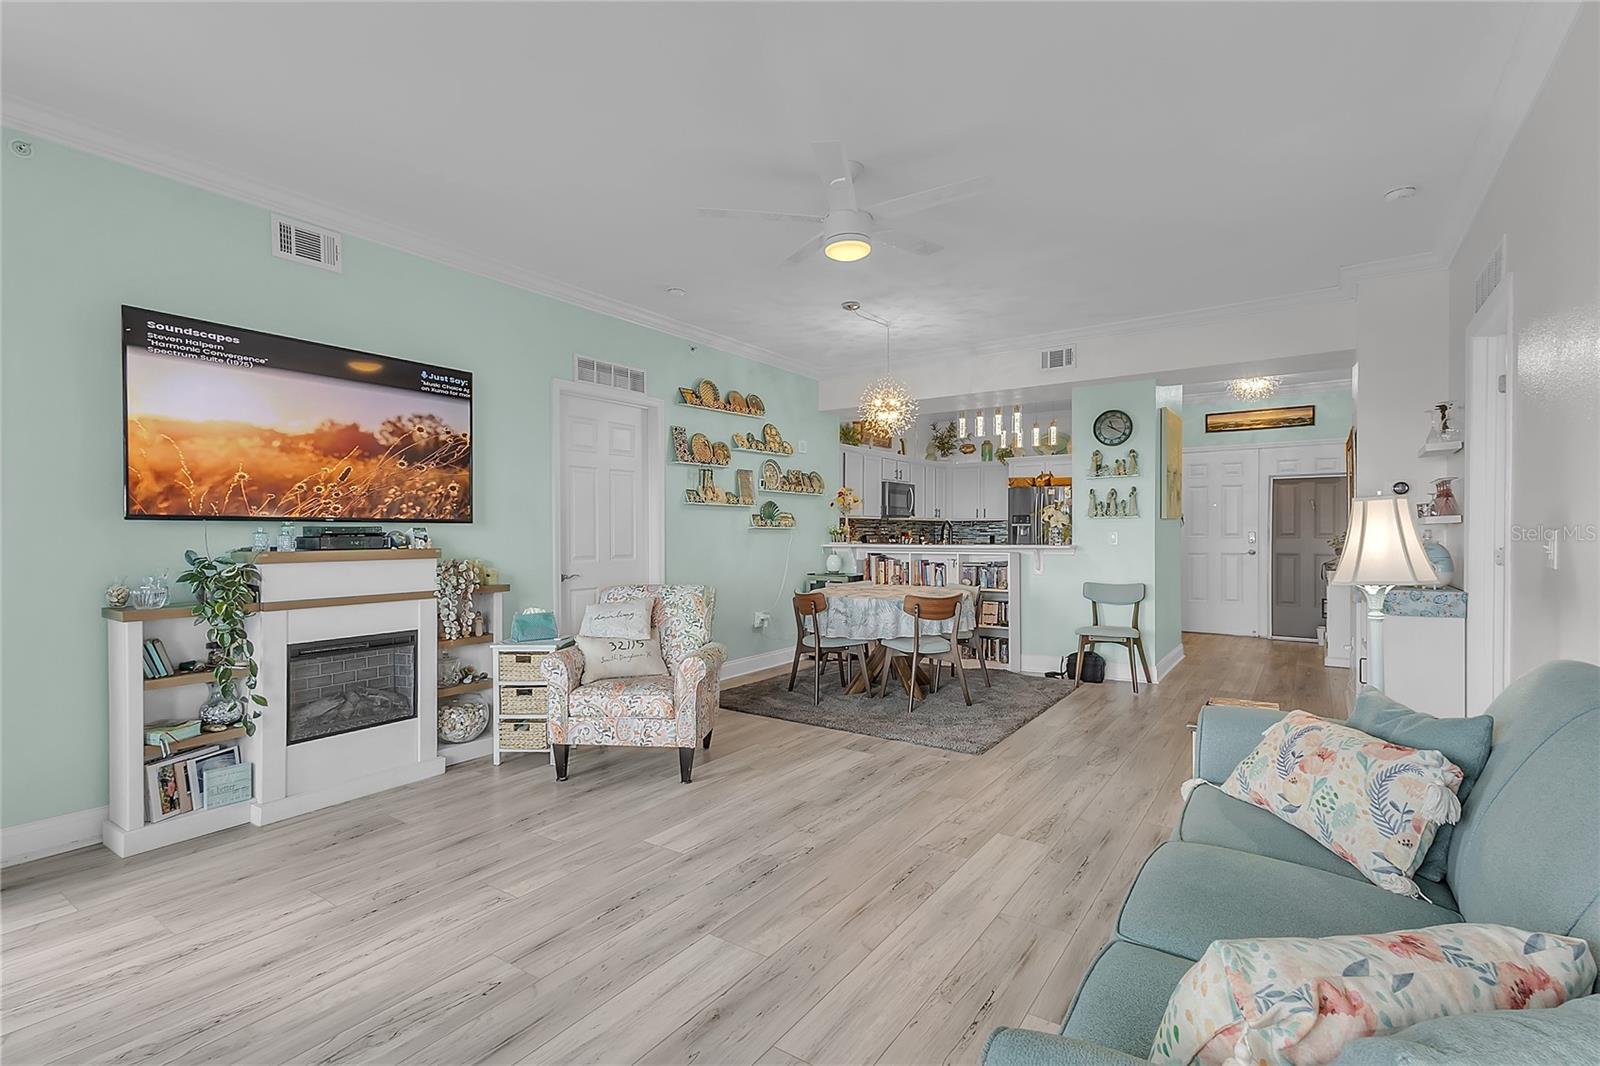
Open-plan condo living room with pale aqua walls, fireplace, light wood floors, and adjoining dining area.
Living room with teal sofa, patterned armchair, and open kitchen.
Living room with patterned chairs, pale blue sofas, and large windows overlooking water.
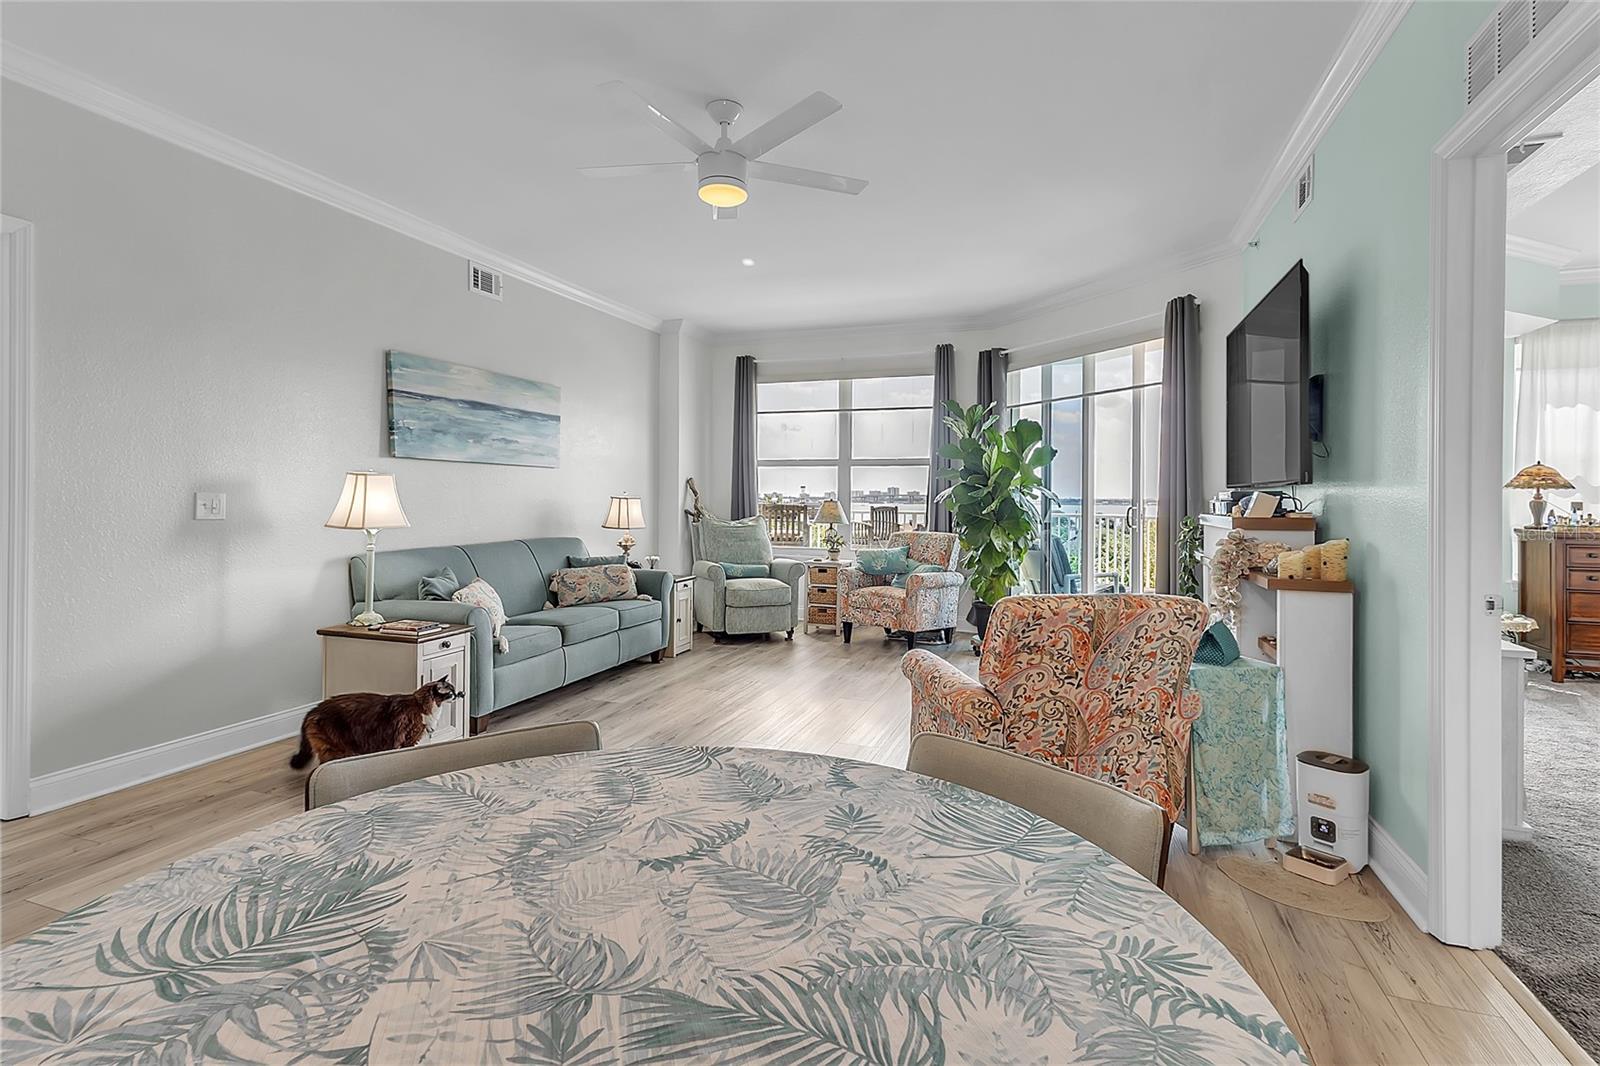
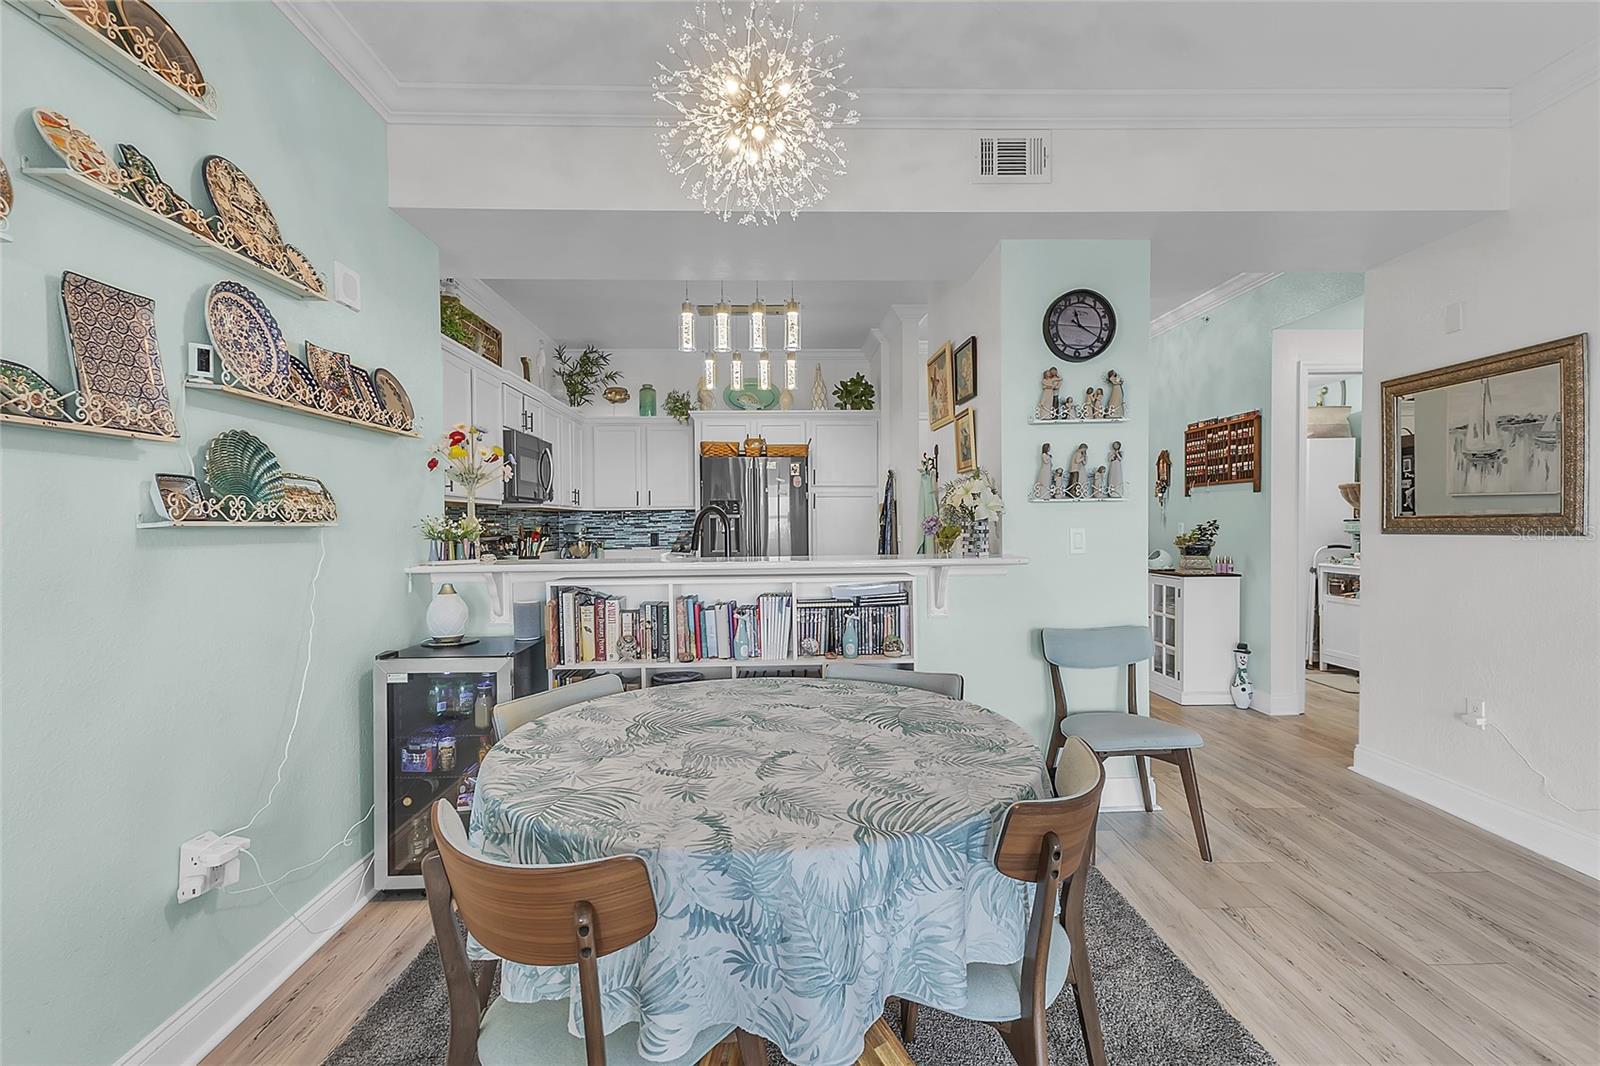
Dining area with a round patterned table, decorative plate shelves and an open kitchen.
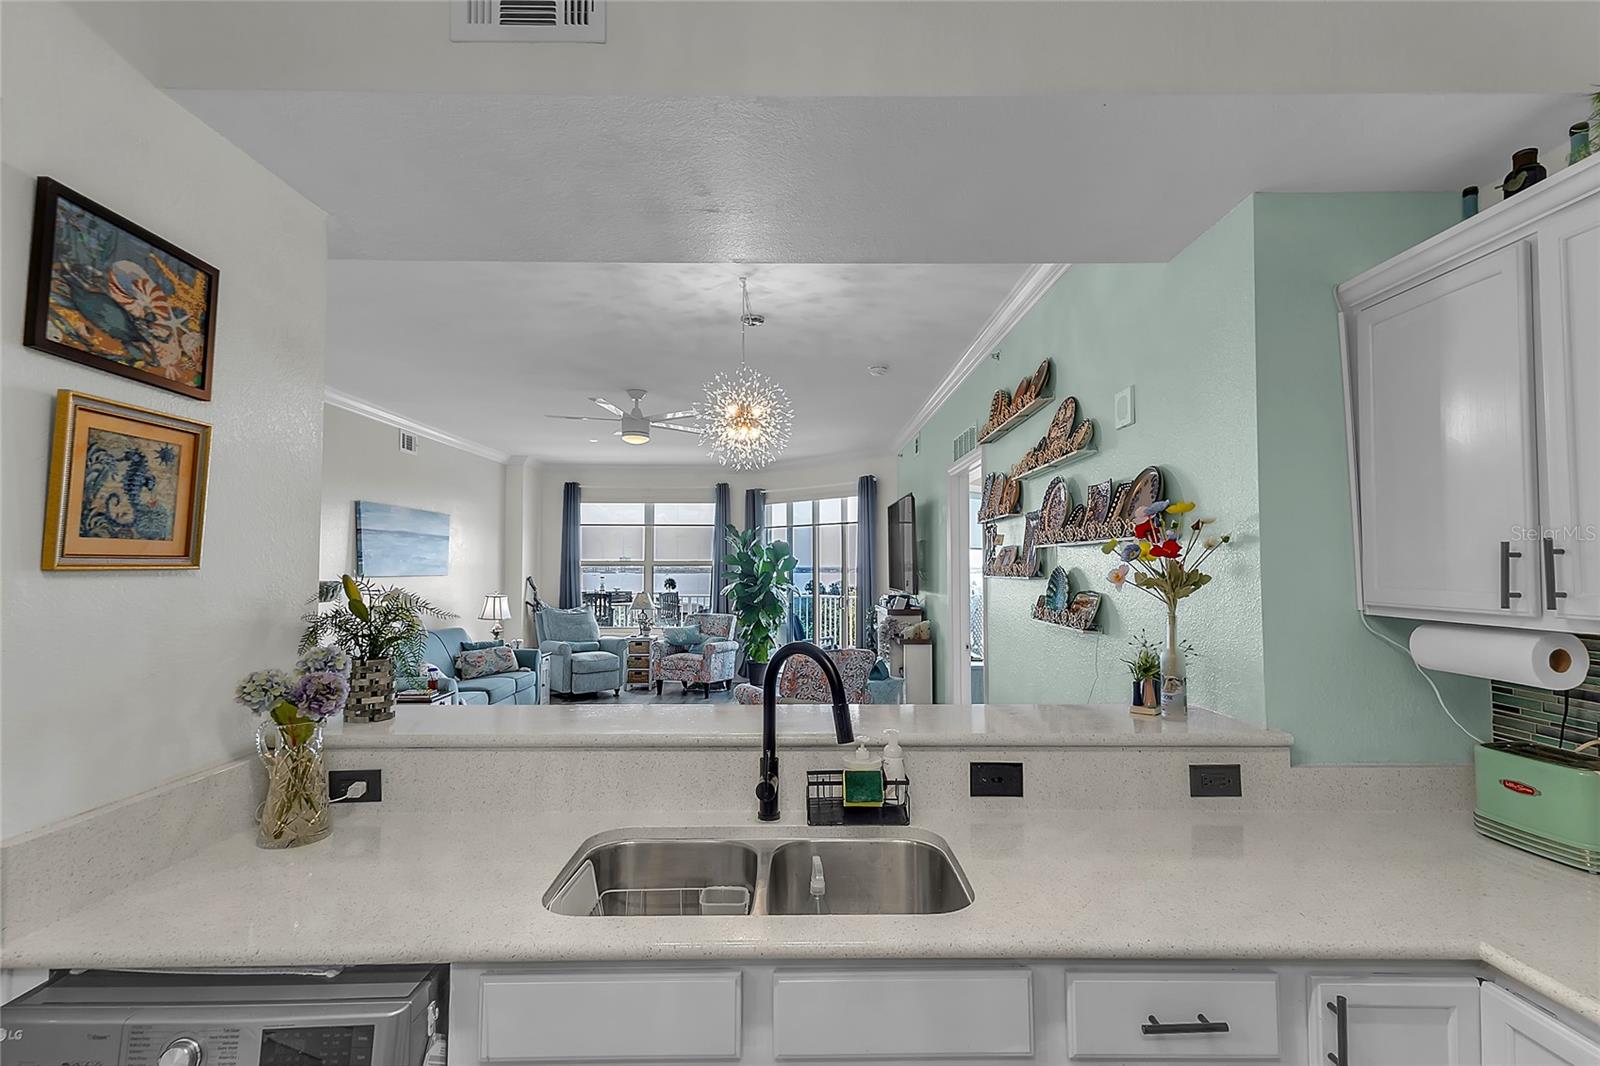
Condo kitchen with a sink and white counters opening onto a furnished living room with water views.
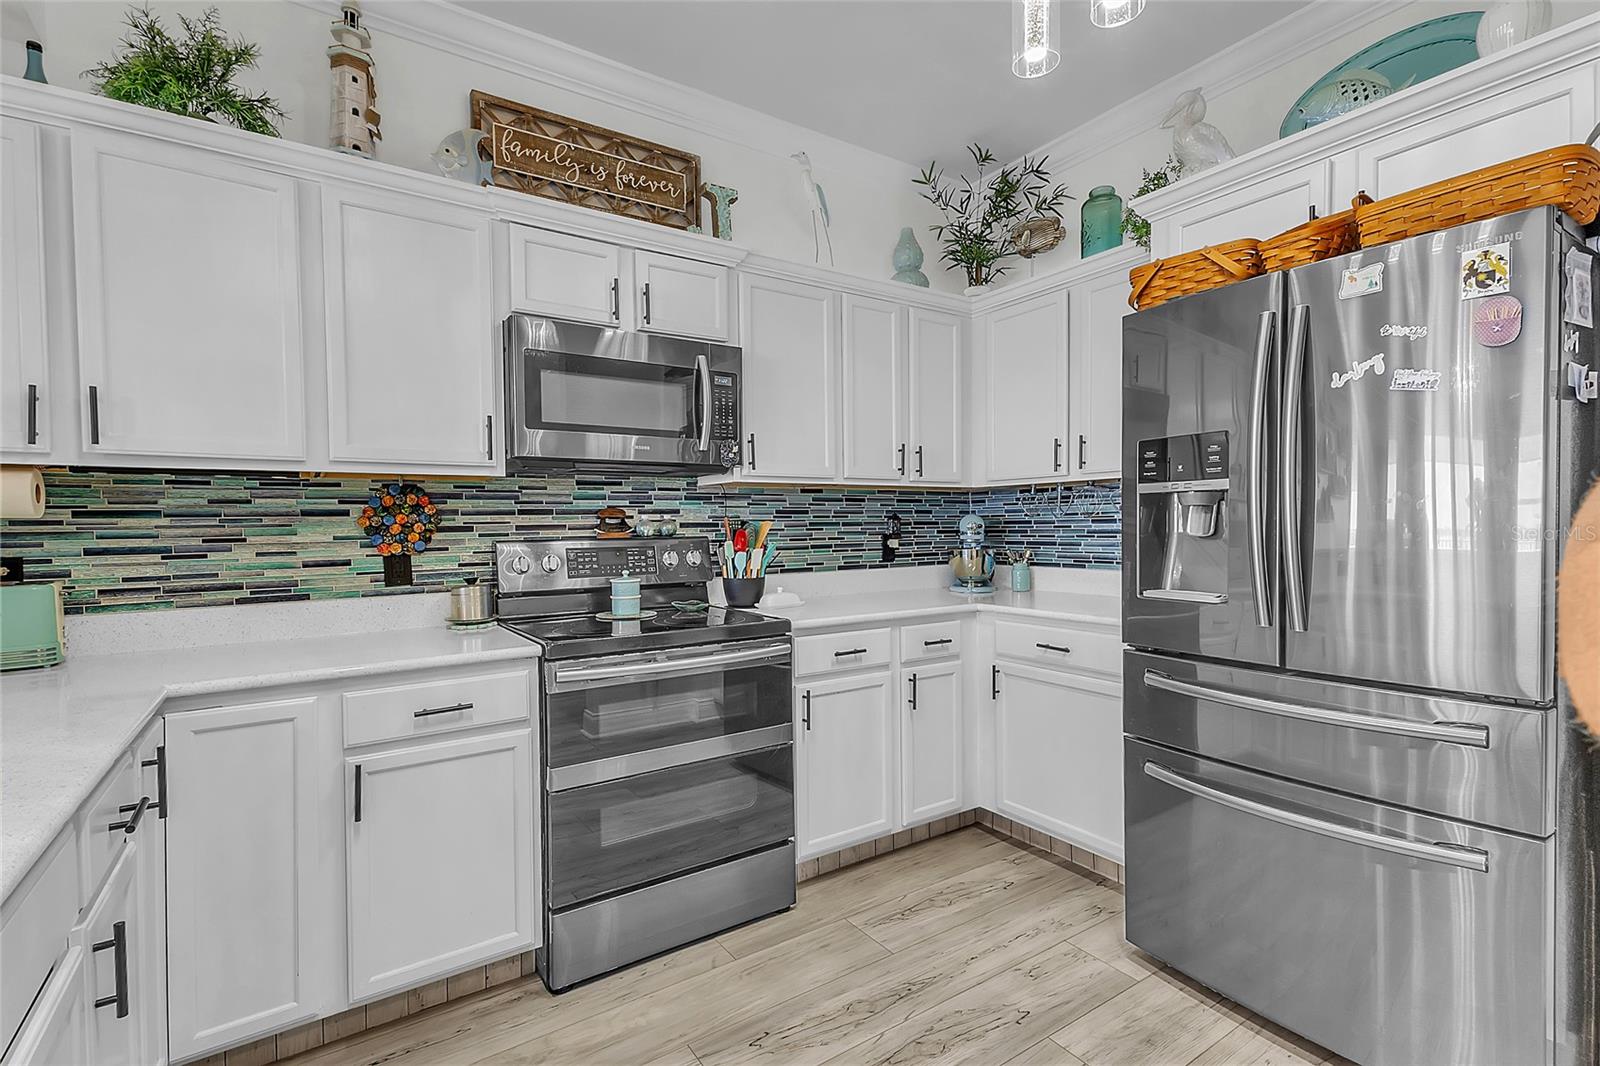
Kitchen with white cabinets, colorful tile backsplash, and stainless steel appliances.
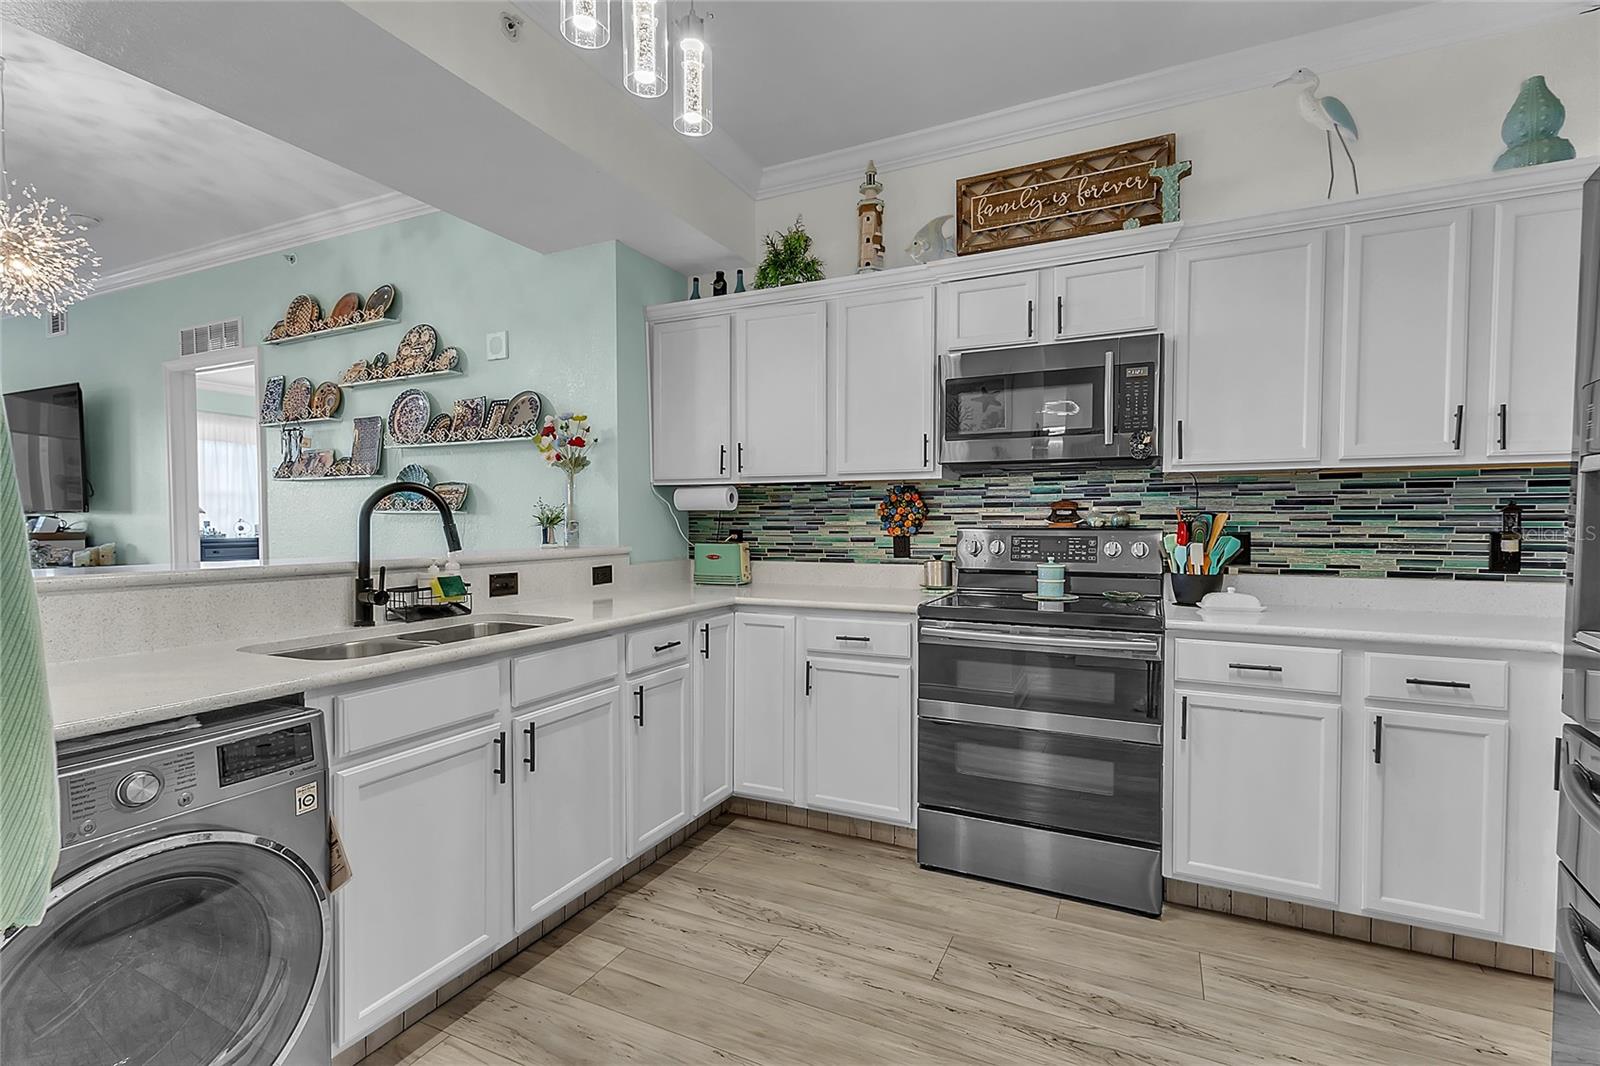
Kitchen with white cabinets, colorful tile backsplash, stainless appliances, and a washer and dryer.
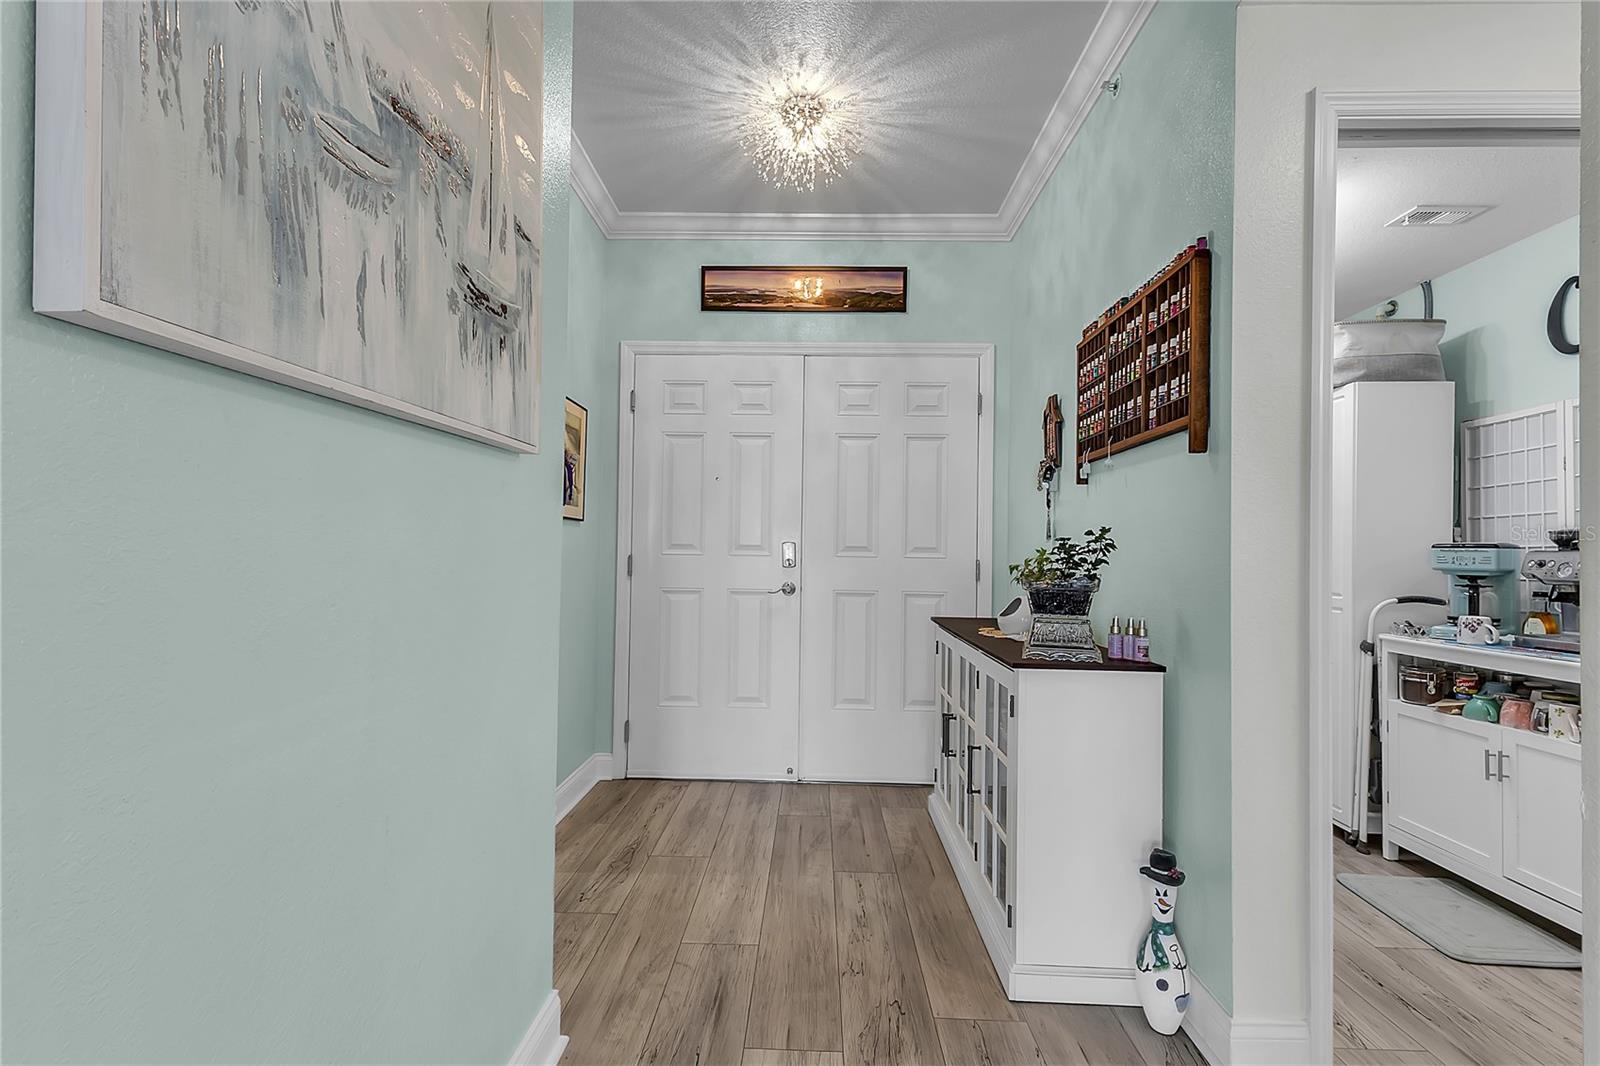
Entry foyer with aqua walls, white double doors, wood-look tile, and a narrow cabinet.
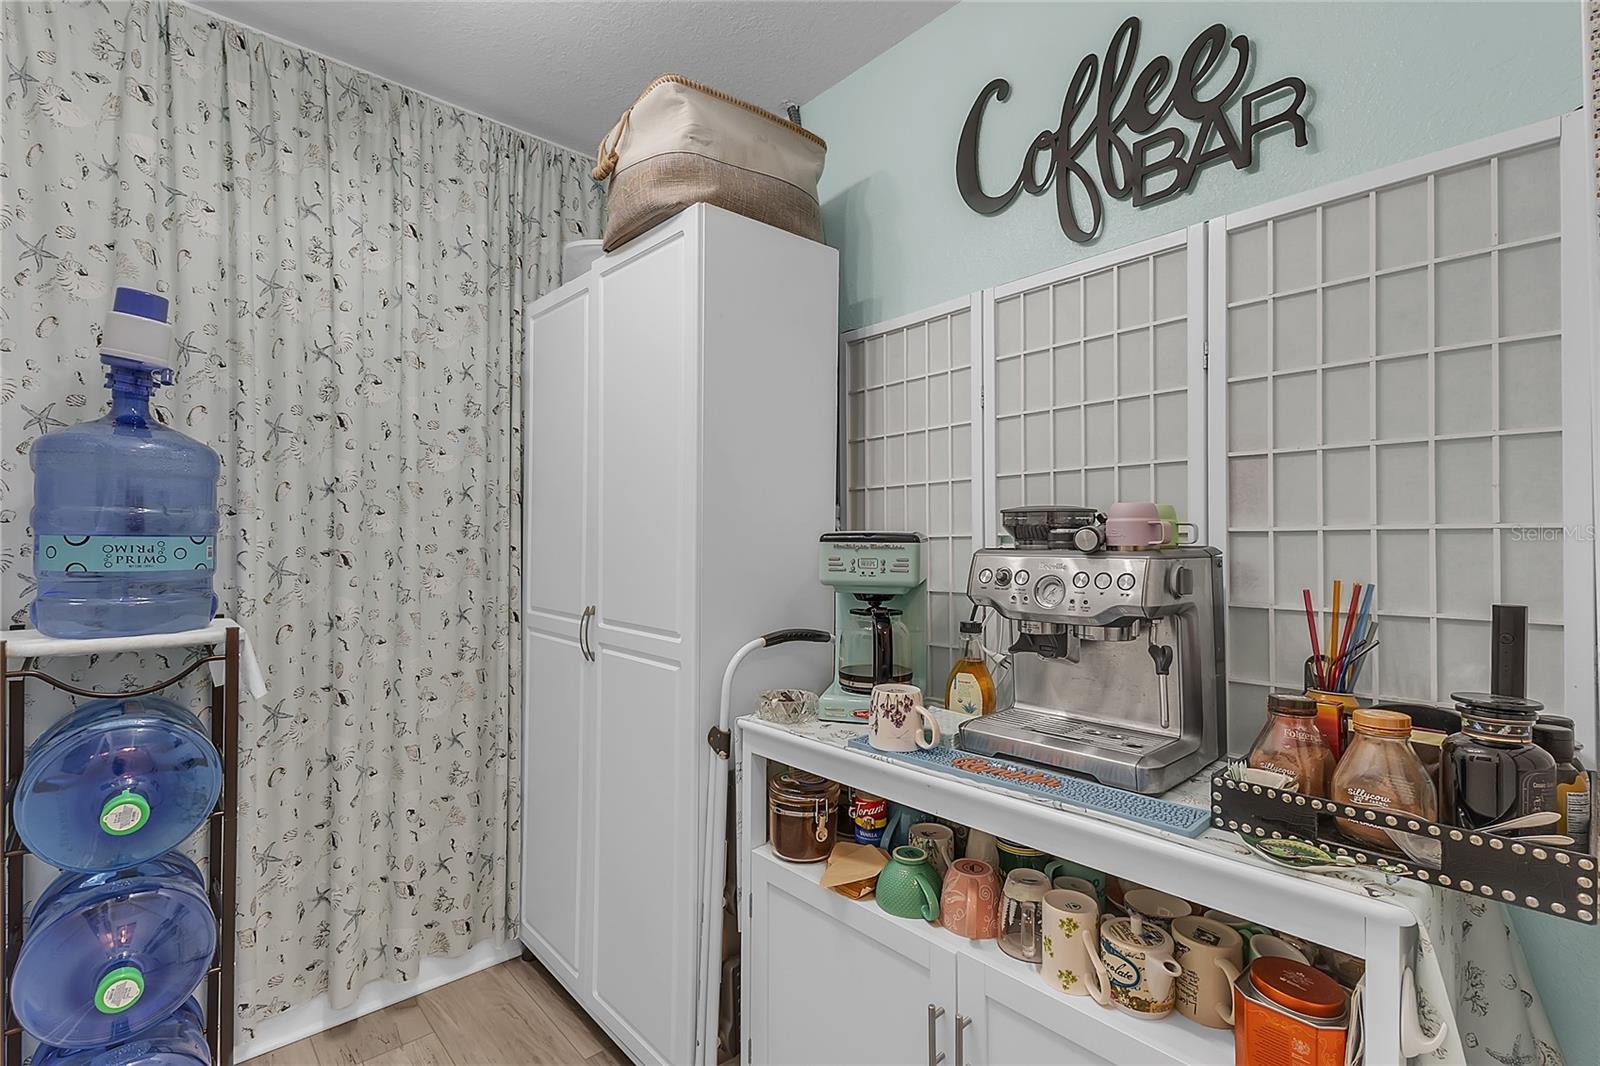
Coffee bar with espresso machines, displayed mugs, white cabinets, and patterned curtains.
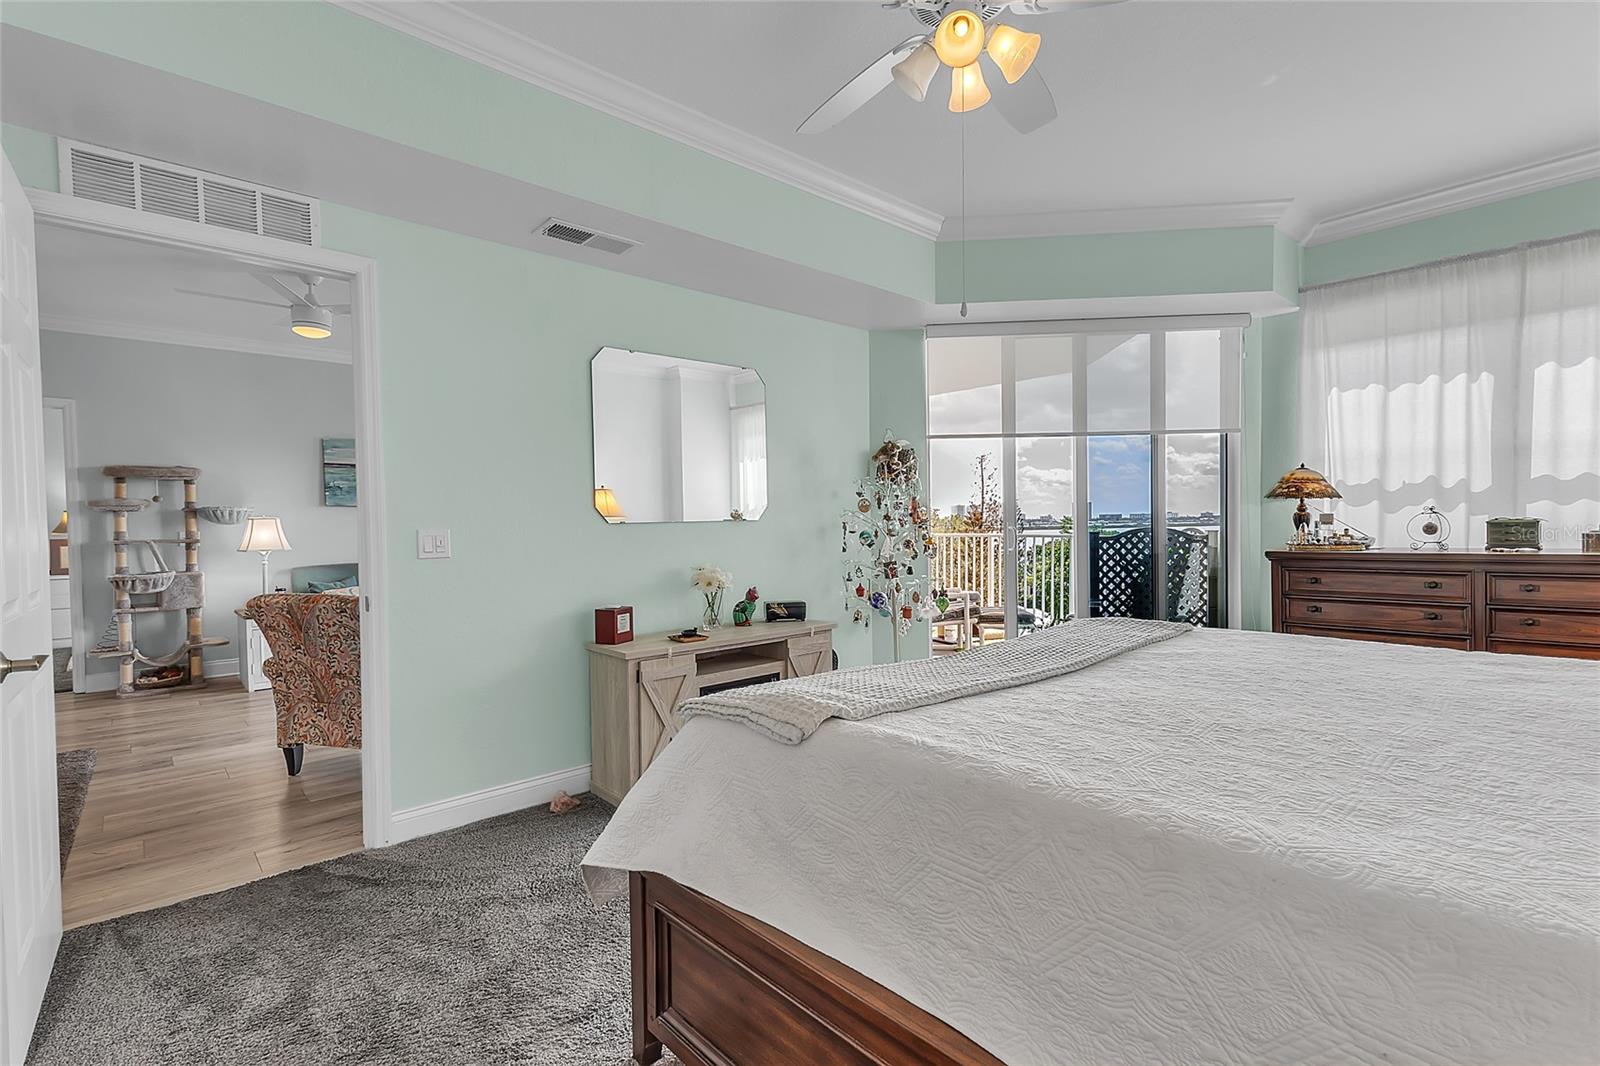
Bedroom with mint-green walls, a large bed, and sliding doors to a balcony.
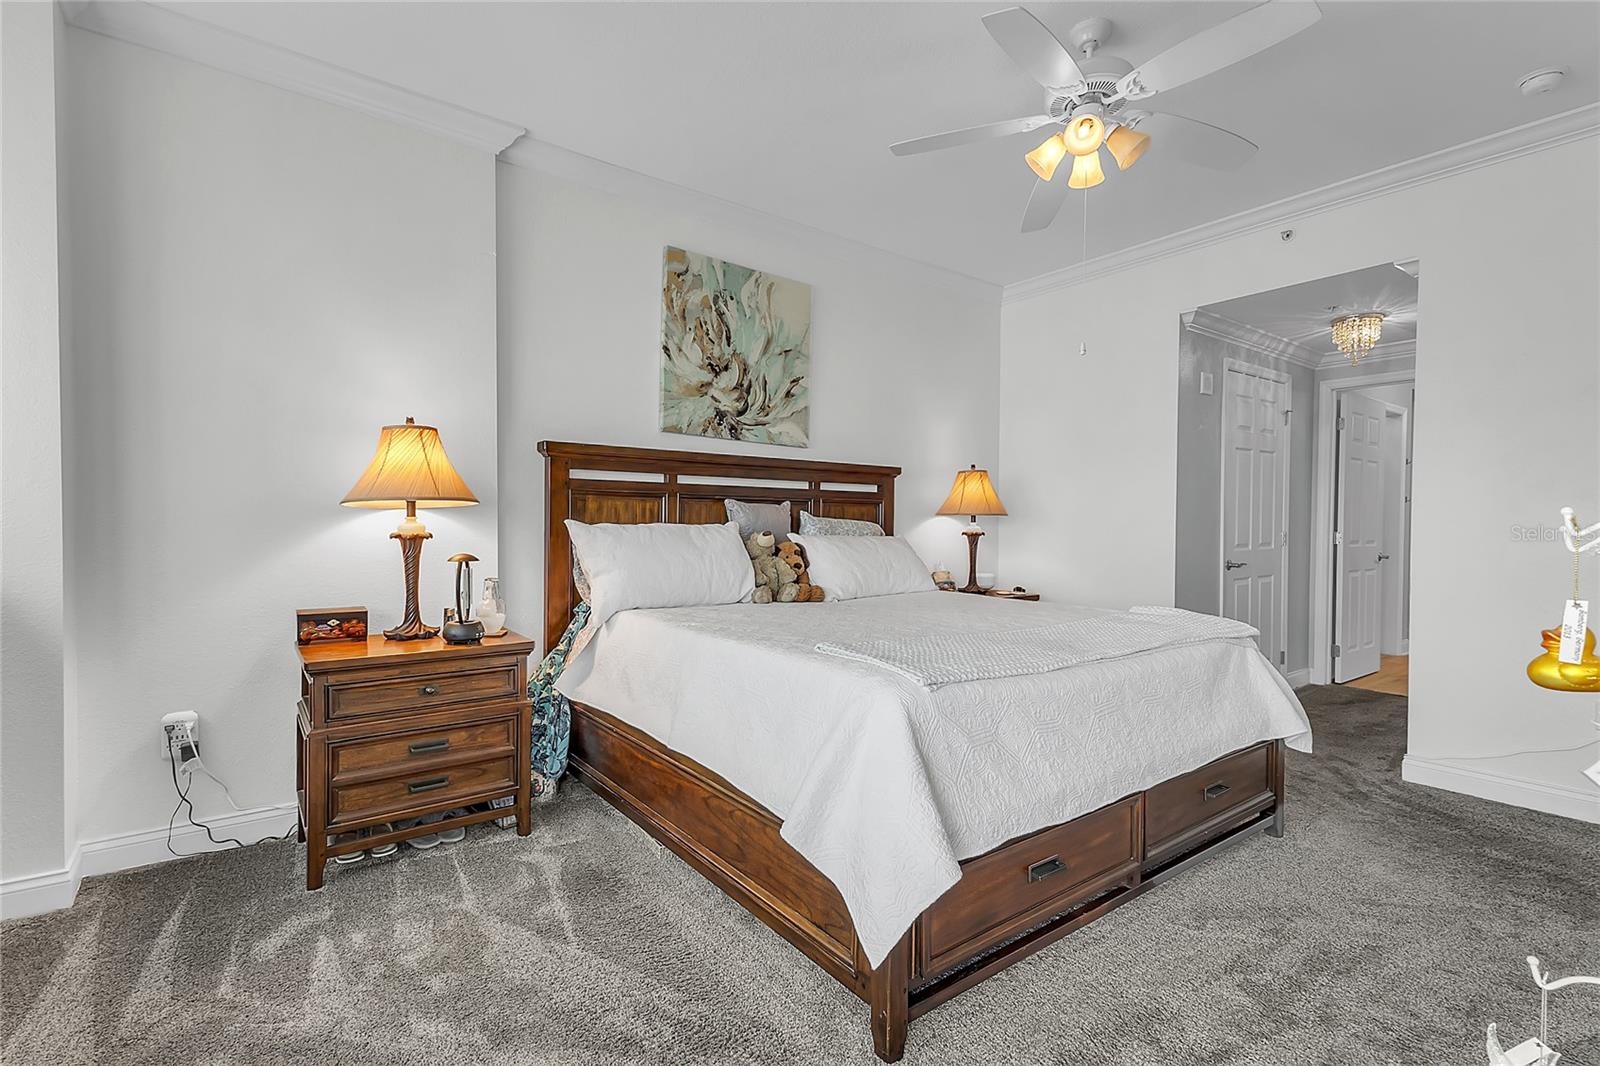
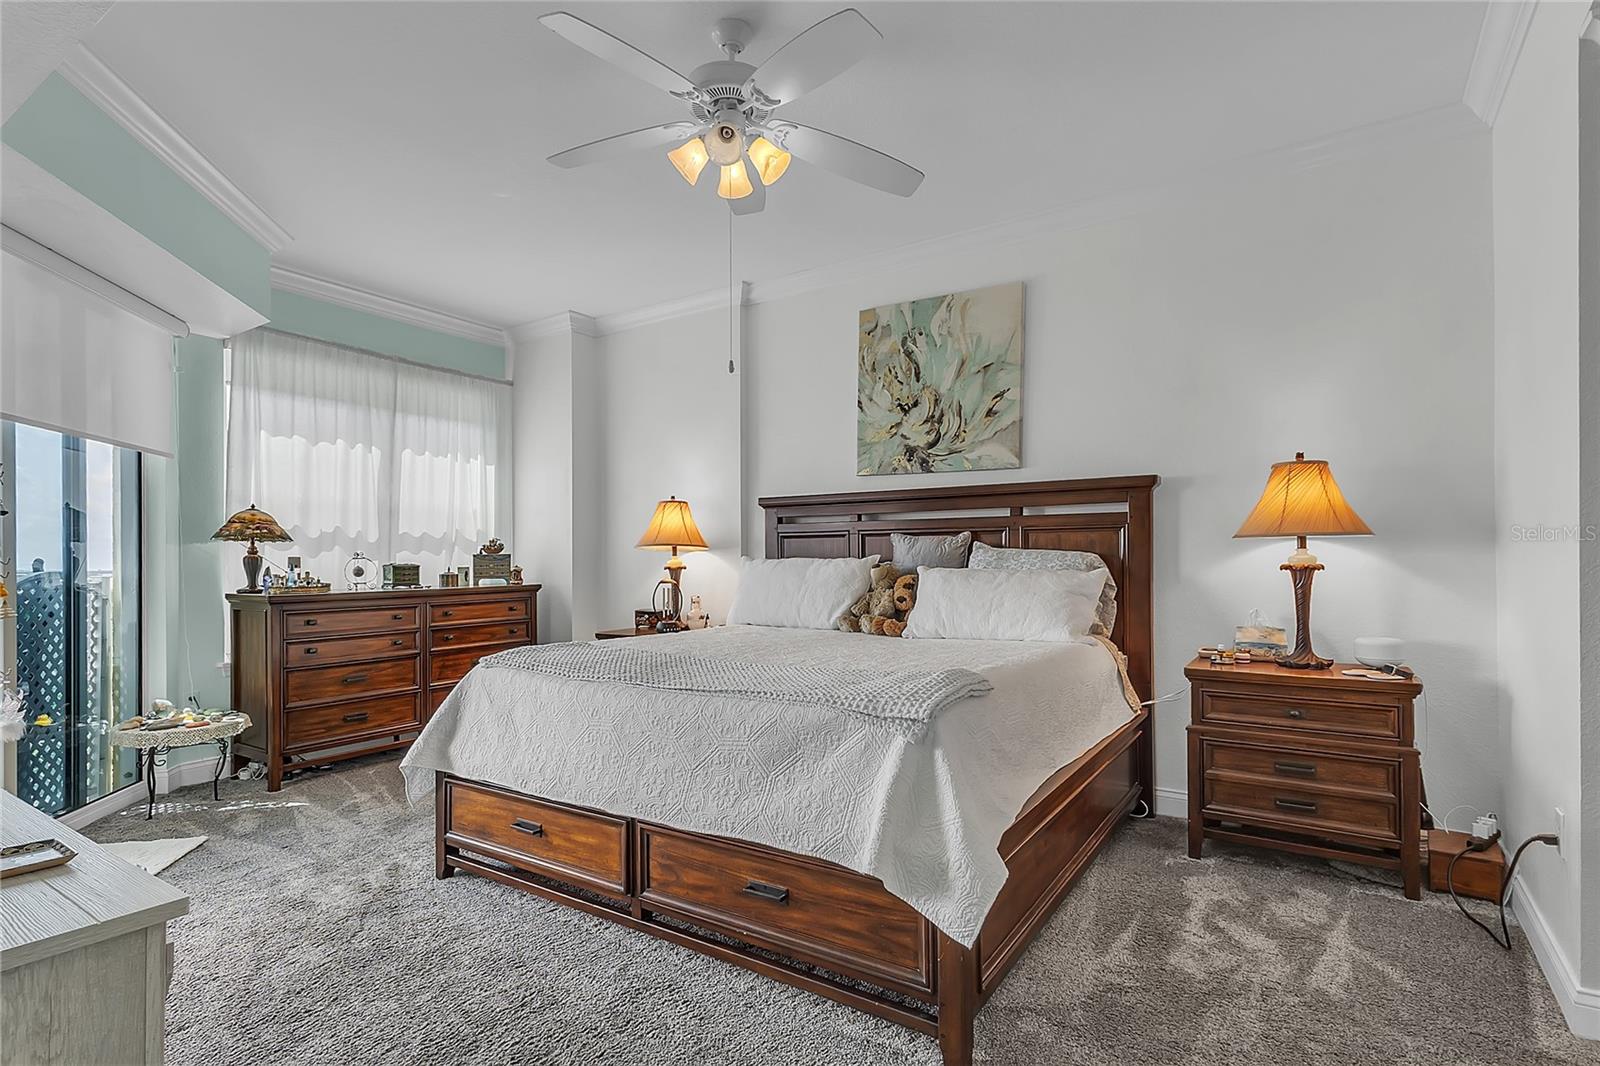
Furnished bedroom with a dark wood bed, white bedding, gray carpet, and ceiling fan.
Furnished bedroom with a dark wood bed, white bedding, and sliding glass doors to a balcony.
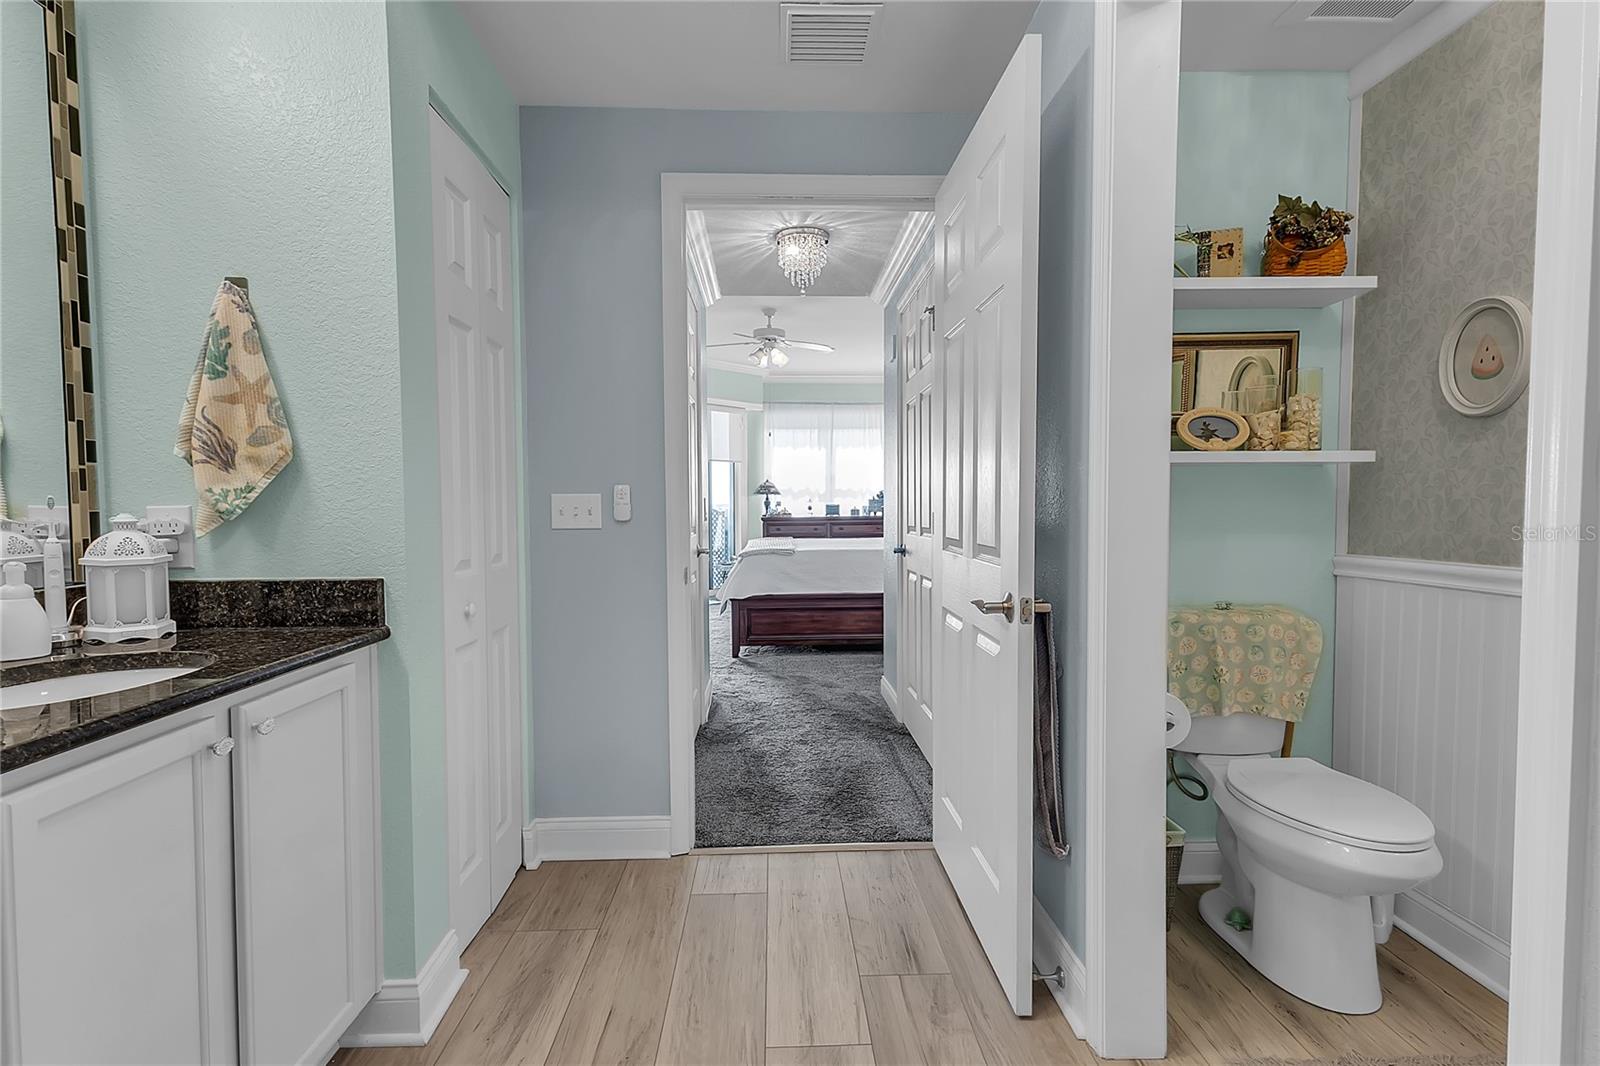
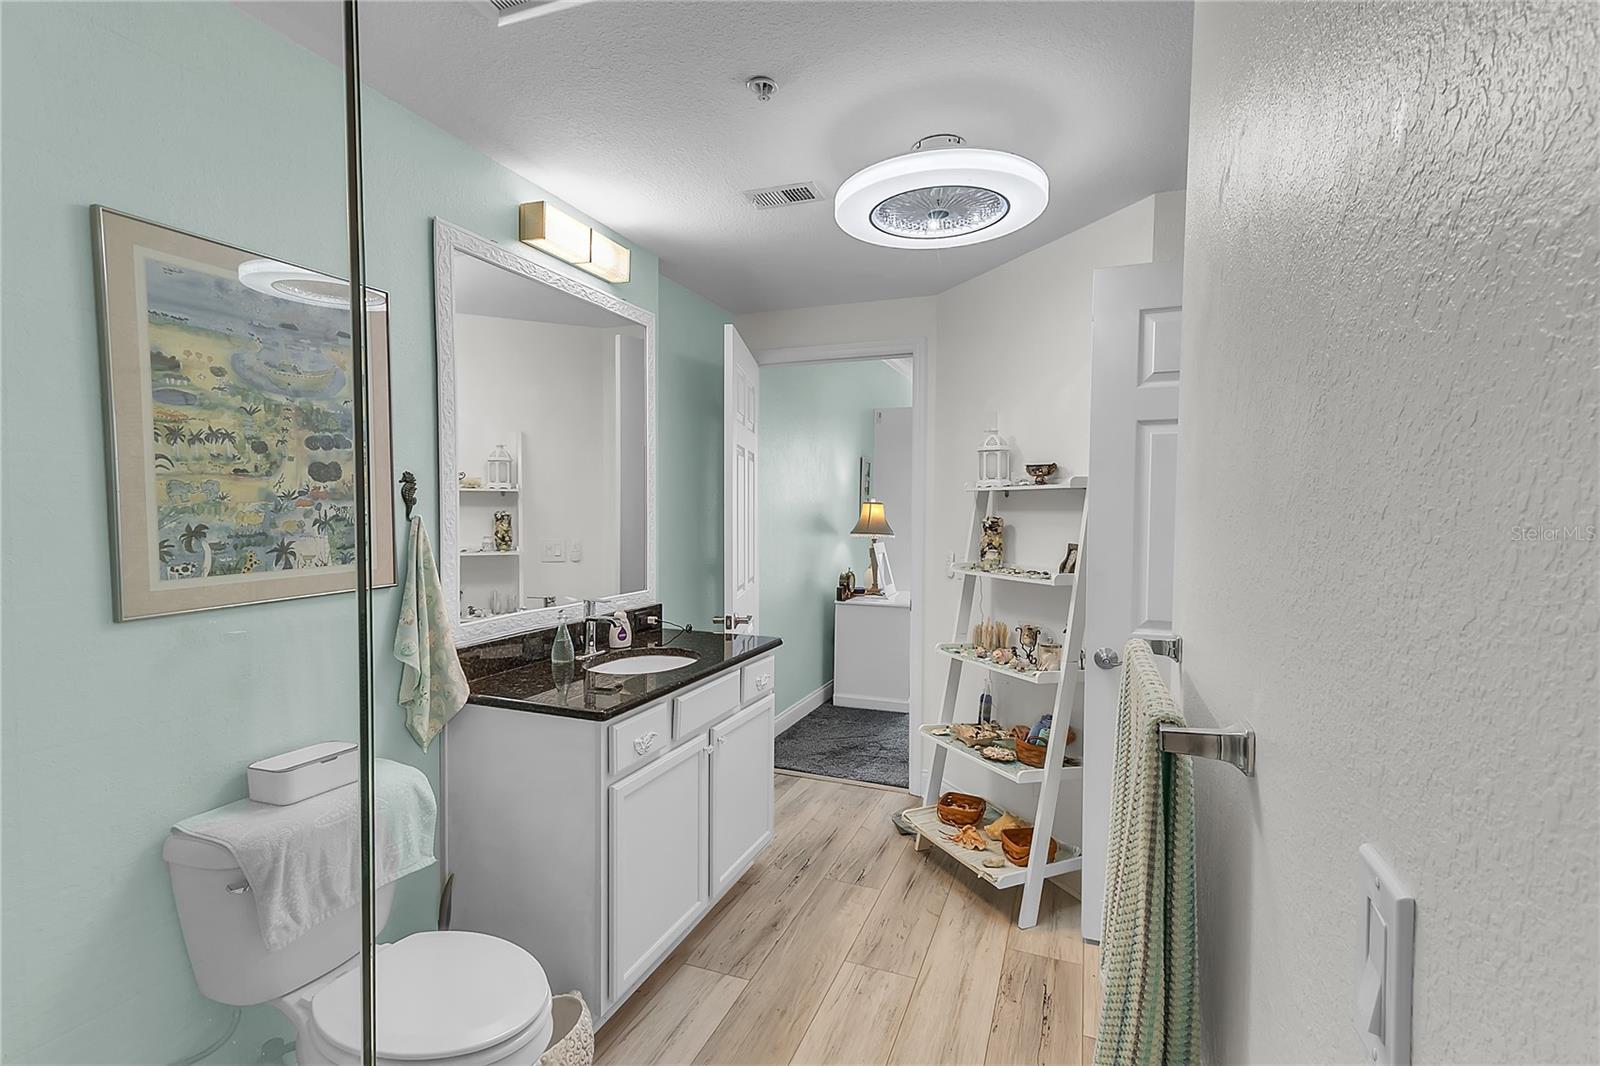
Hallway connecting a bathroom and bedroom, with a white vanity, toilet, and light wood-look flooring.
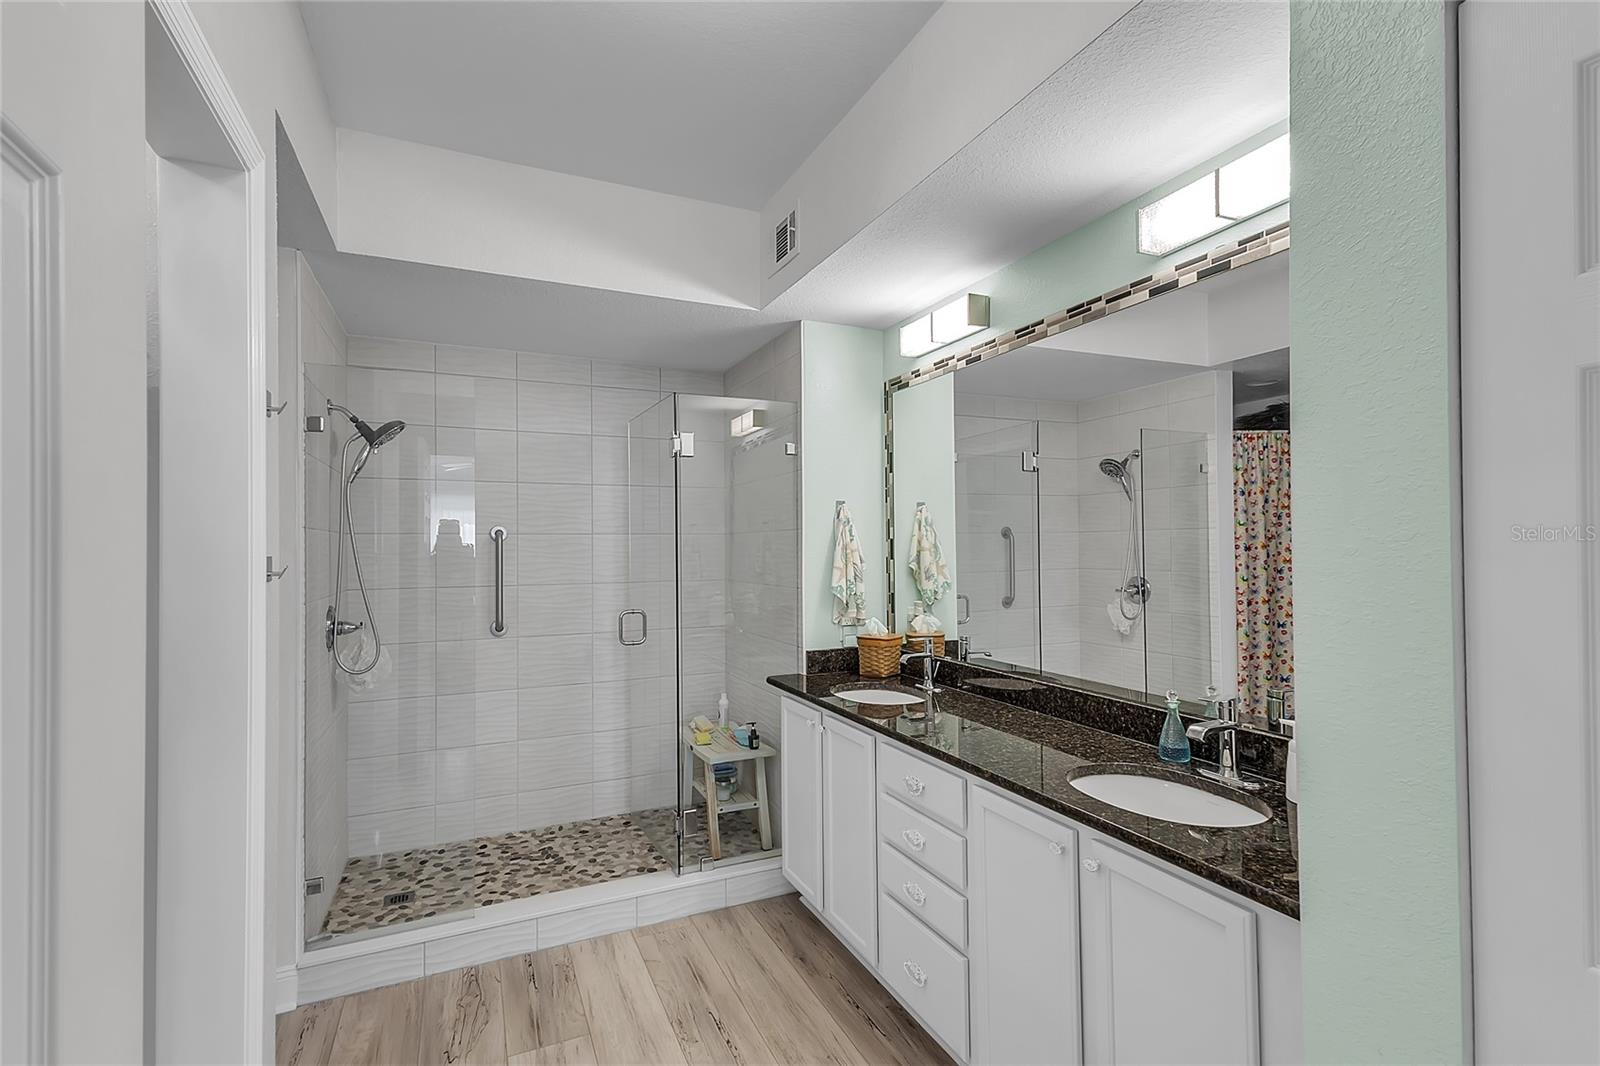
Bathroom with a glass walk-in shower, pebble tile floor, and white double vanity.
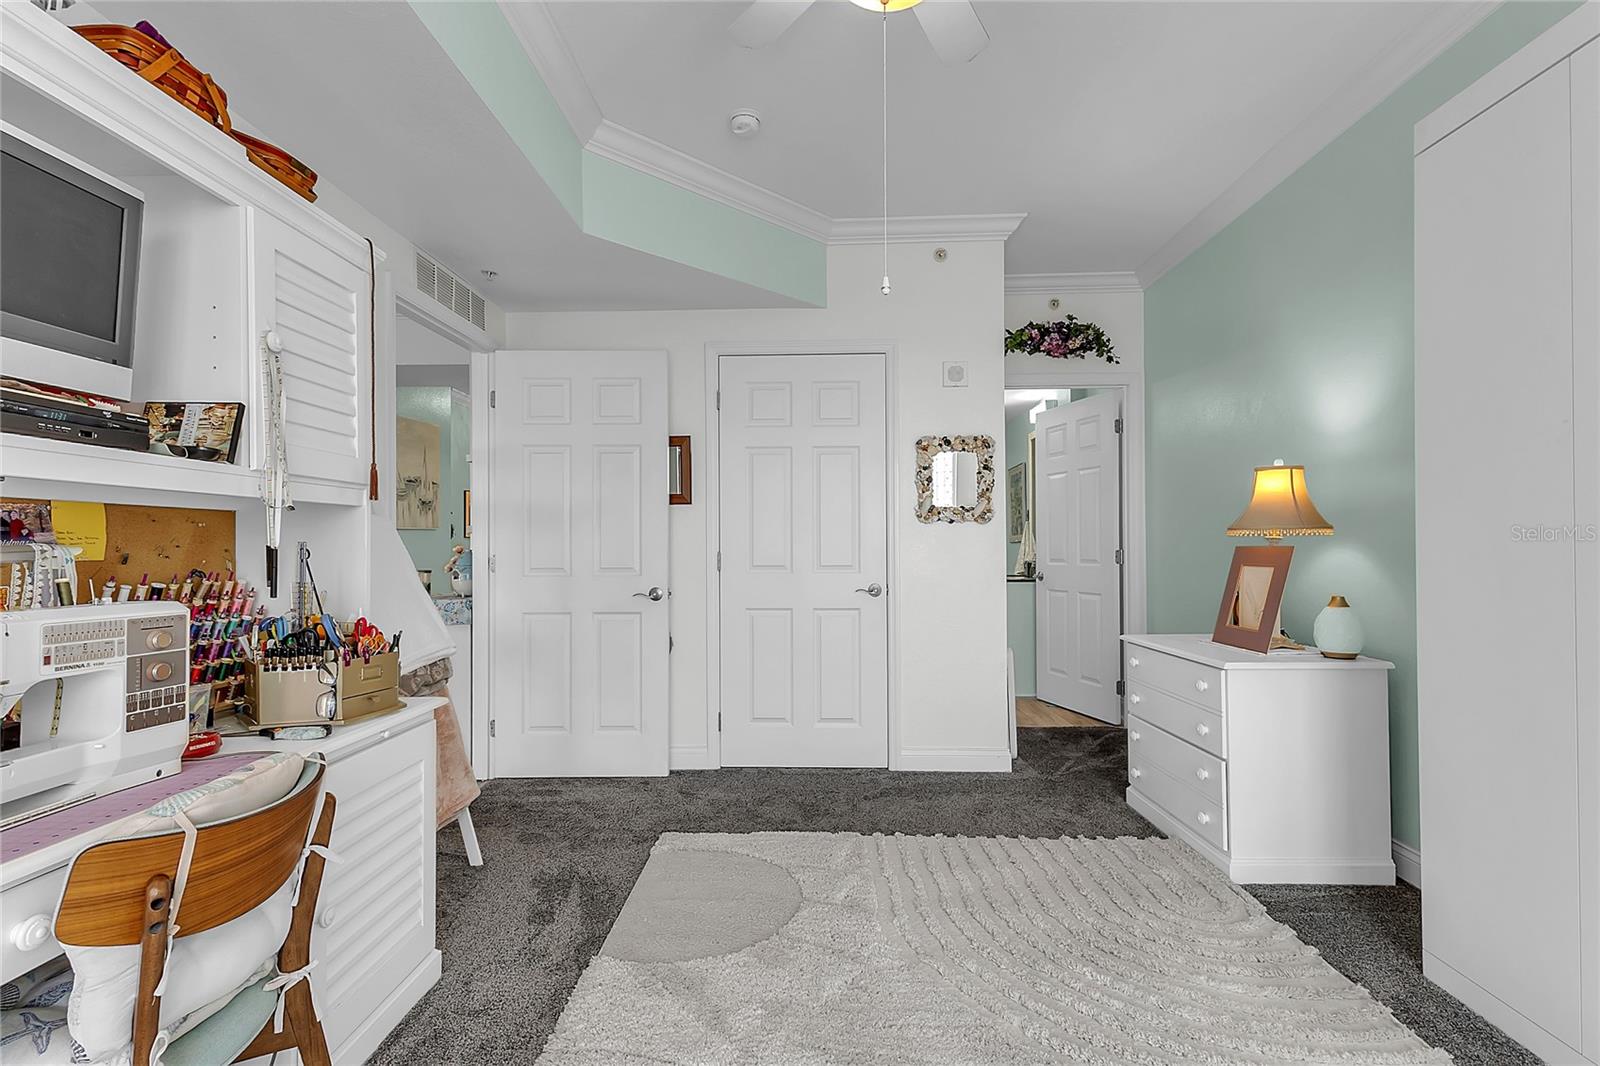
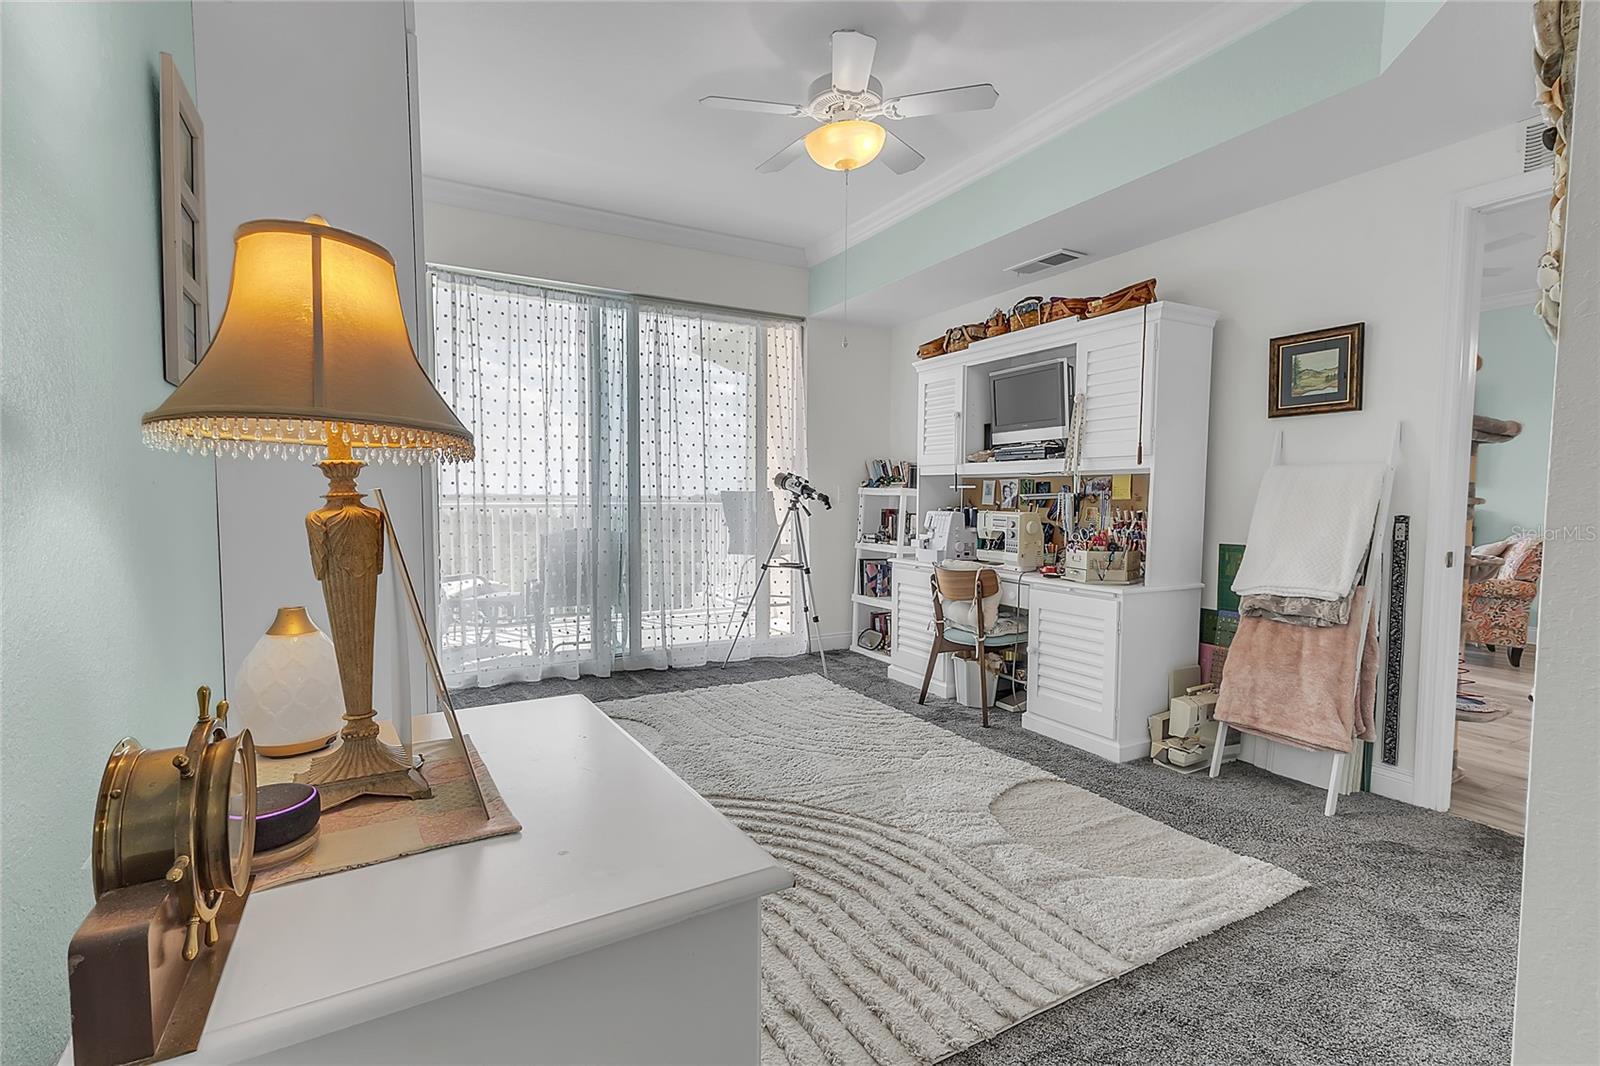
Bedroom with a sewing station, white storage furniture, mint-green walls, and a light rug.
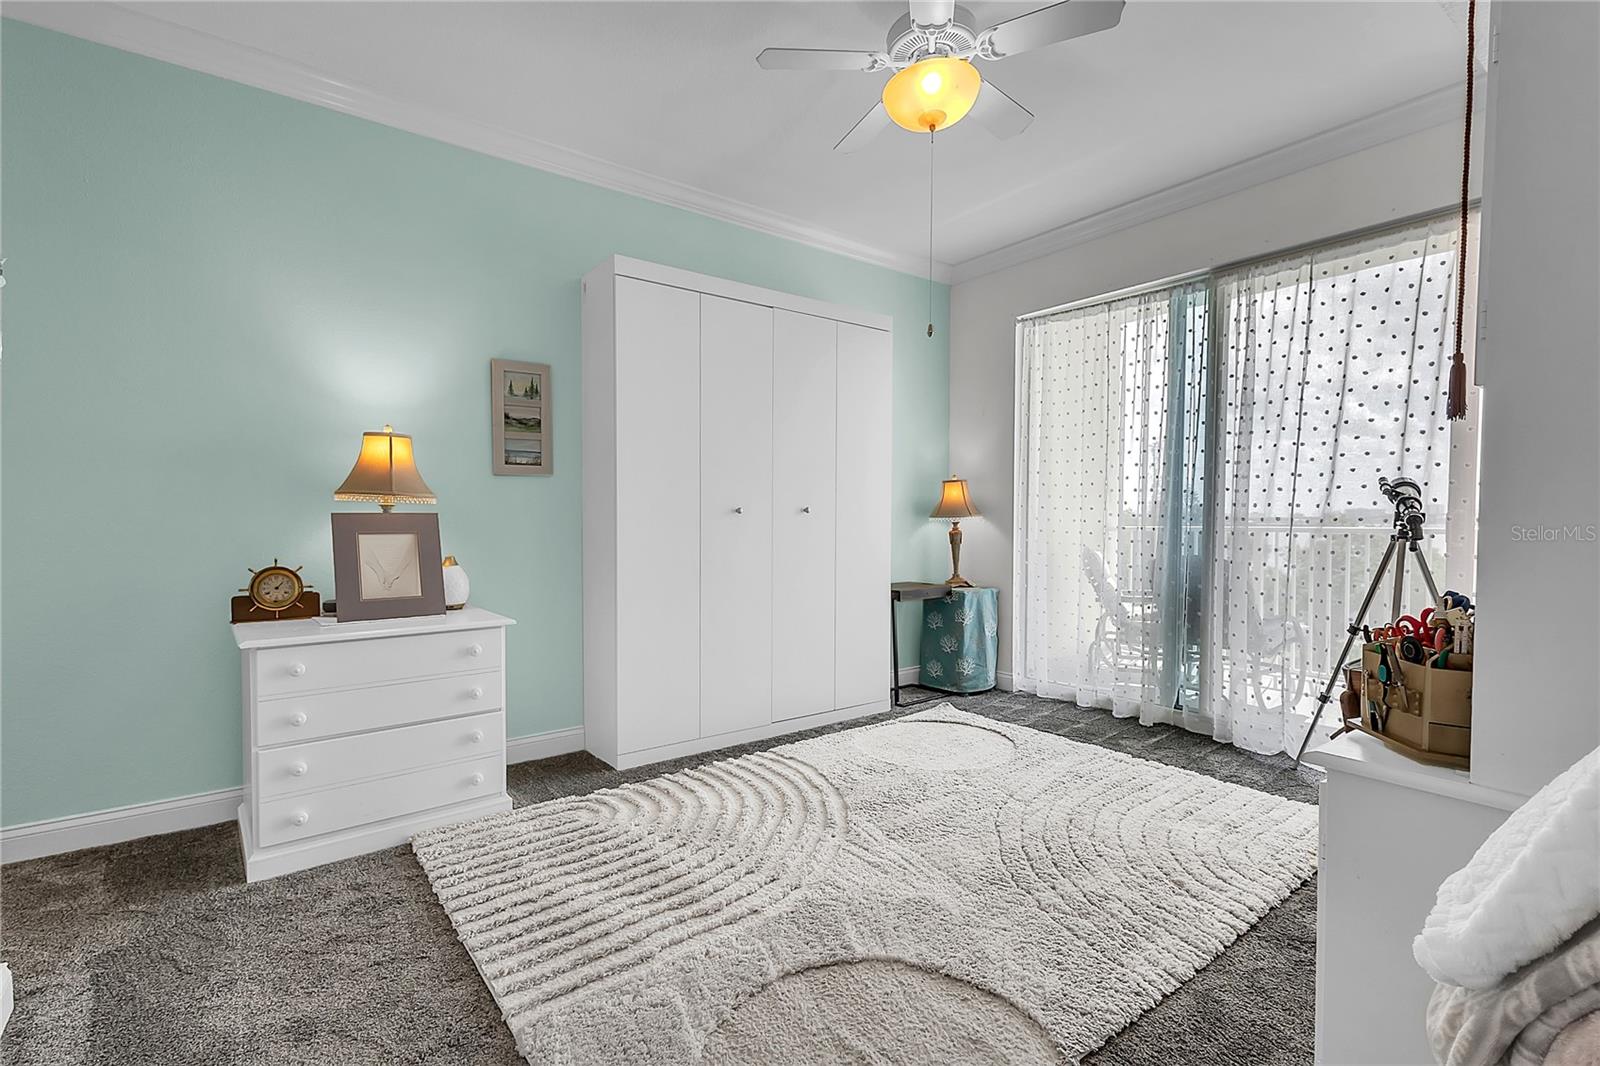
Bedroom with mint-green walls, a white wardrobe, and sliding glass doors opening to a balcony.
Furnished room with a sewing workstation, telescope, and sliding glass doors.
Bathroom with an aqua accent wall, dark vanity countertop, glass shower enclosure, and wood-look tile flooring.
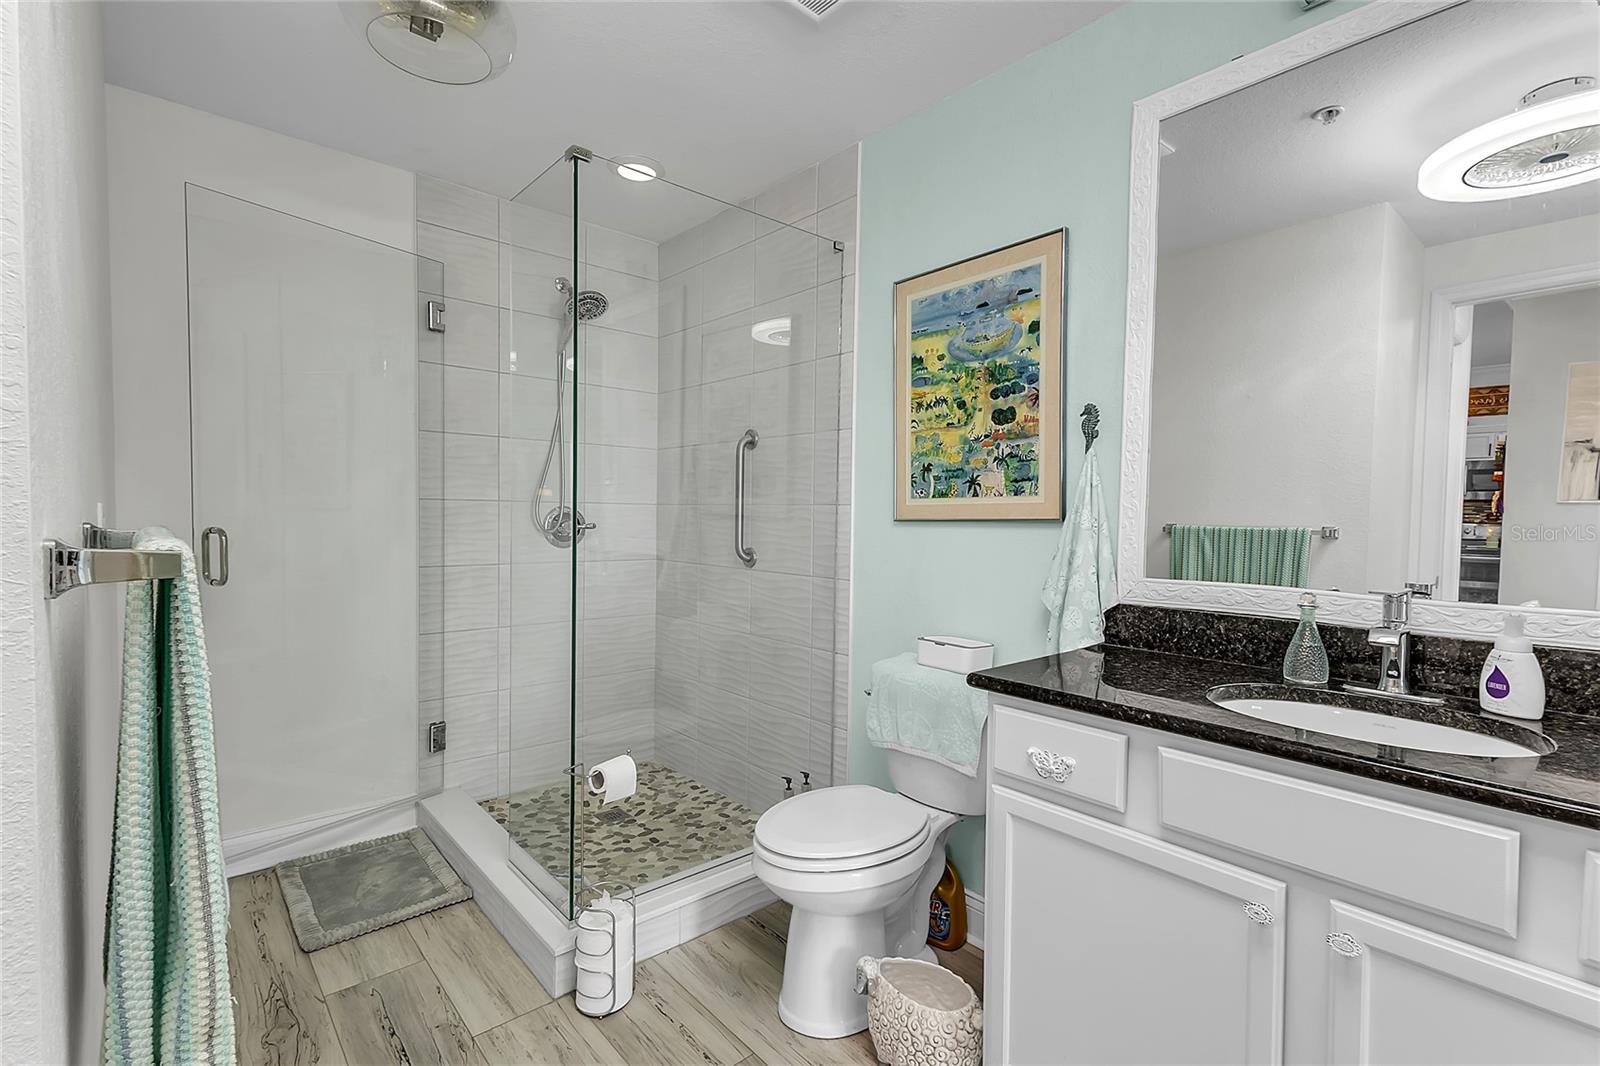
Bathroom with a glass walk-in shower, pebble floor, and white vanity with dark countertop.
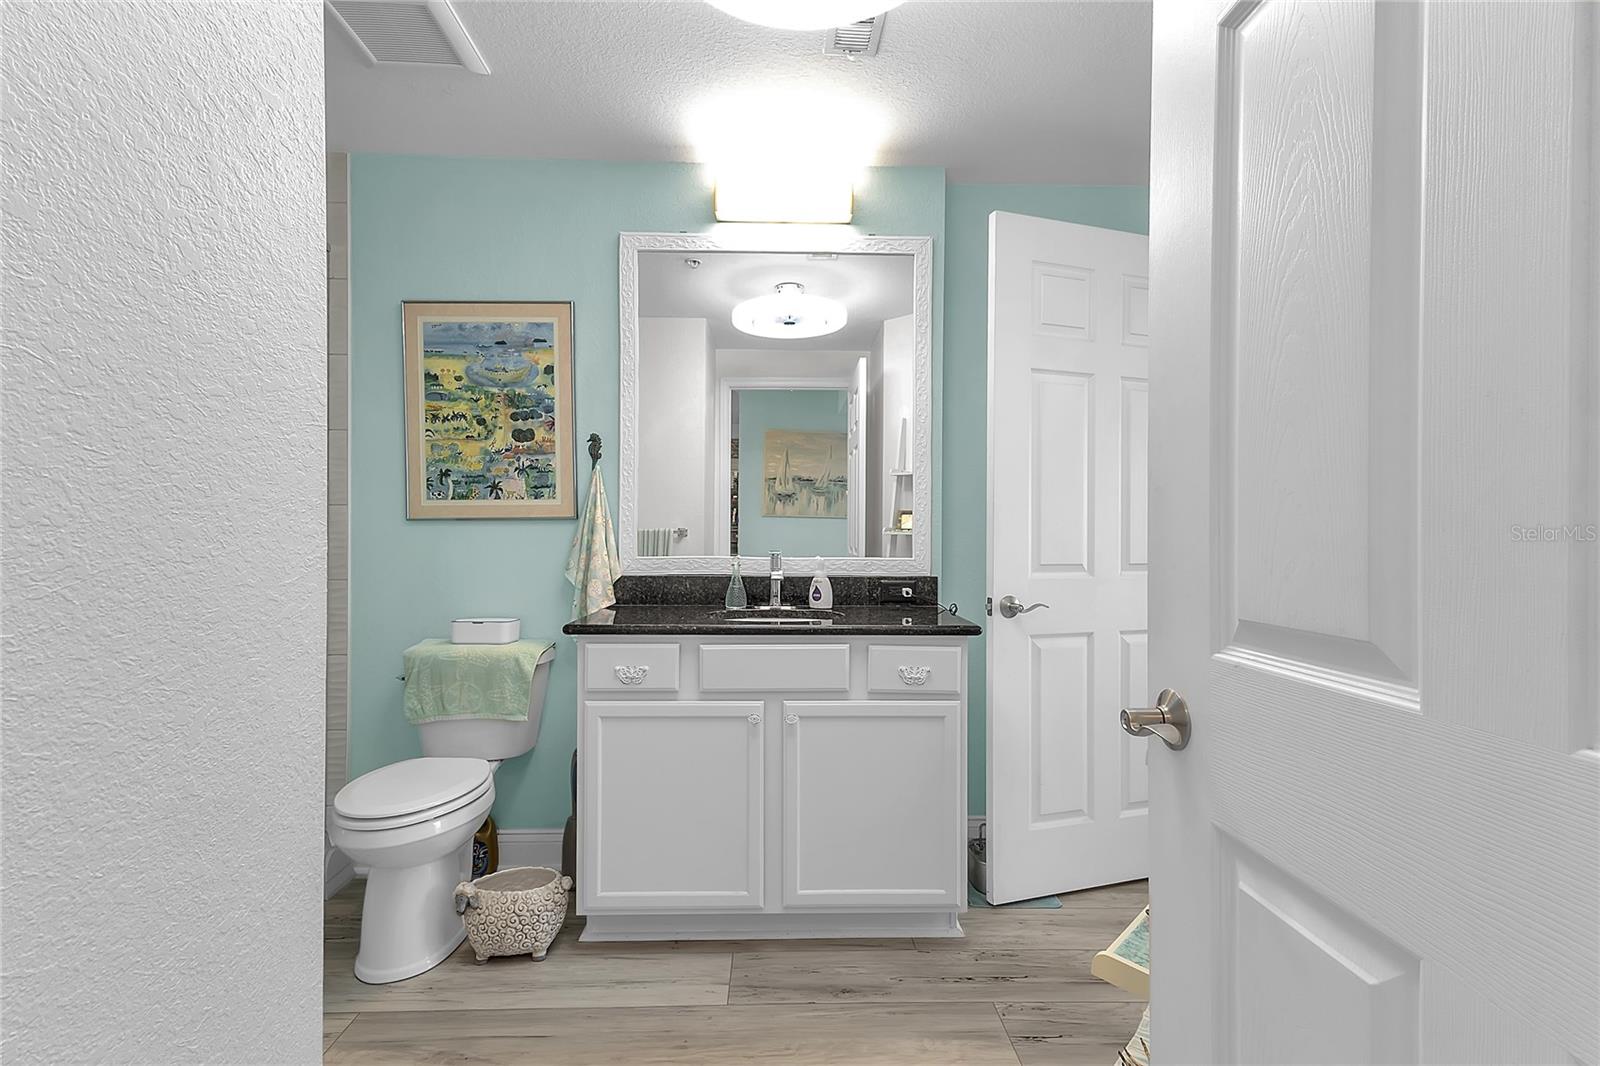
Bathroom with an aqua wall, white vanity, black countertop, and ornate framed mirror.
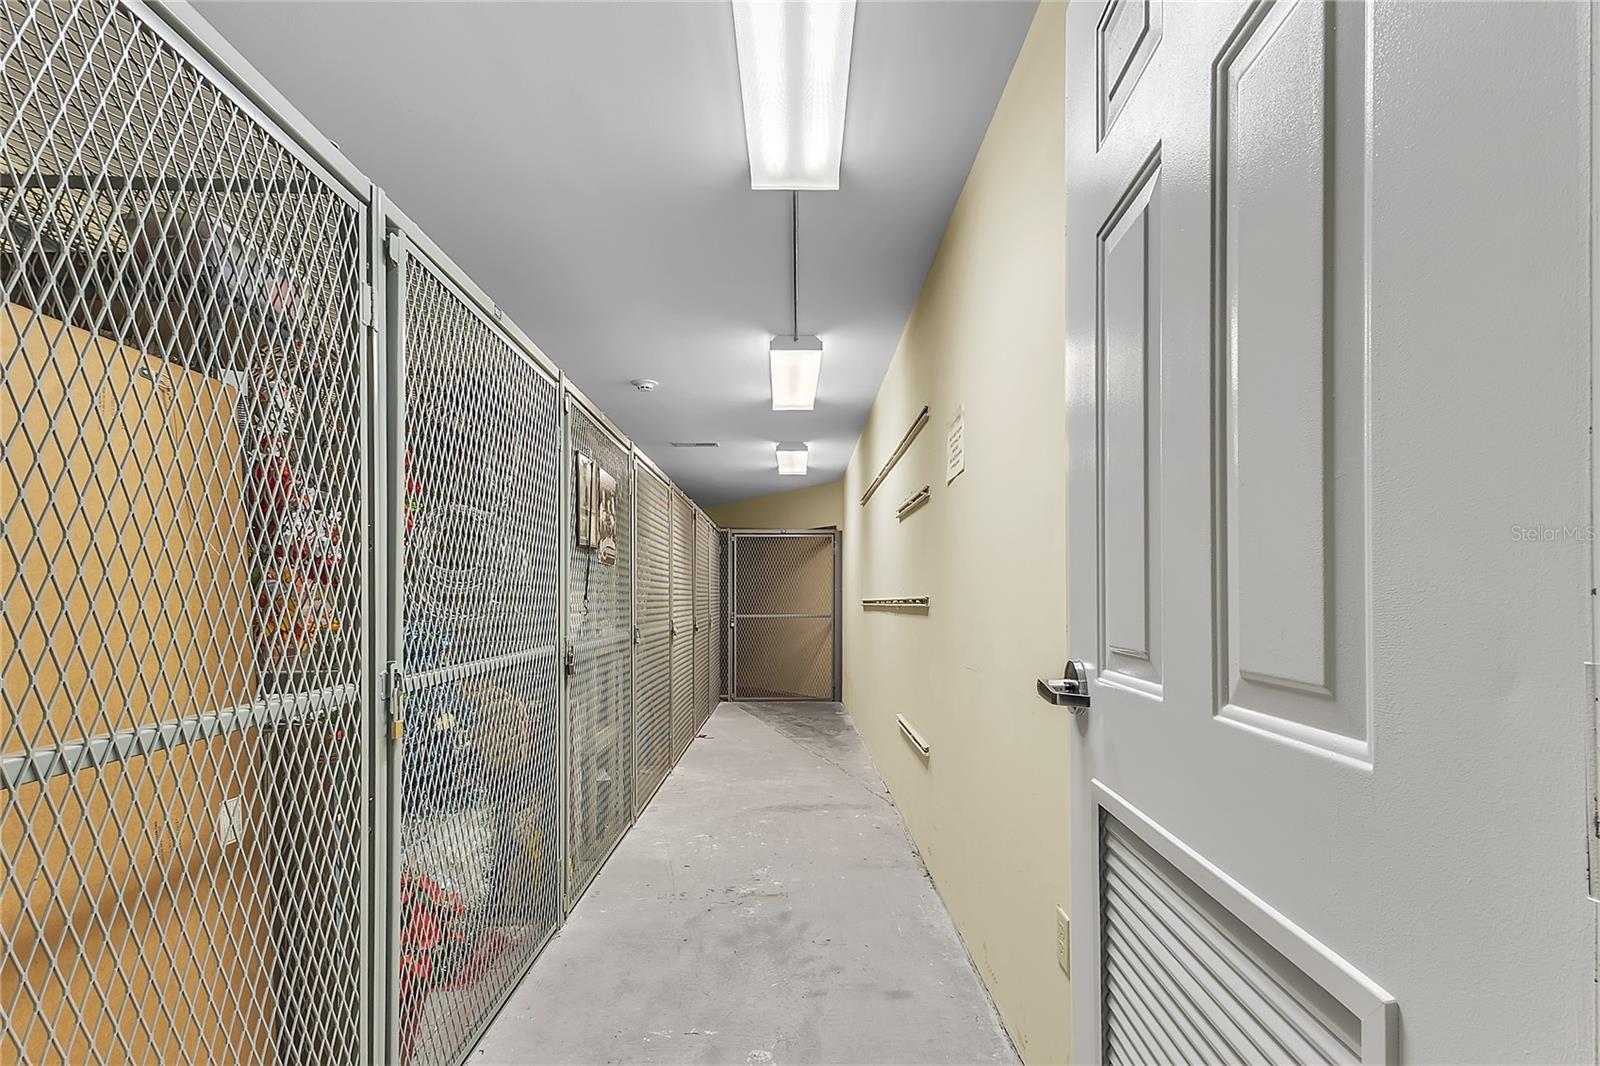
Condominium hallway with mesh storage cages and a white unit door.
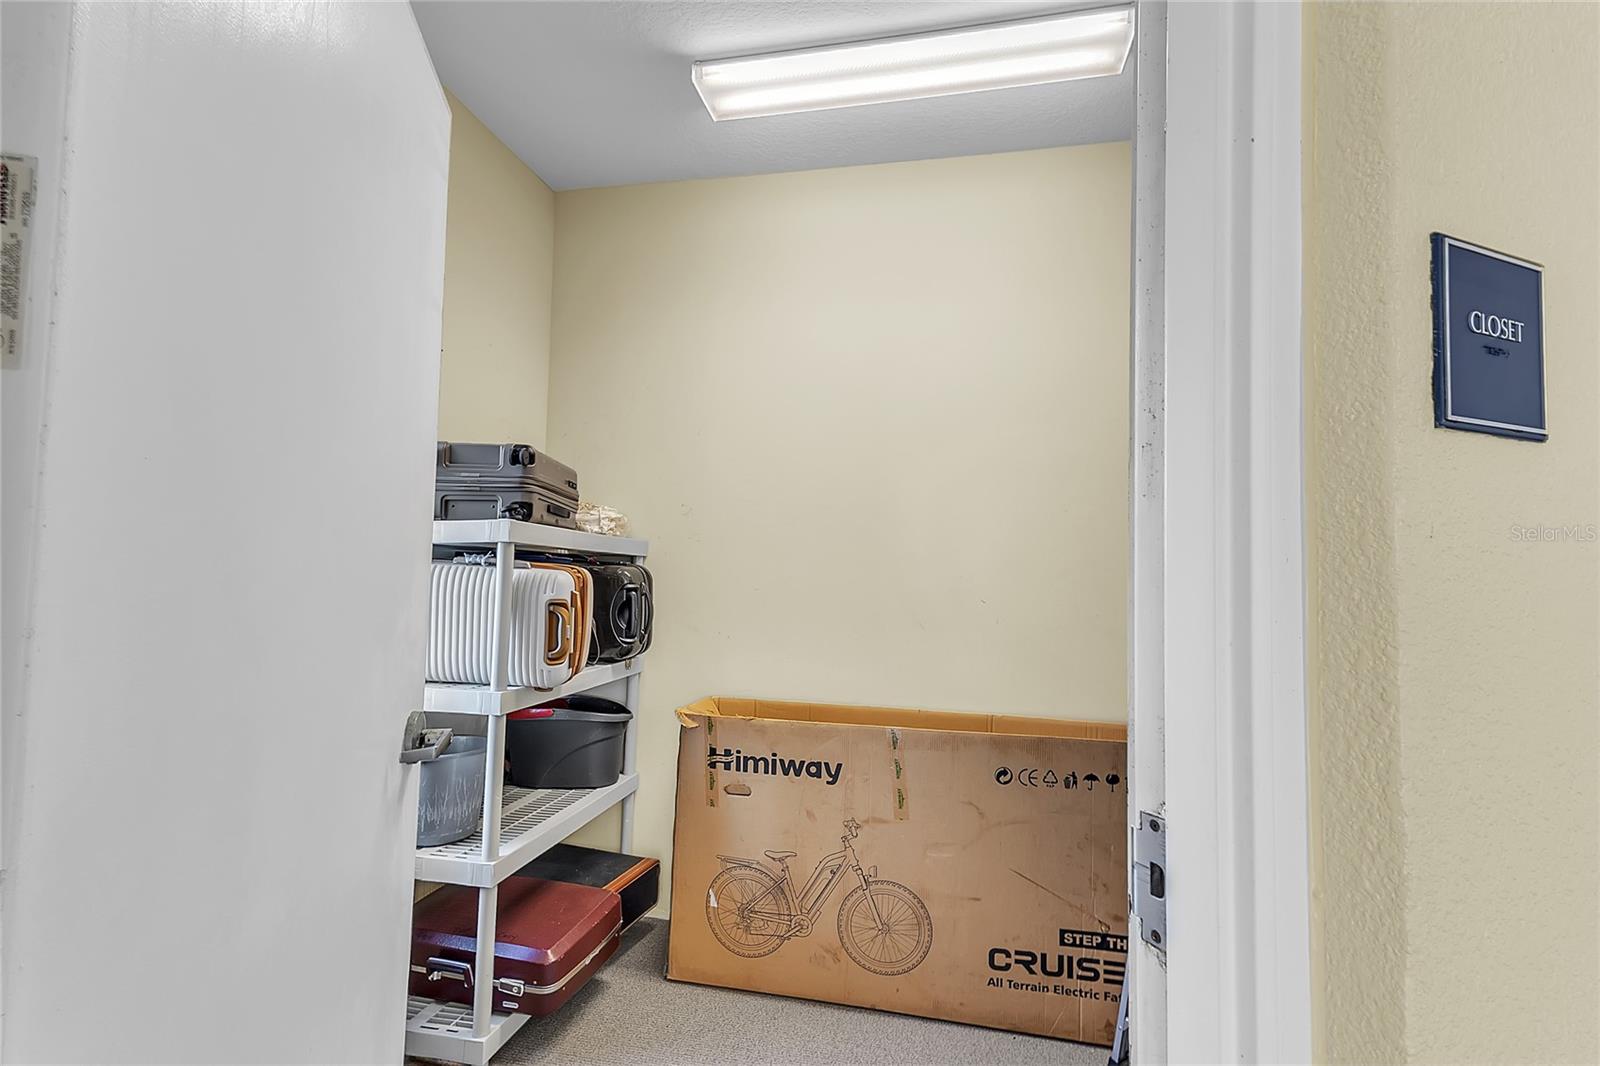
Storage closet with metal shelves, suitcases, bins, and a large electric-bike box.
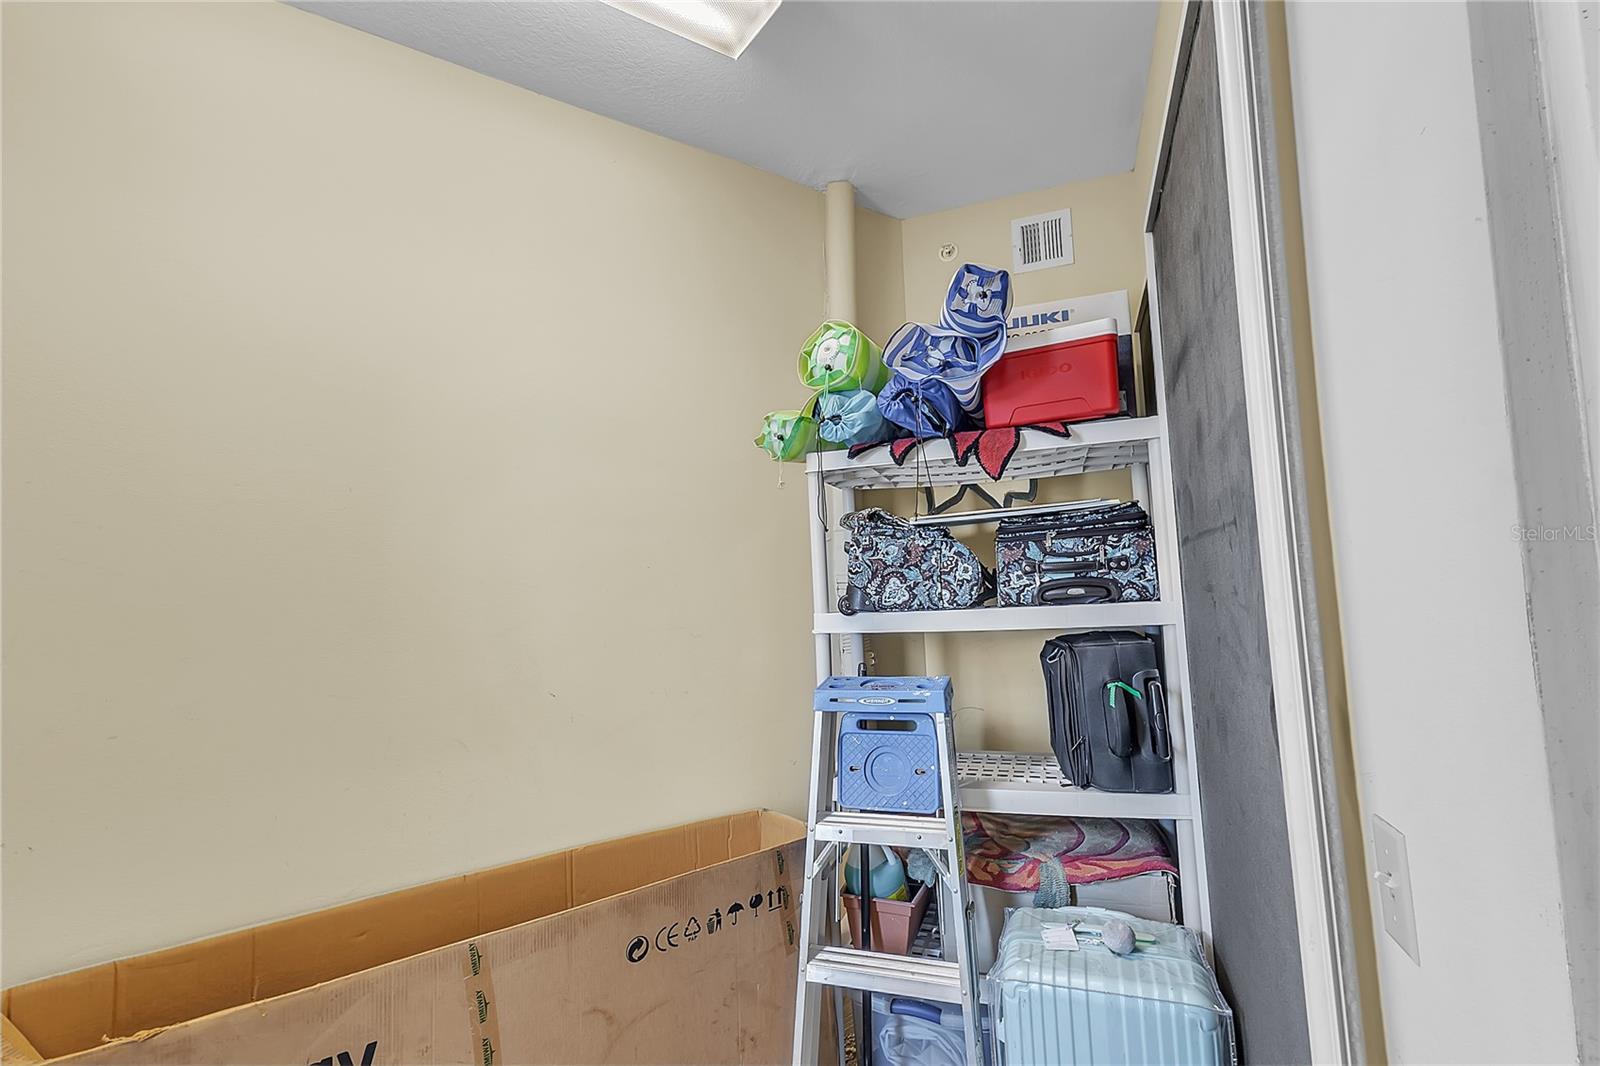
Storage area with shelves crowded with suitcases, bags, beach gear, and household items.
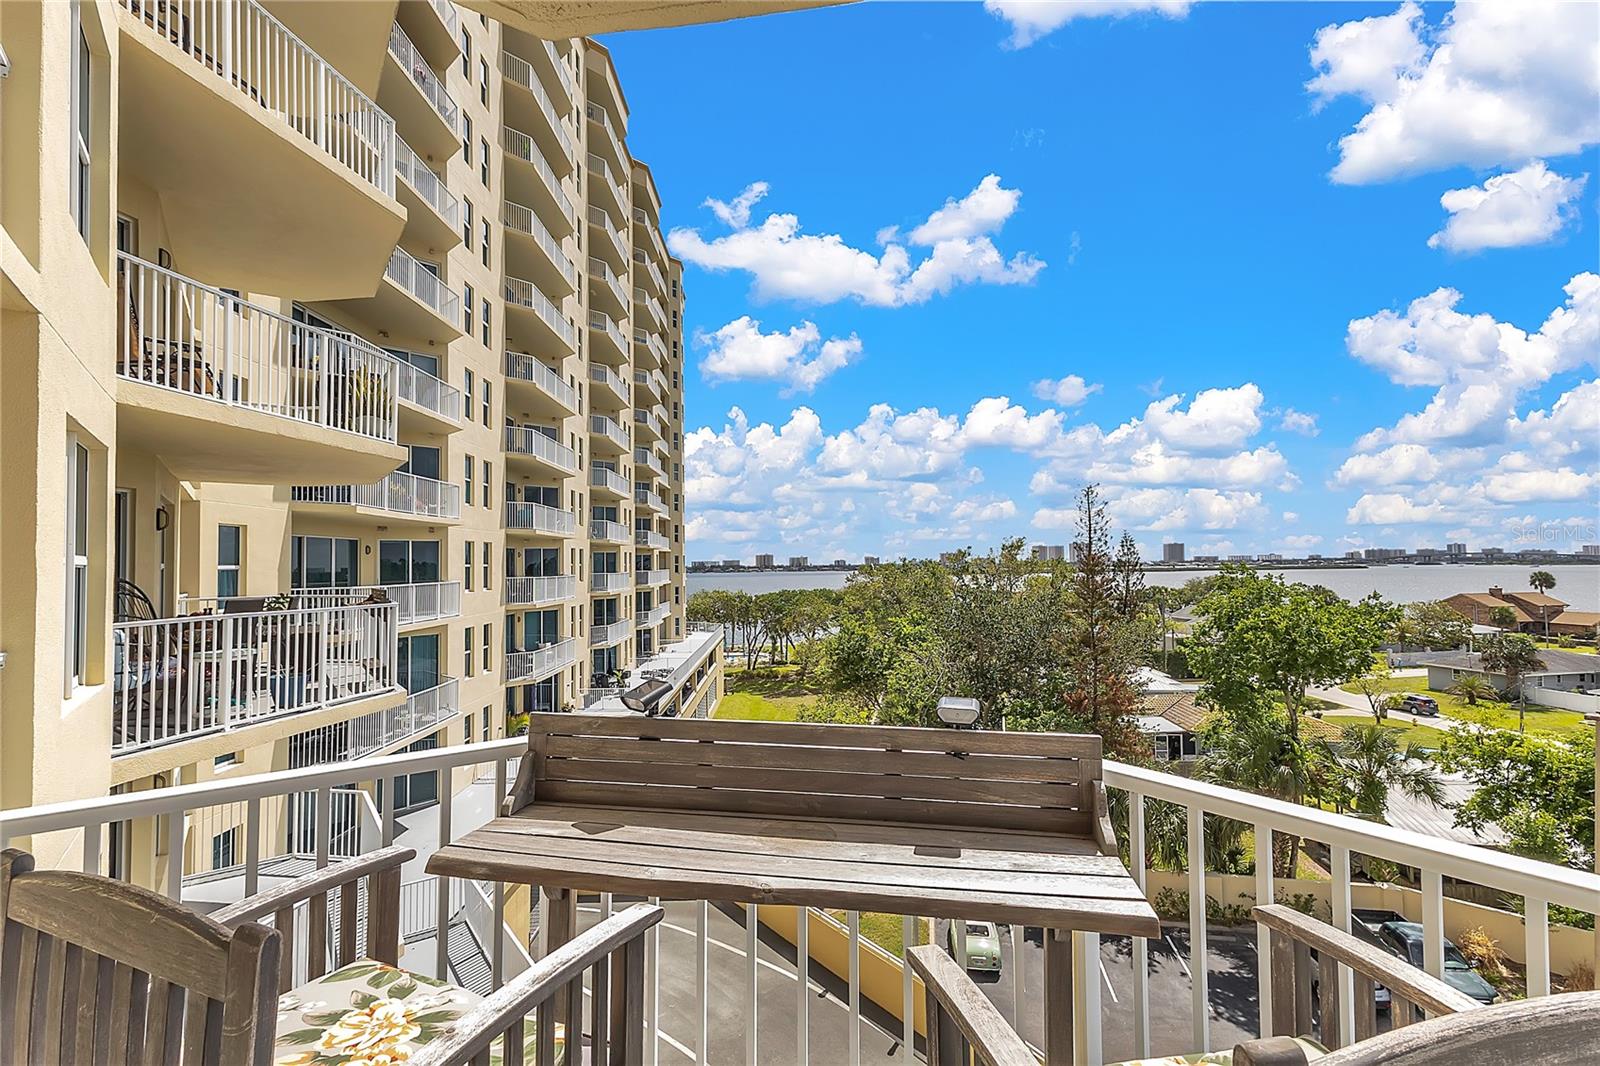
Condominium balcony with wooden seating and a view of the waterway and distant buildings.
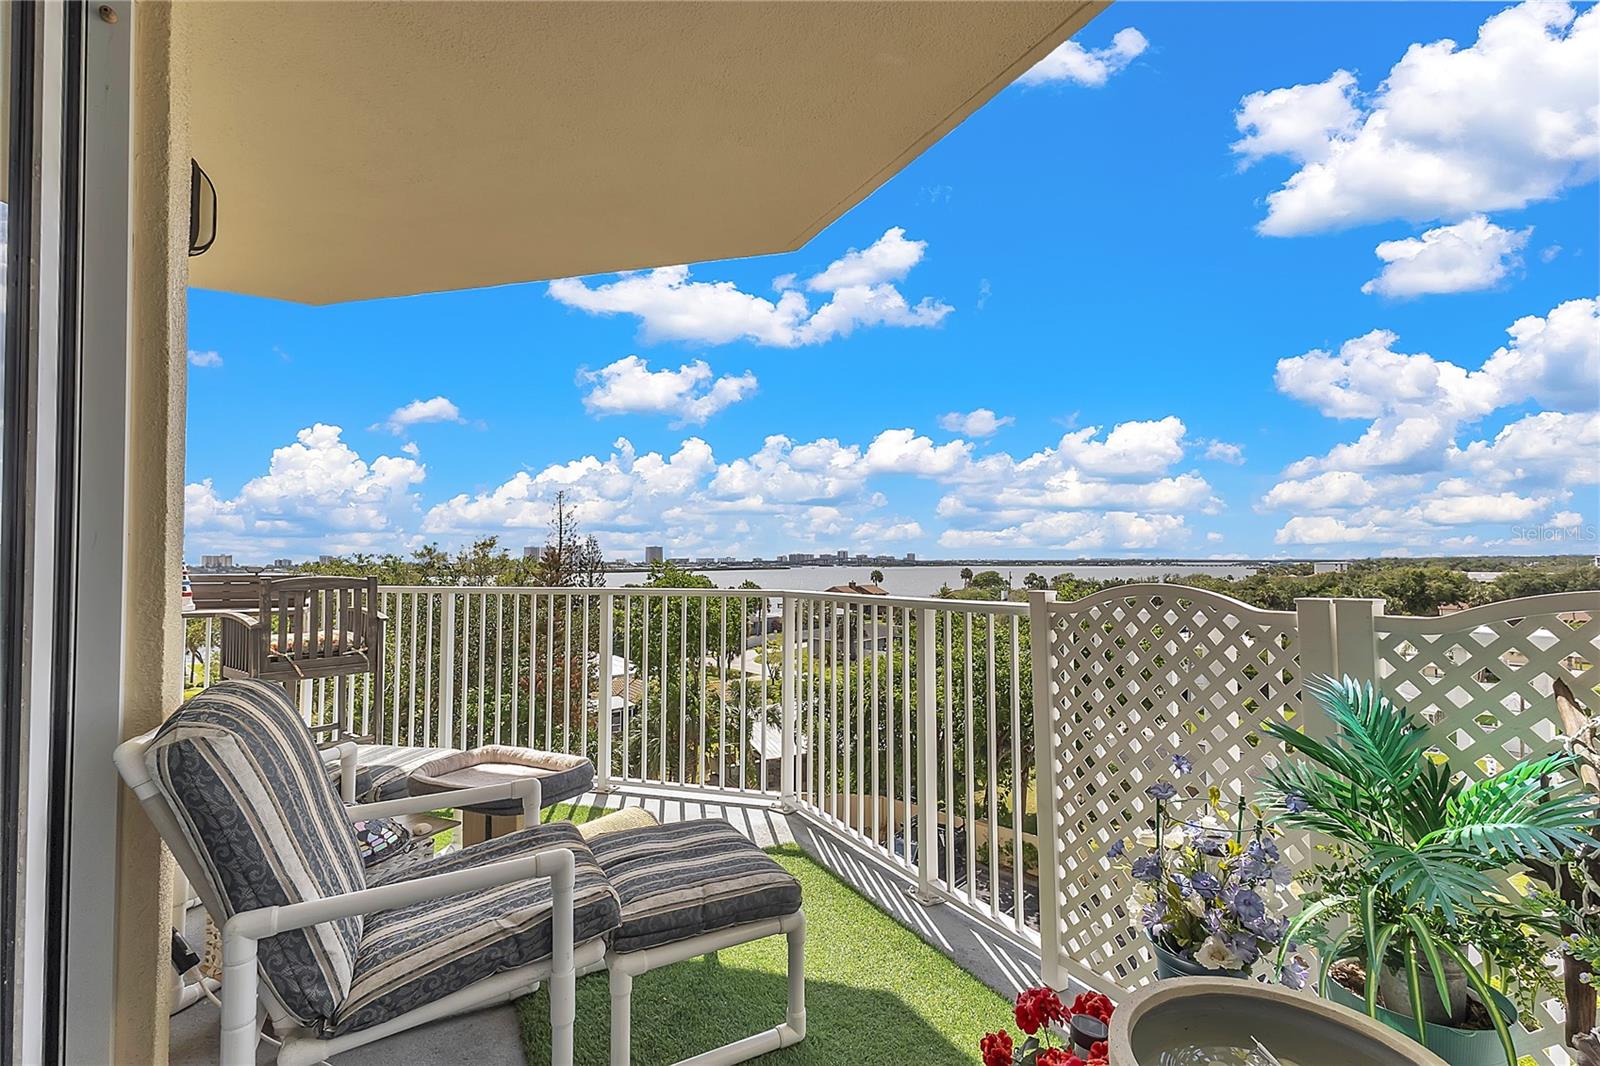
Furnished balcony with cushioned chairs and potted plants overlooking the water.
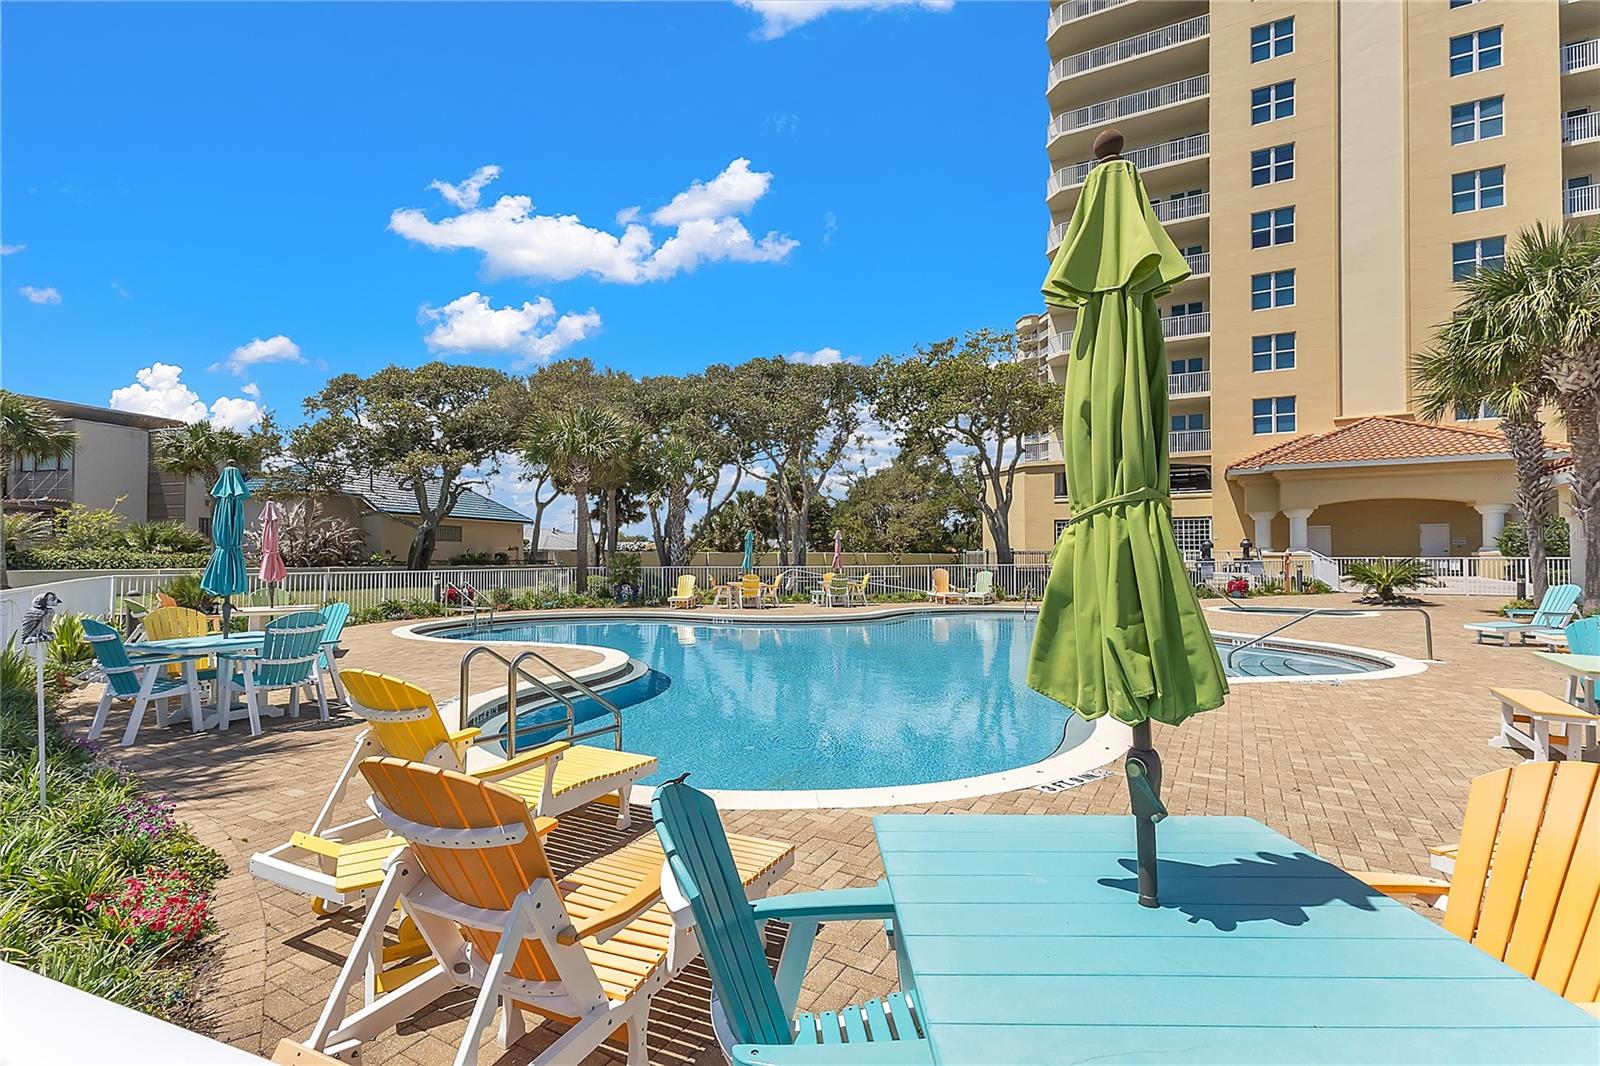
Condominium pool and spa surrounded by colorful lounge chairs, closed umbrellas, and a paved deck.
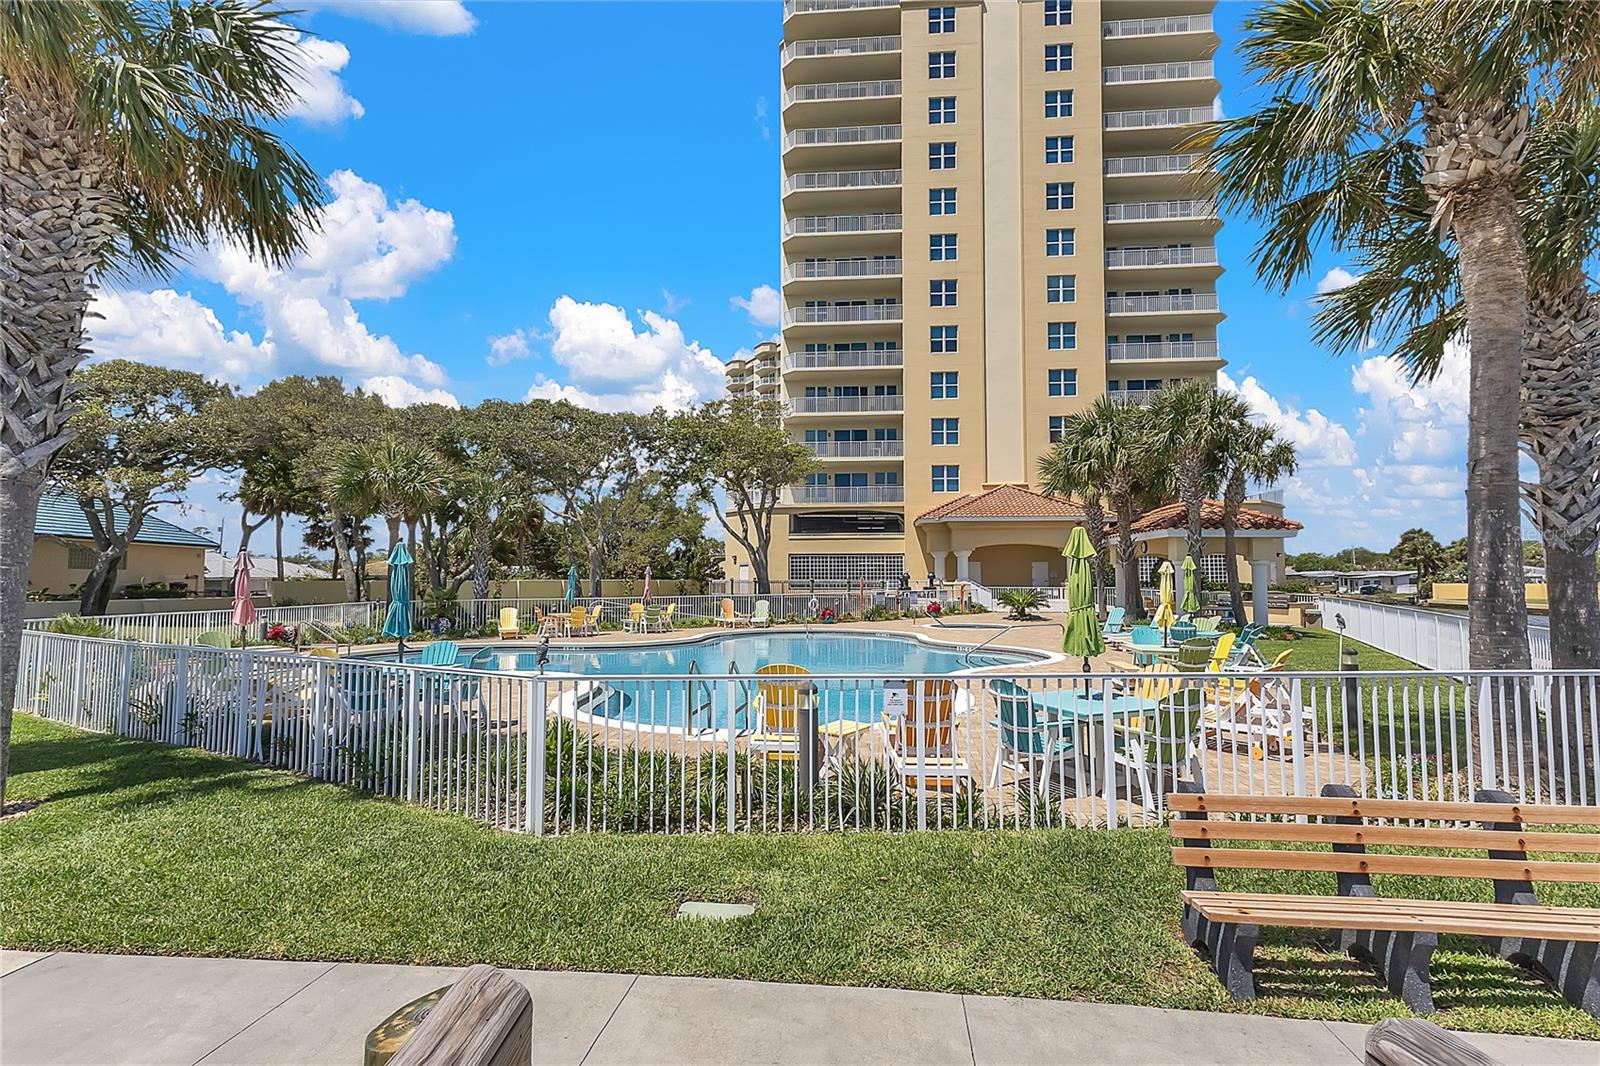
Condominium pool area with patio seating, palm trees, and the high-rise building behind it.
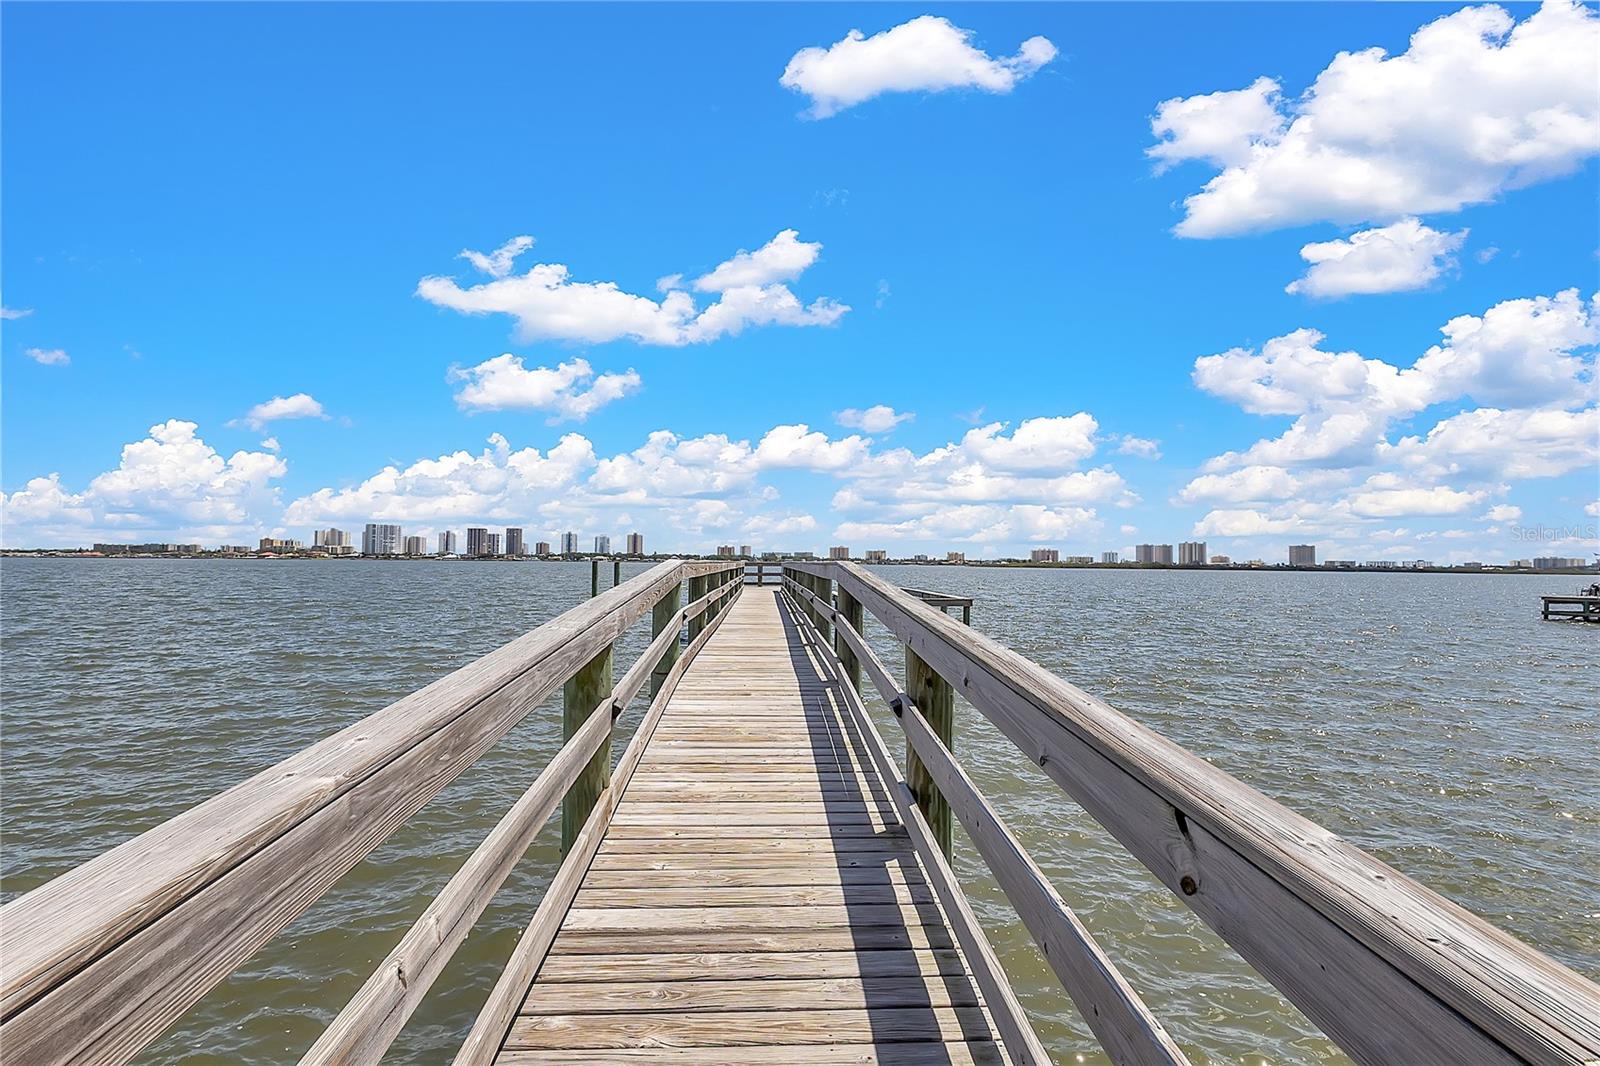
Wooden pier extending over the water toward a distant waterfront skyline.
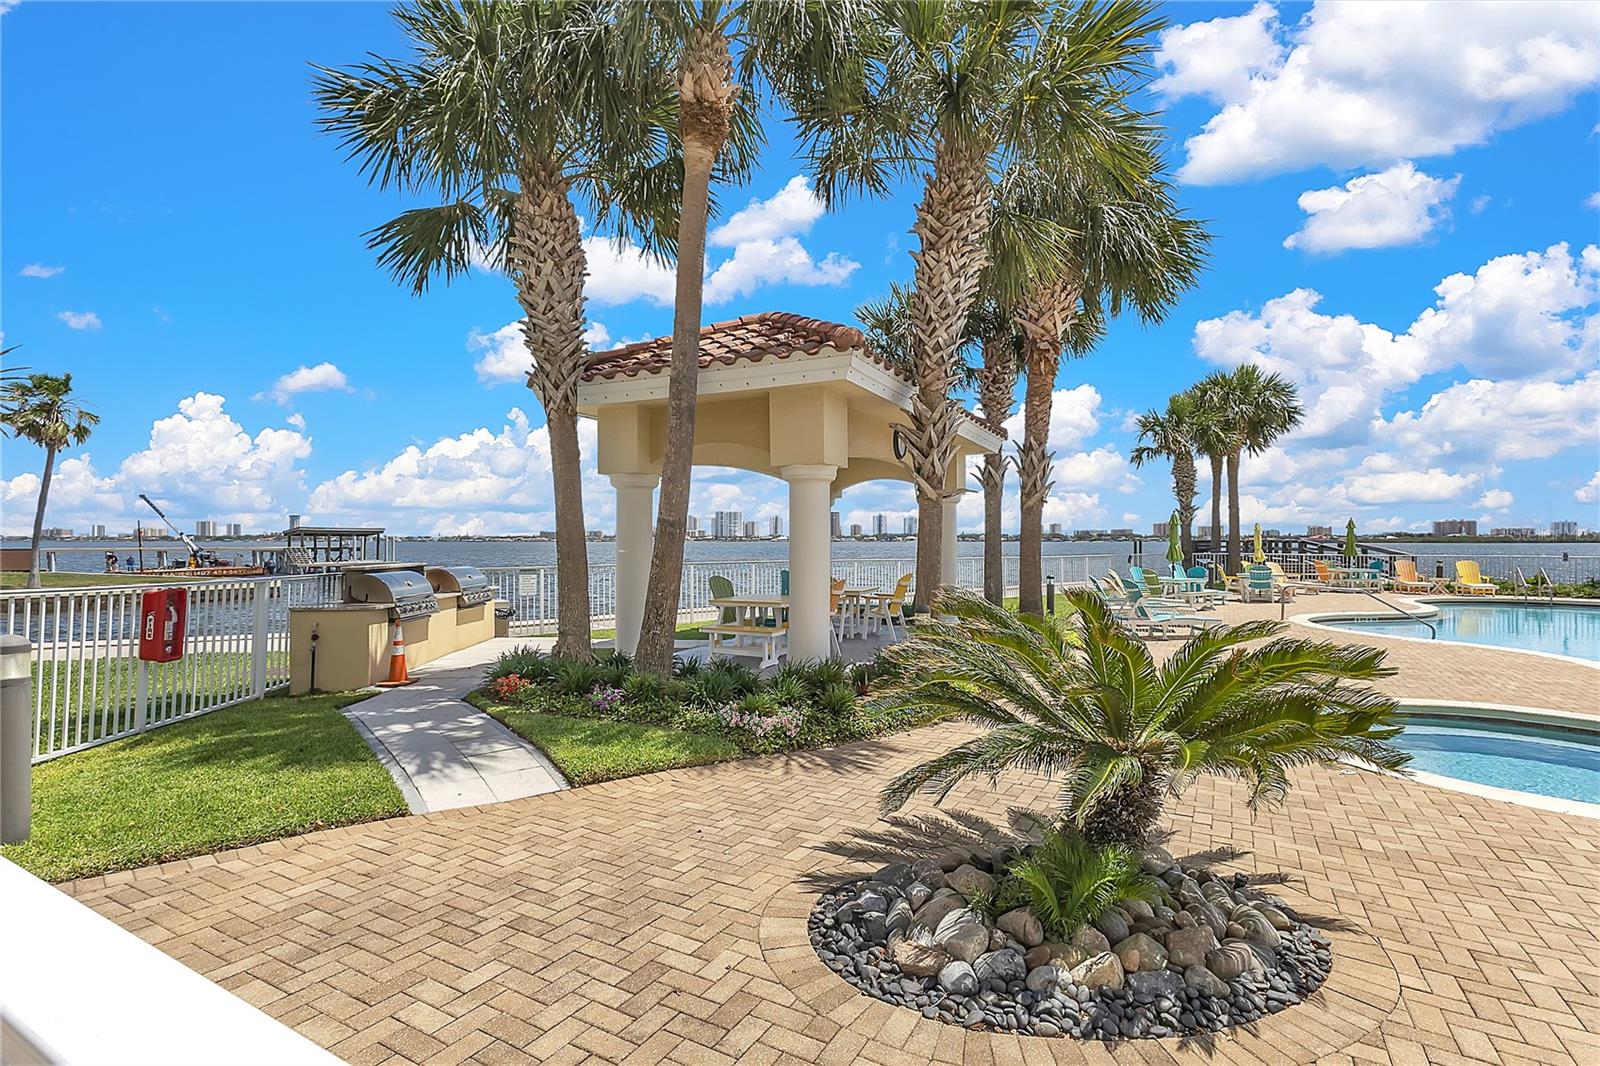
Waterfront pool area with a tiled pavilion, palm trees, and outdoor seating beside the water.
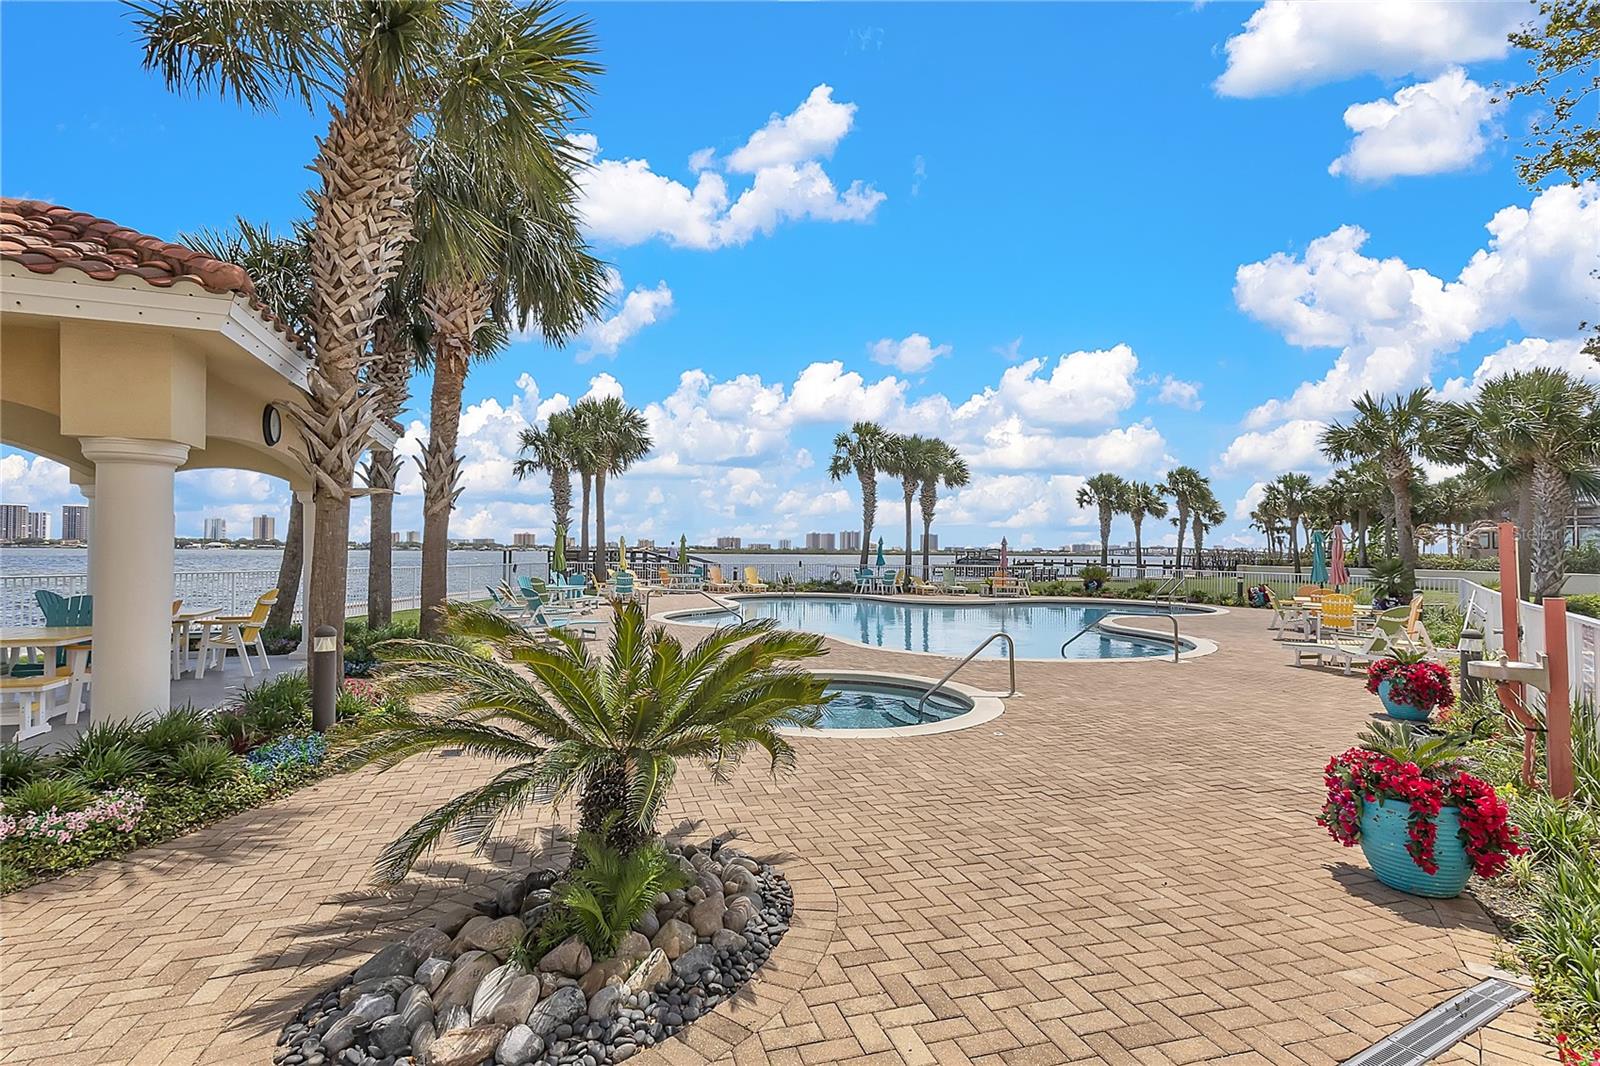
Waterfront pool and hot tub surrounded by palms, seating, and a brick-paved deck.
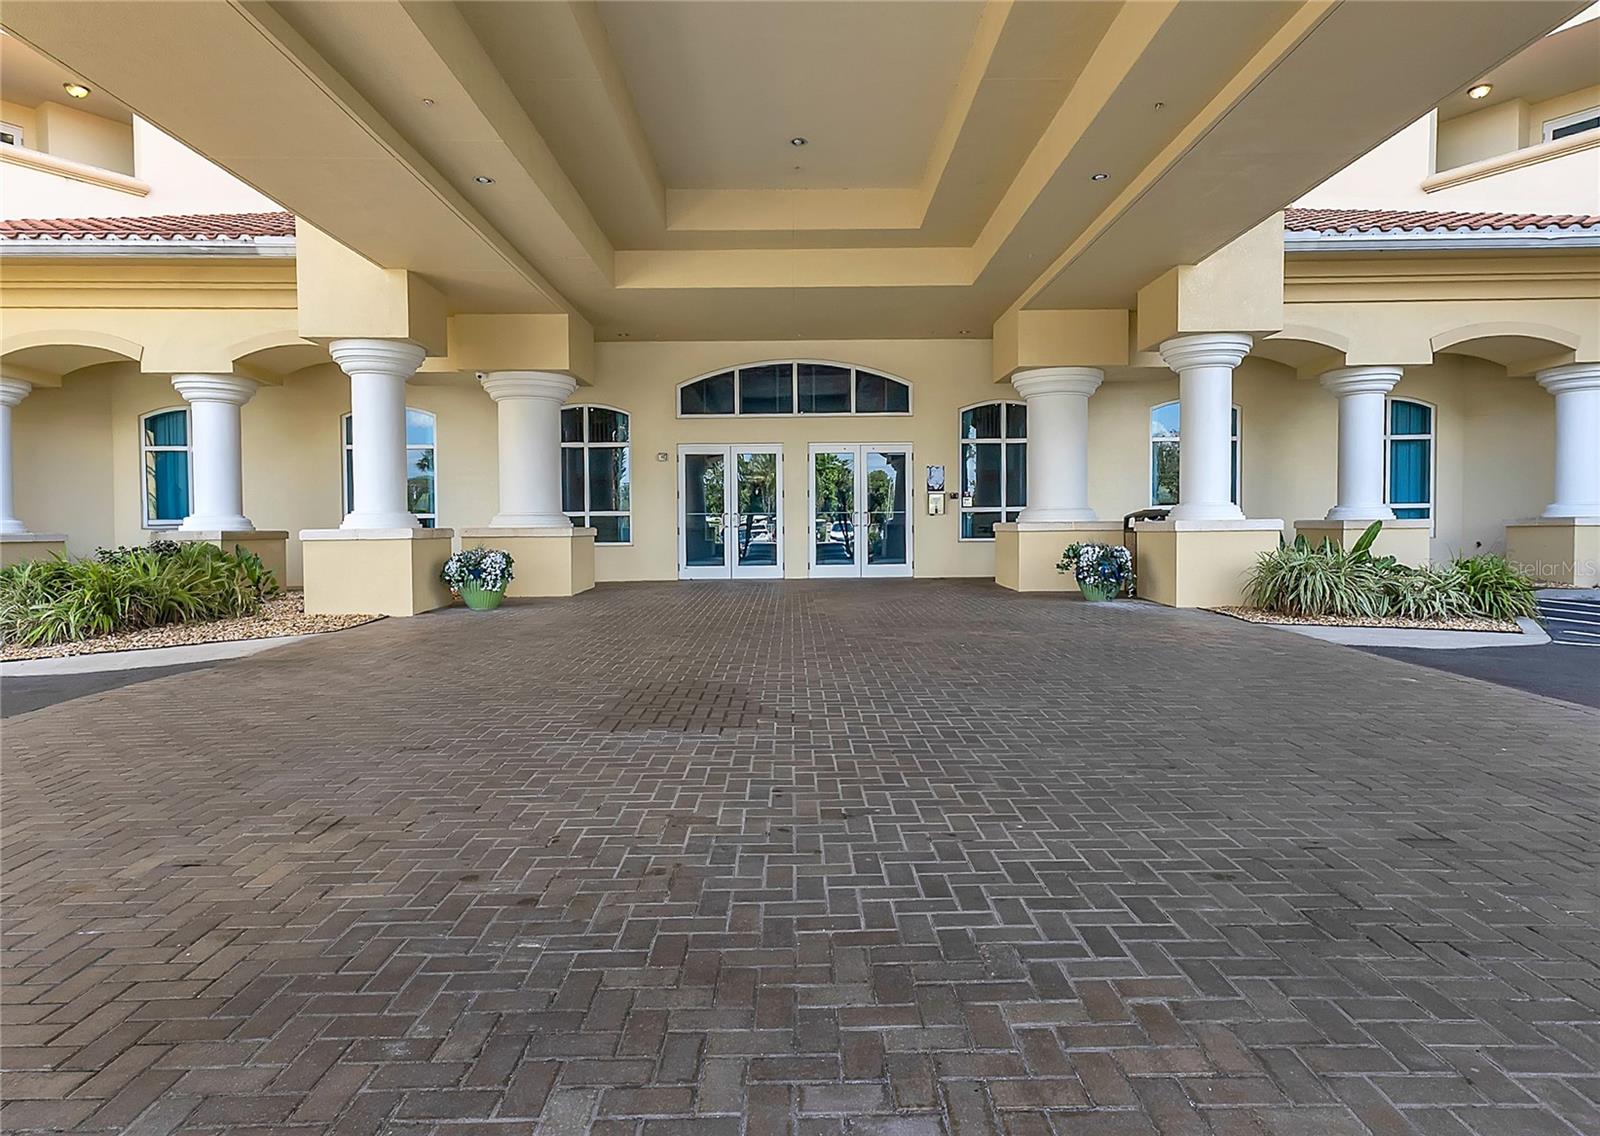
Condominium entrance with white columns, glass doors, and a brick-paver driveway.
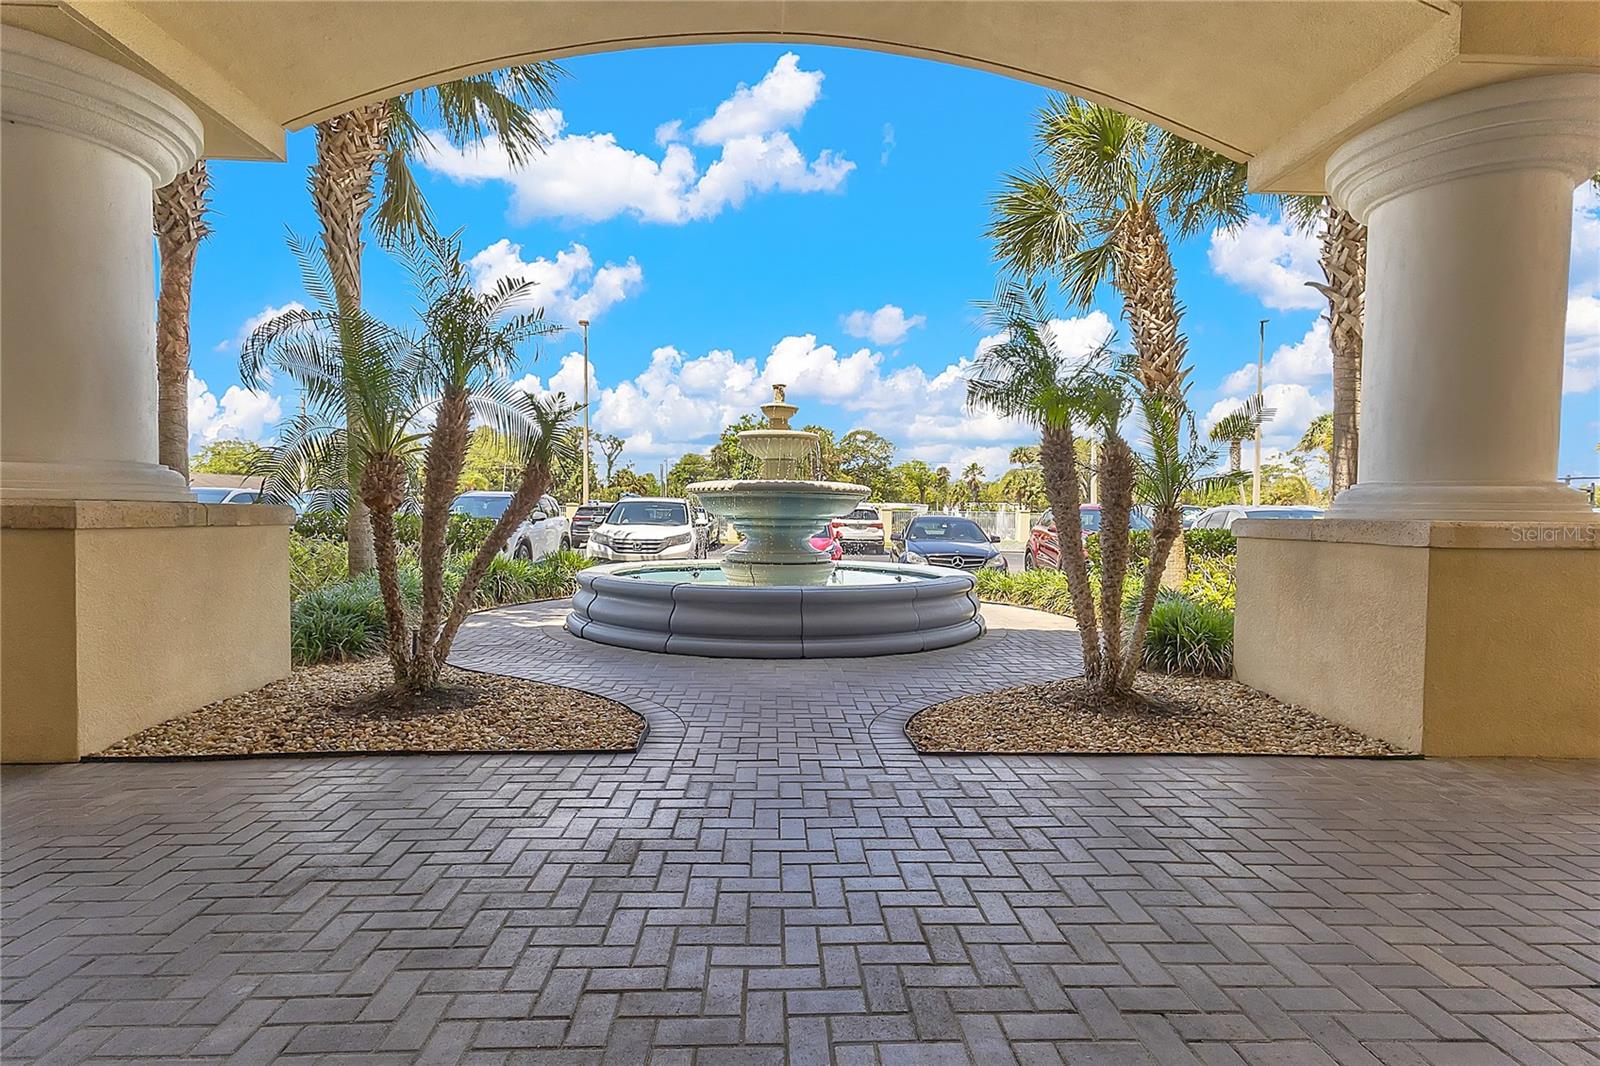
Covered condominium entrance with a fountain, palm trees, and patterned brick paving.
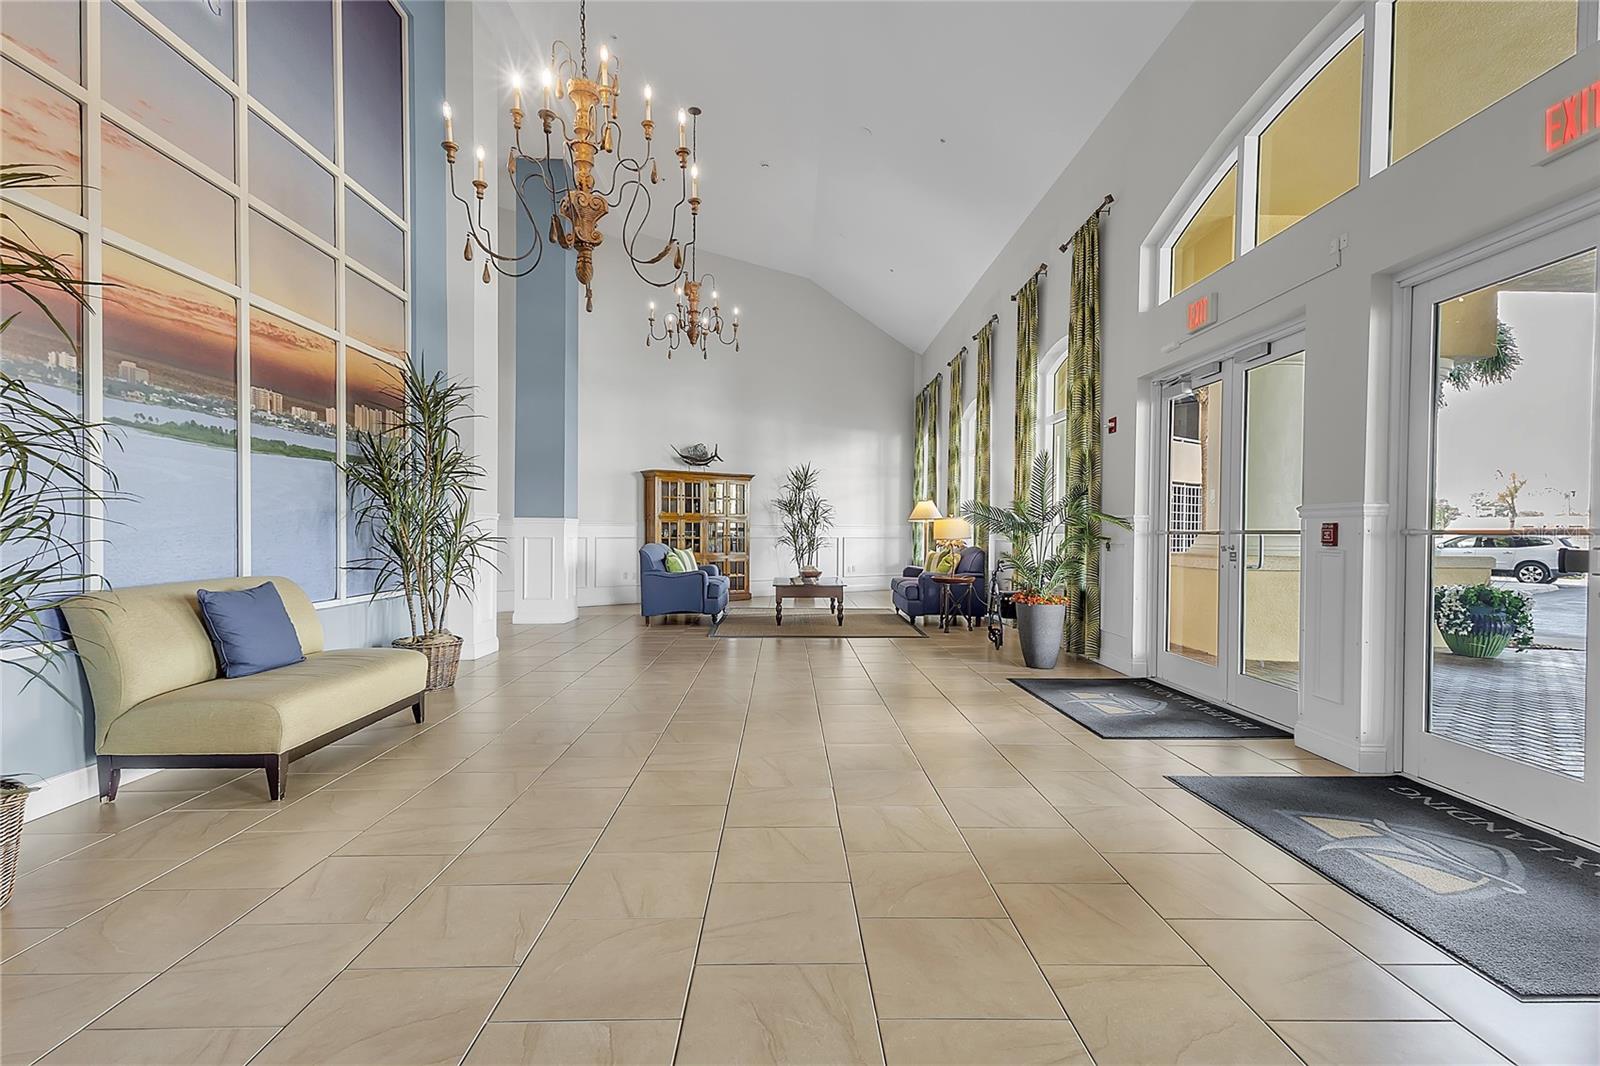
Condo lobby with a vaulted ceiling, chandeliers, tiled floor, seating, and glass entry doors.
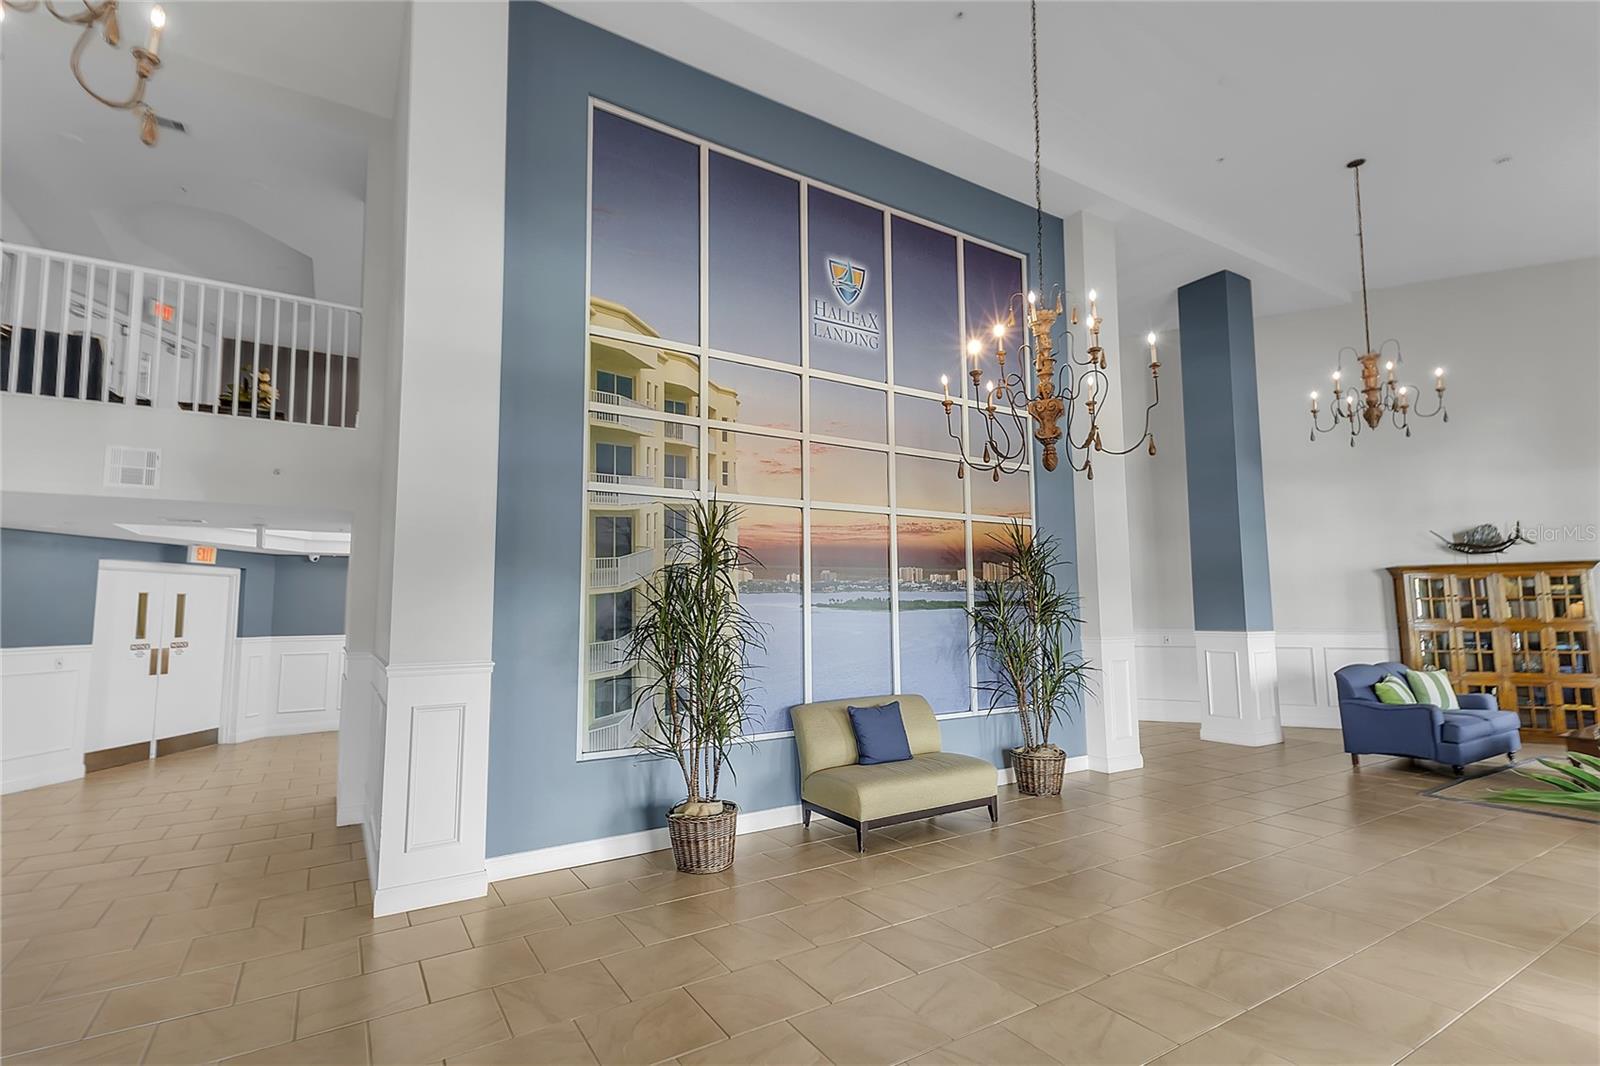
Condominium lobby with chandeliers, tiled floor, and a large waterfront sunset mural window.
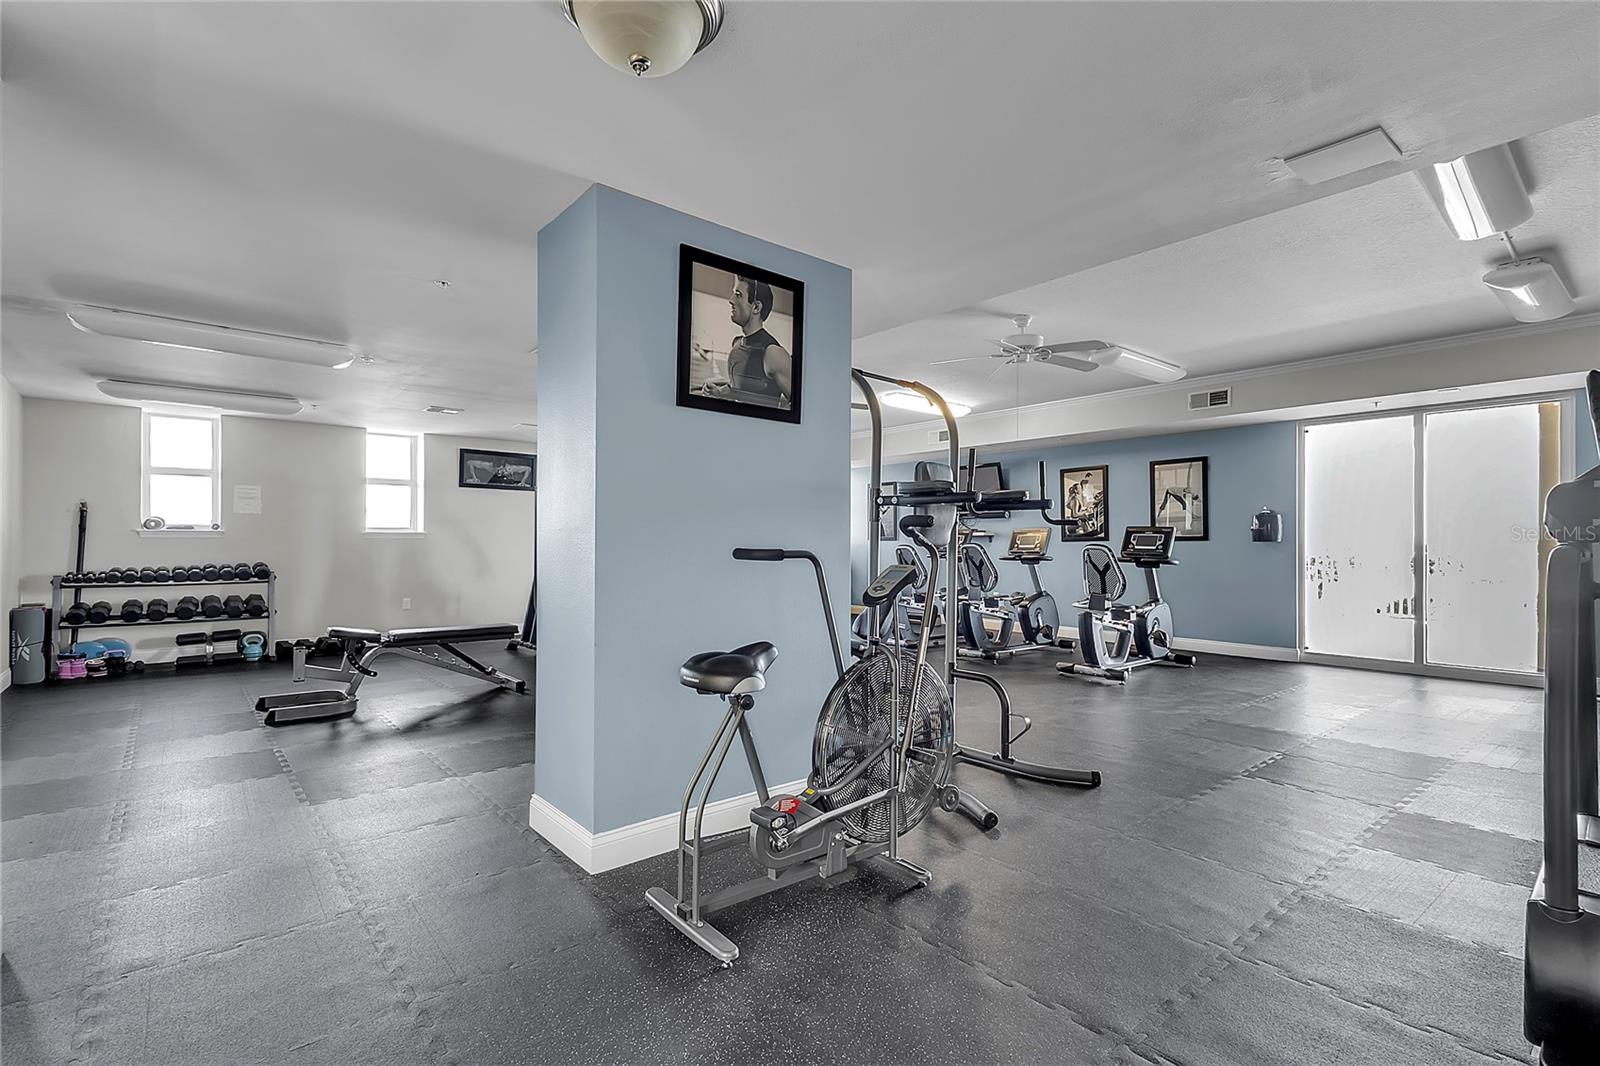
Condominium fitness room with an air bike, dumbbell racks, weight bench, and stationary bikes.
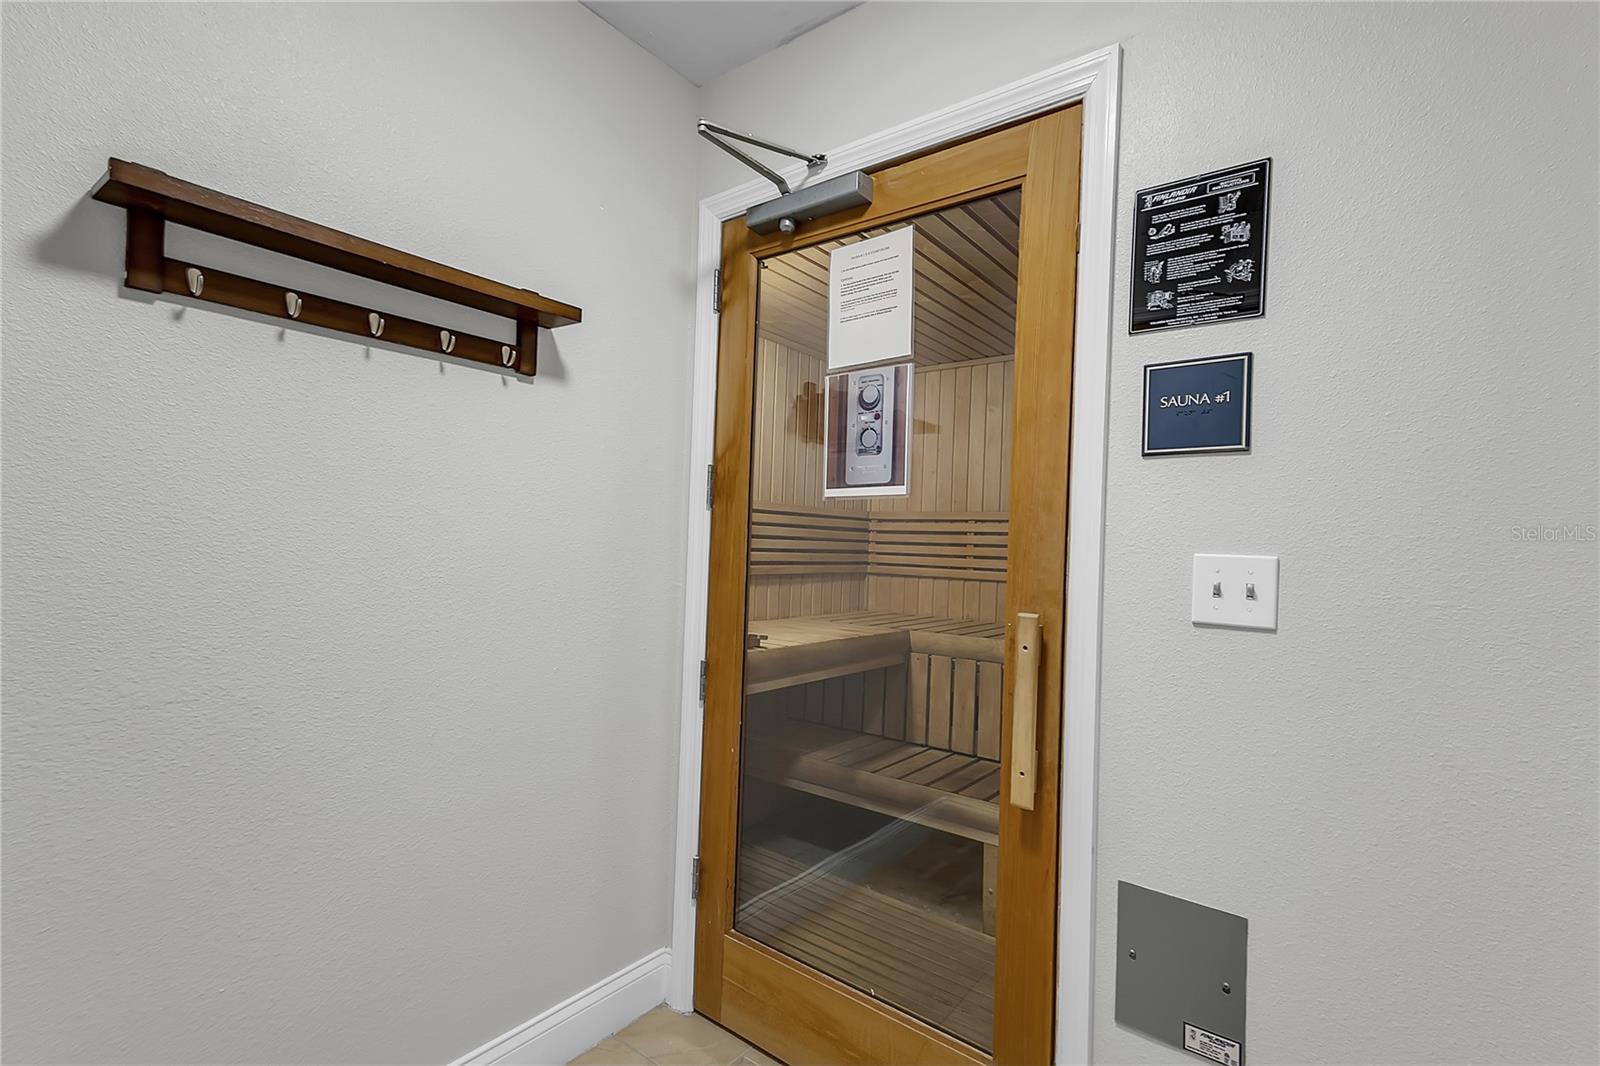
Wood-paneled sauna with tiered benches behind a glass door labeled Sauna #1.
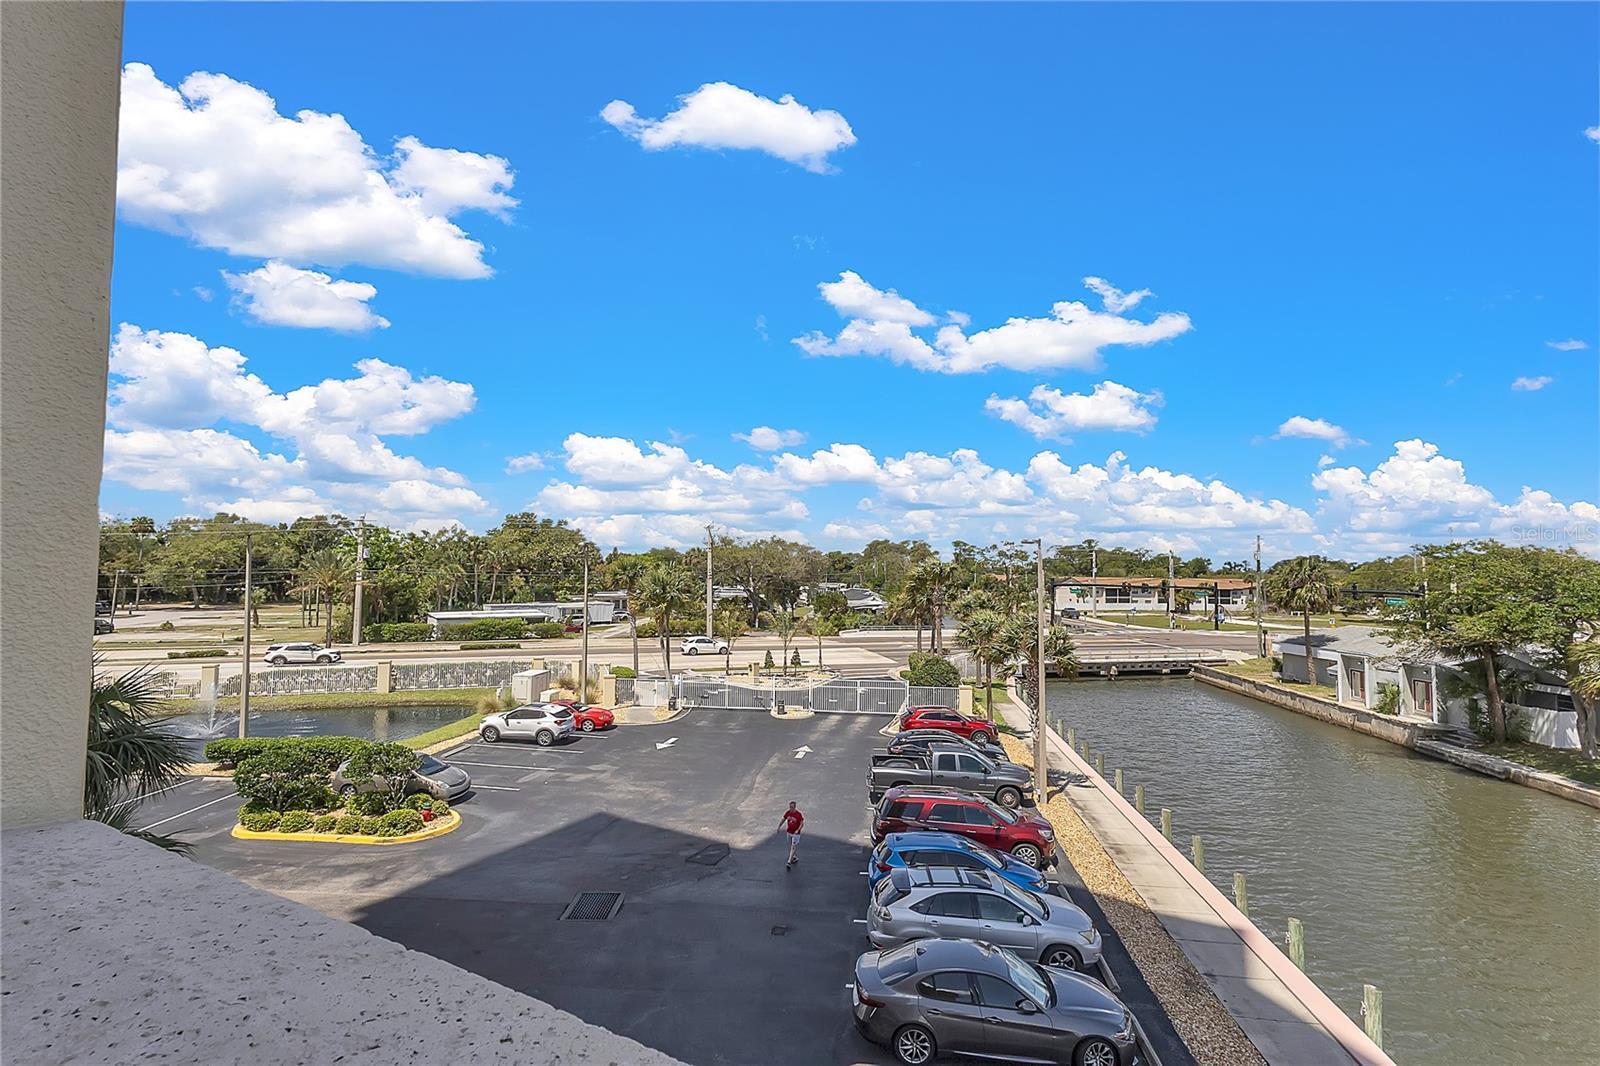
Condominium balcony view over a canal and parking lot beneath a bright, cloud-filled sky.
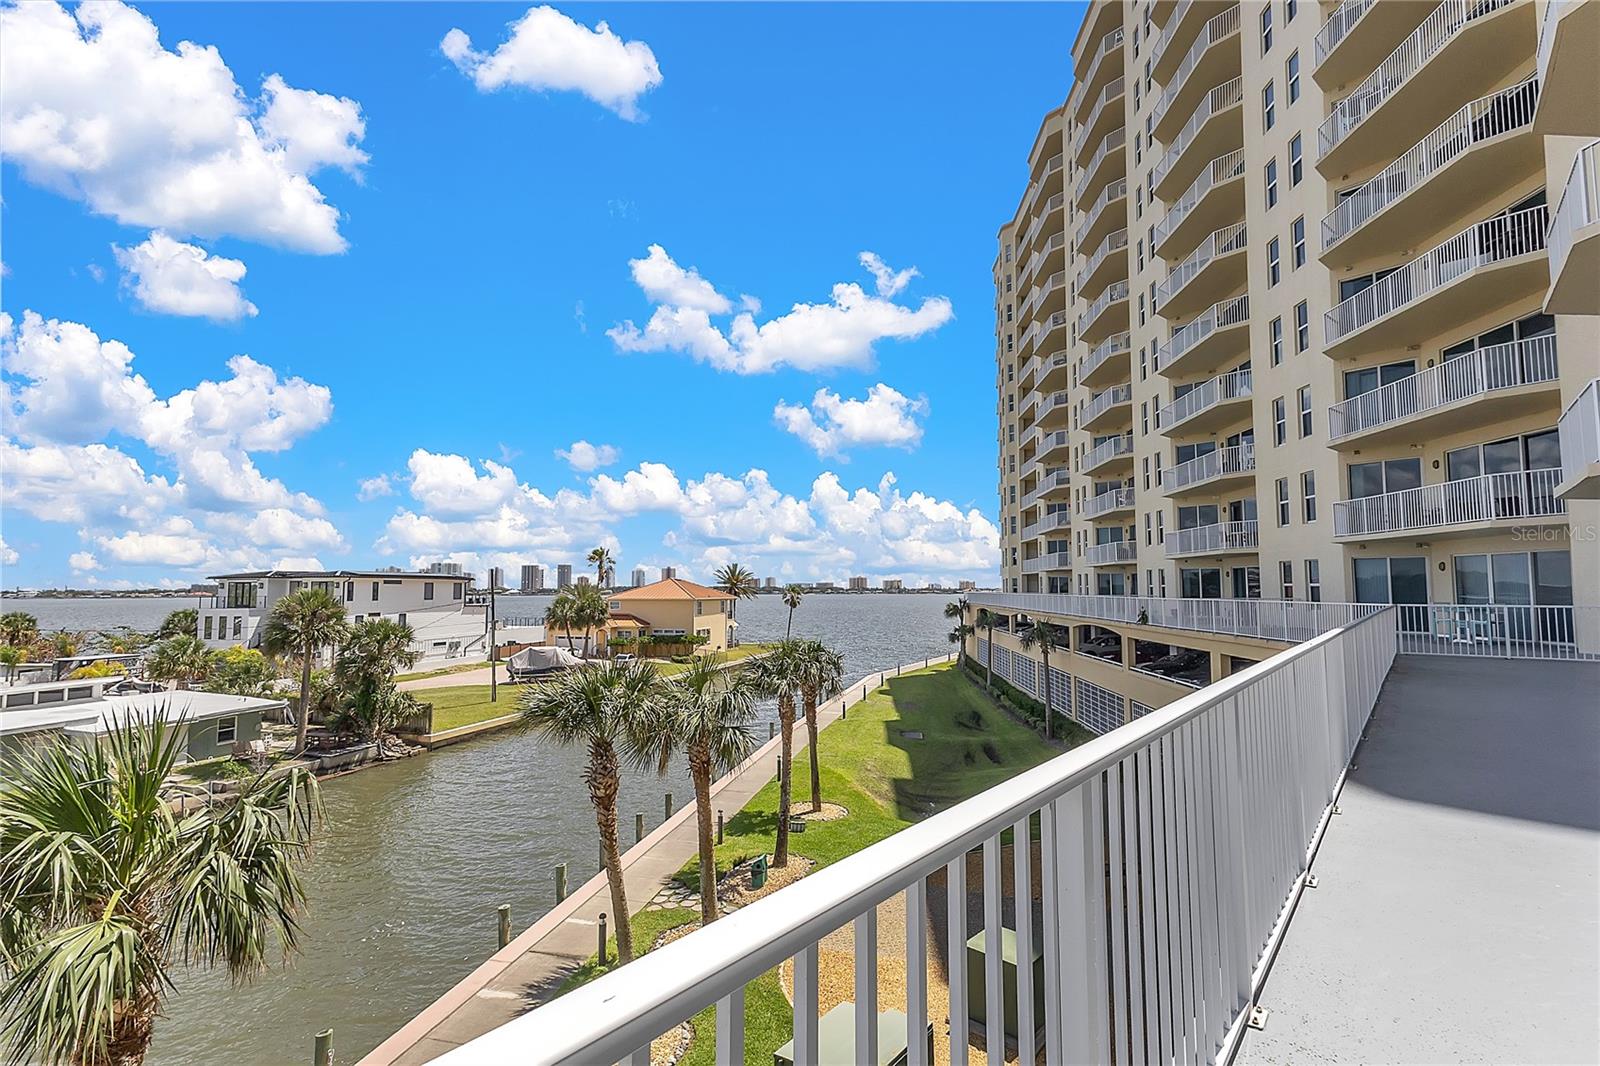
Condominium balcony overlooking a waterfront canal, palm-lined grounds, and distant buildings.
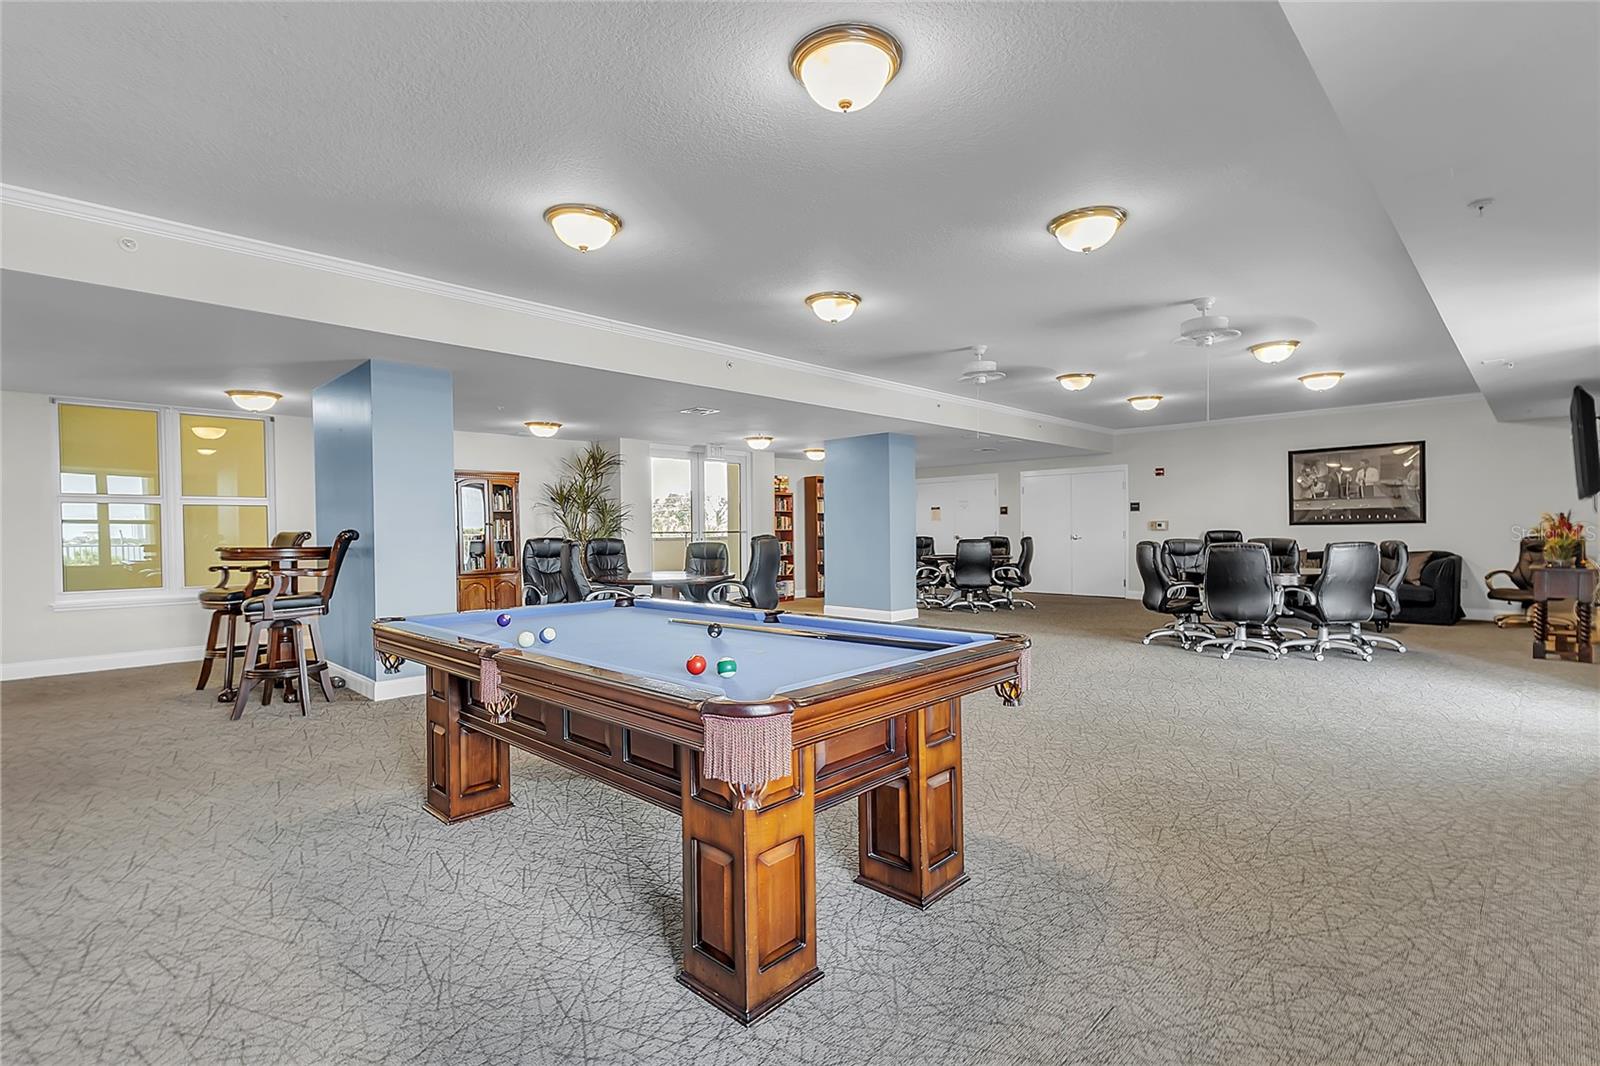
Recreation room with a blue-felt pool table, lounge seating, and meeting tables.
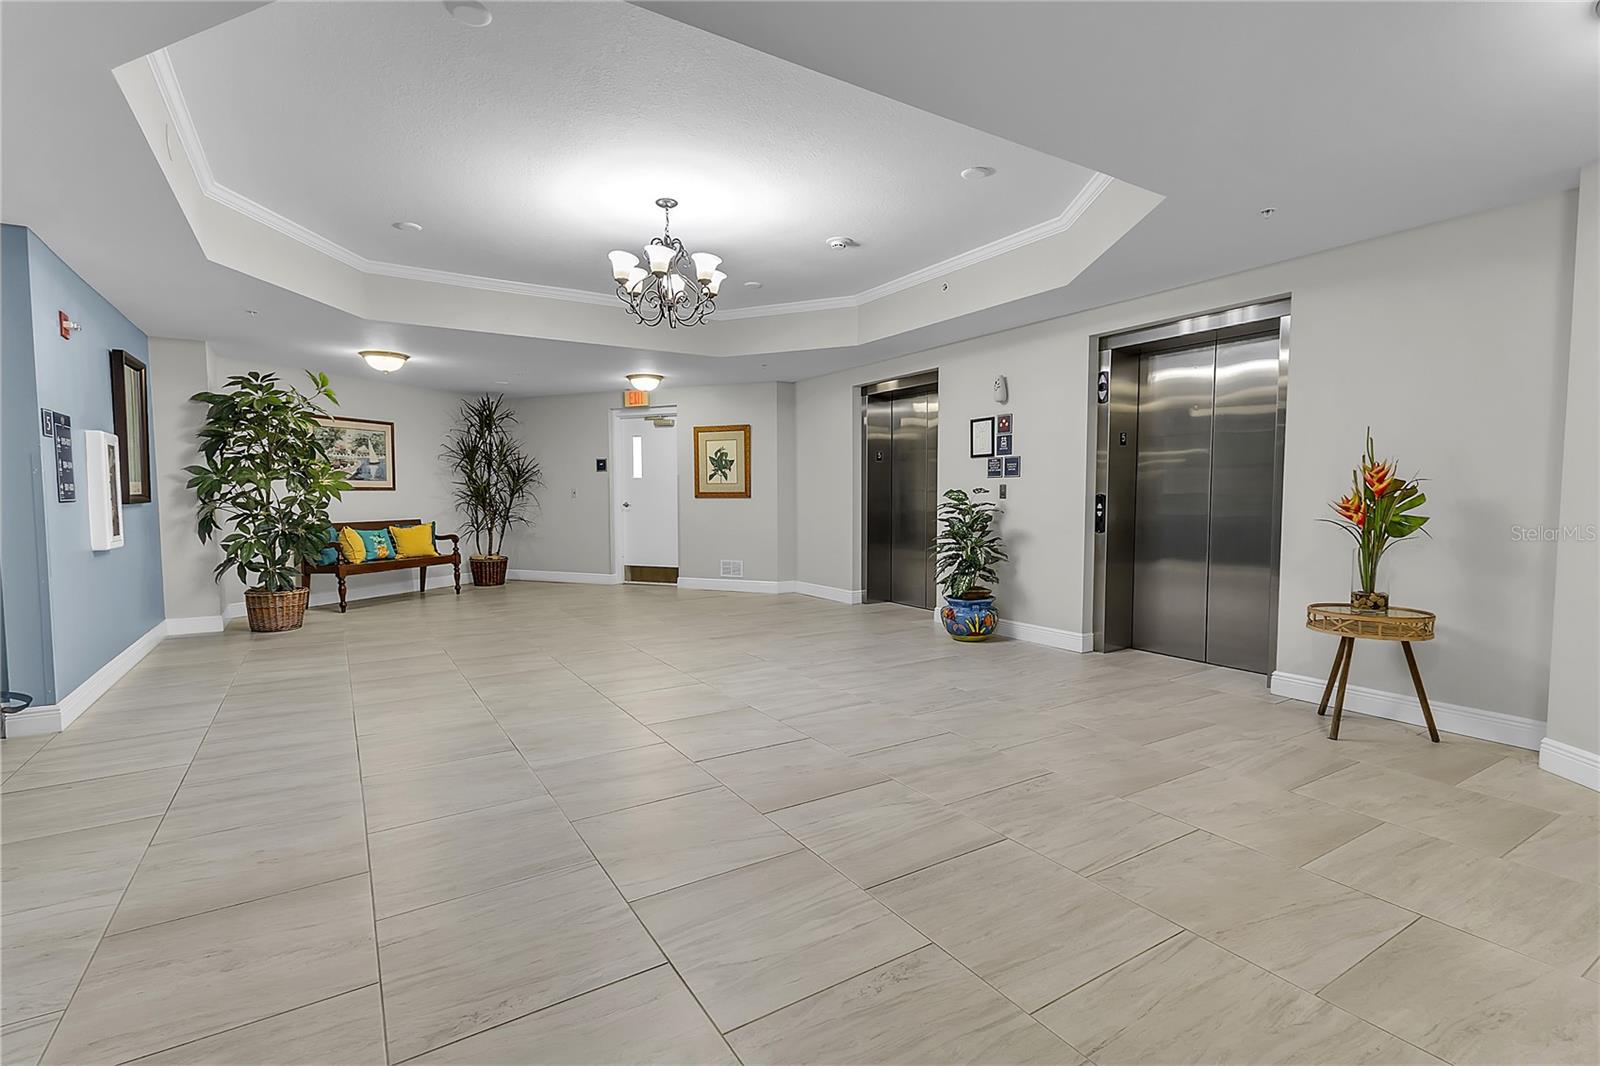
Condominium lobby with two elevators, a chandelier, tiled floors, and a seating area with plants.
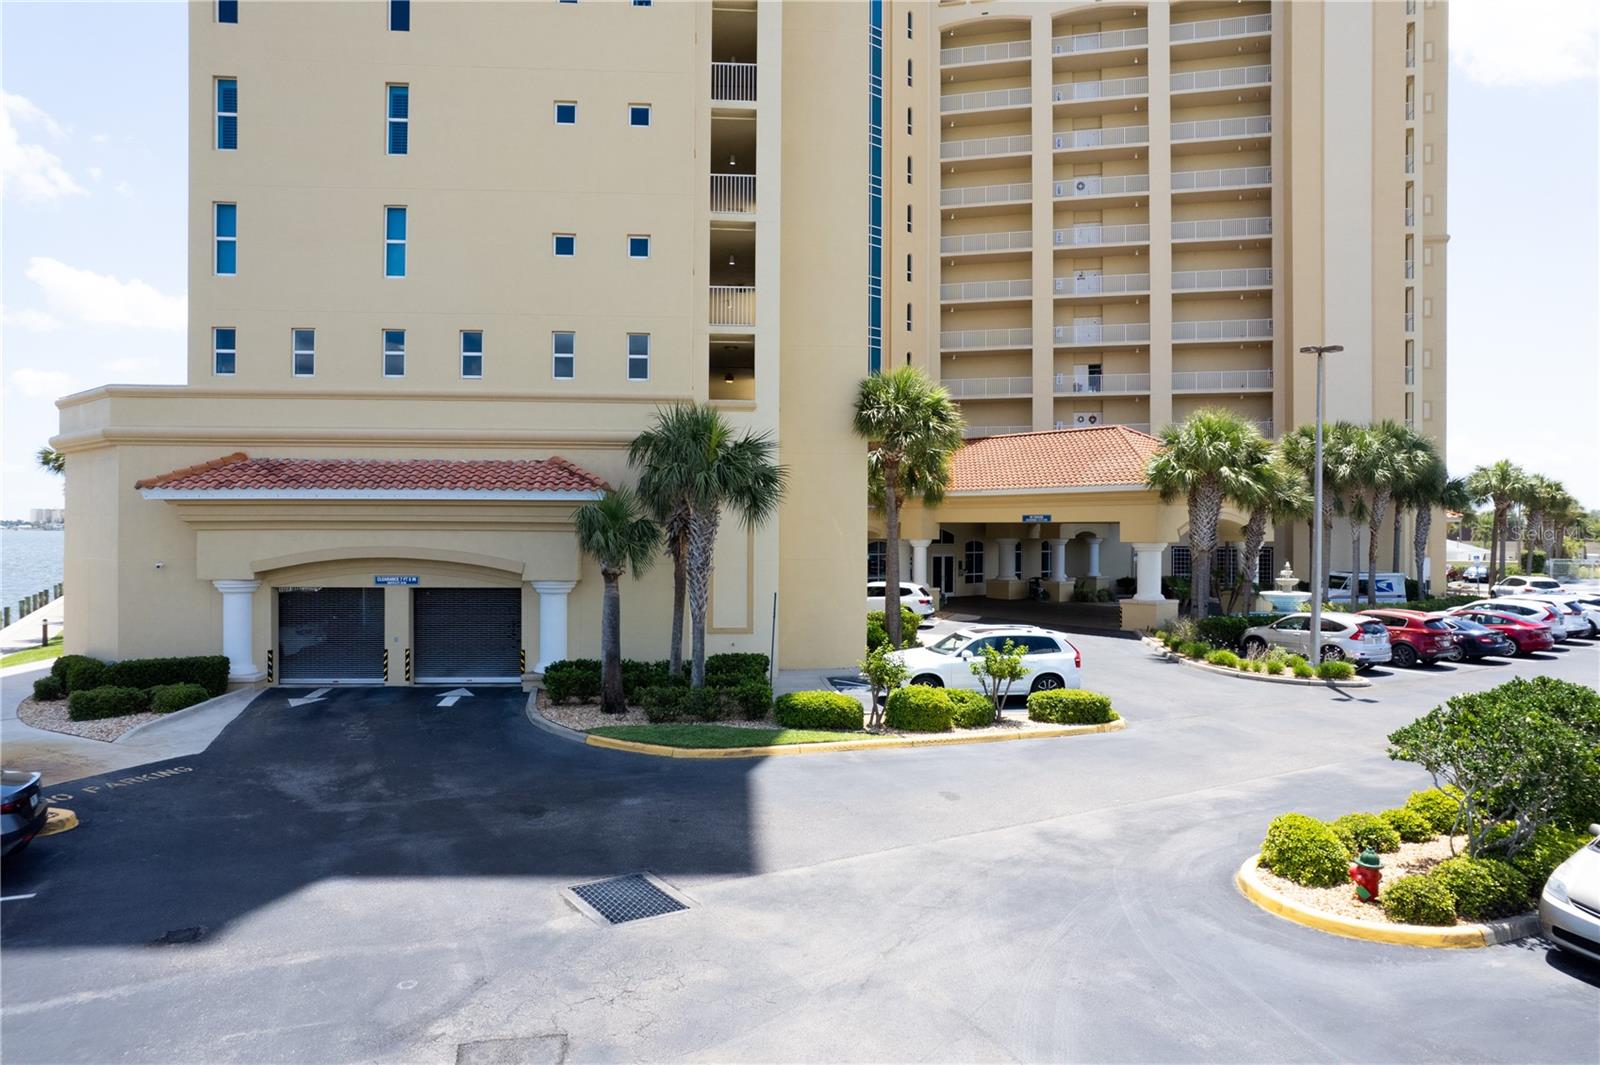
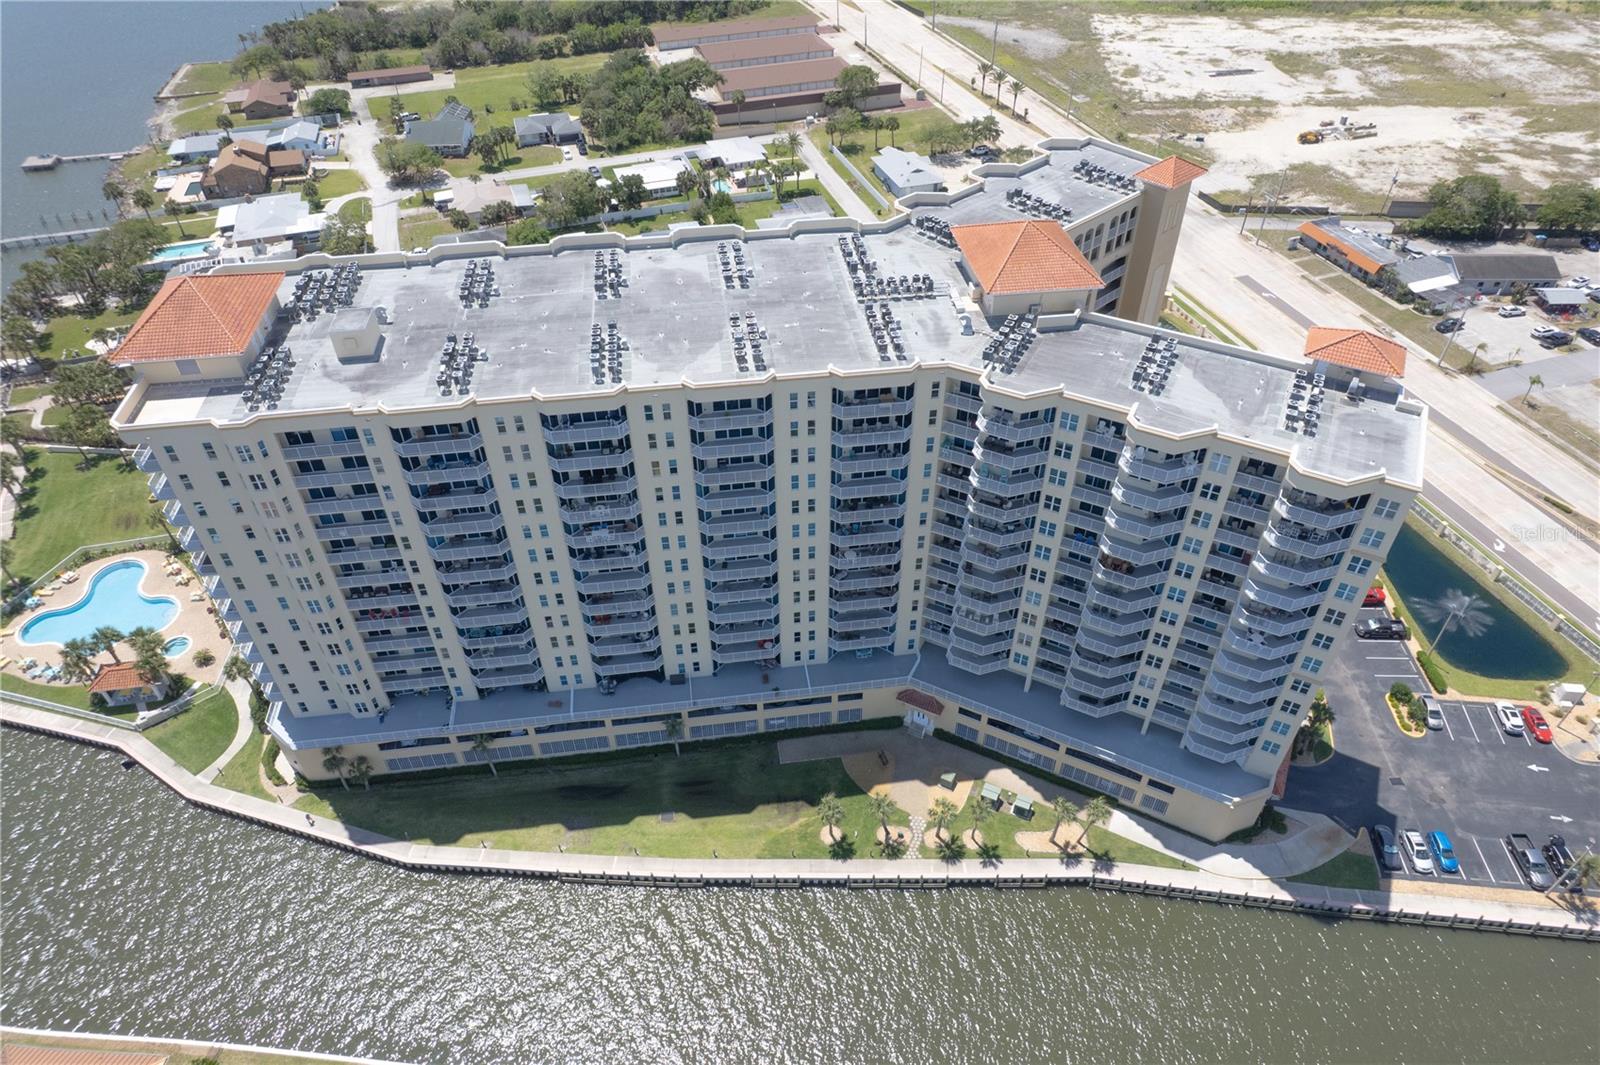
Beige high-rise condominium with balconies, palm-lined entrance, parking lot, and water visible alongside.
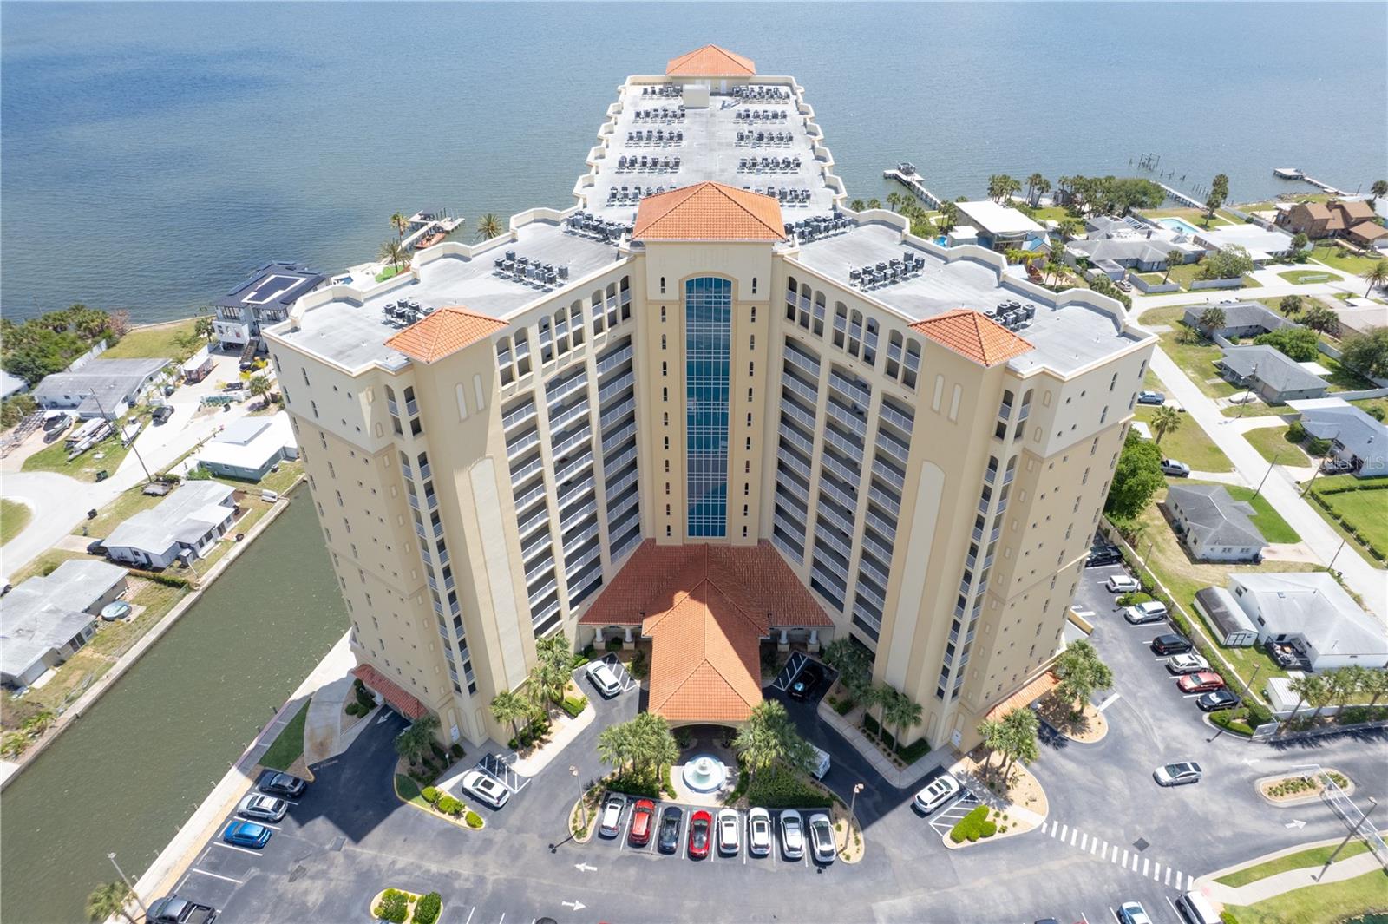
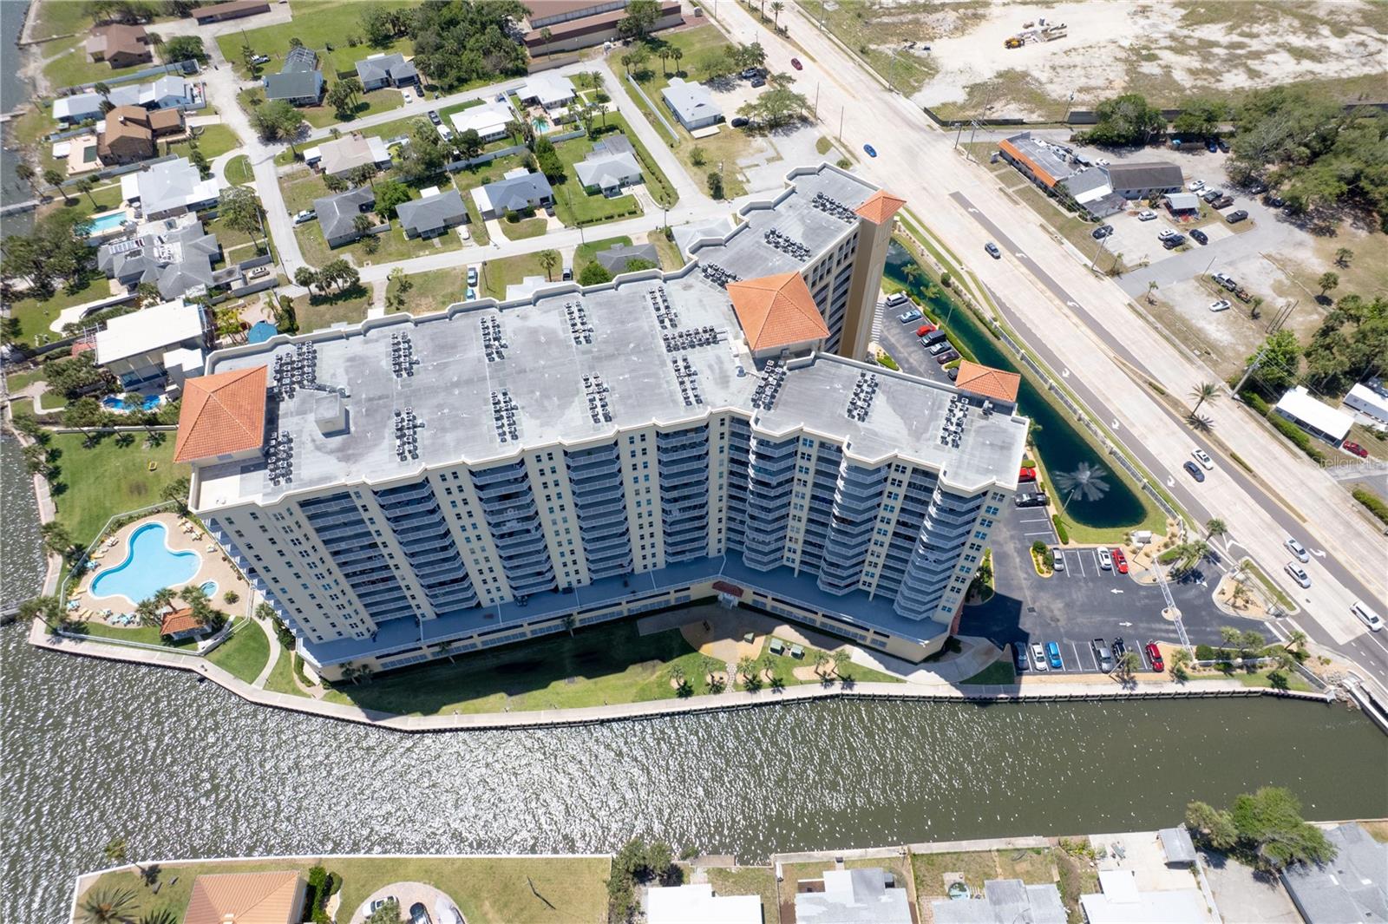
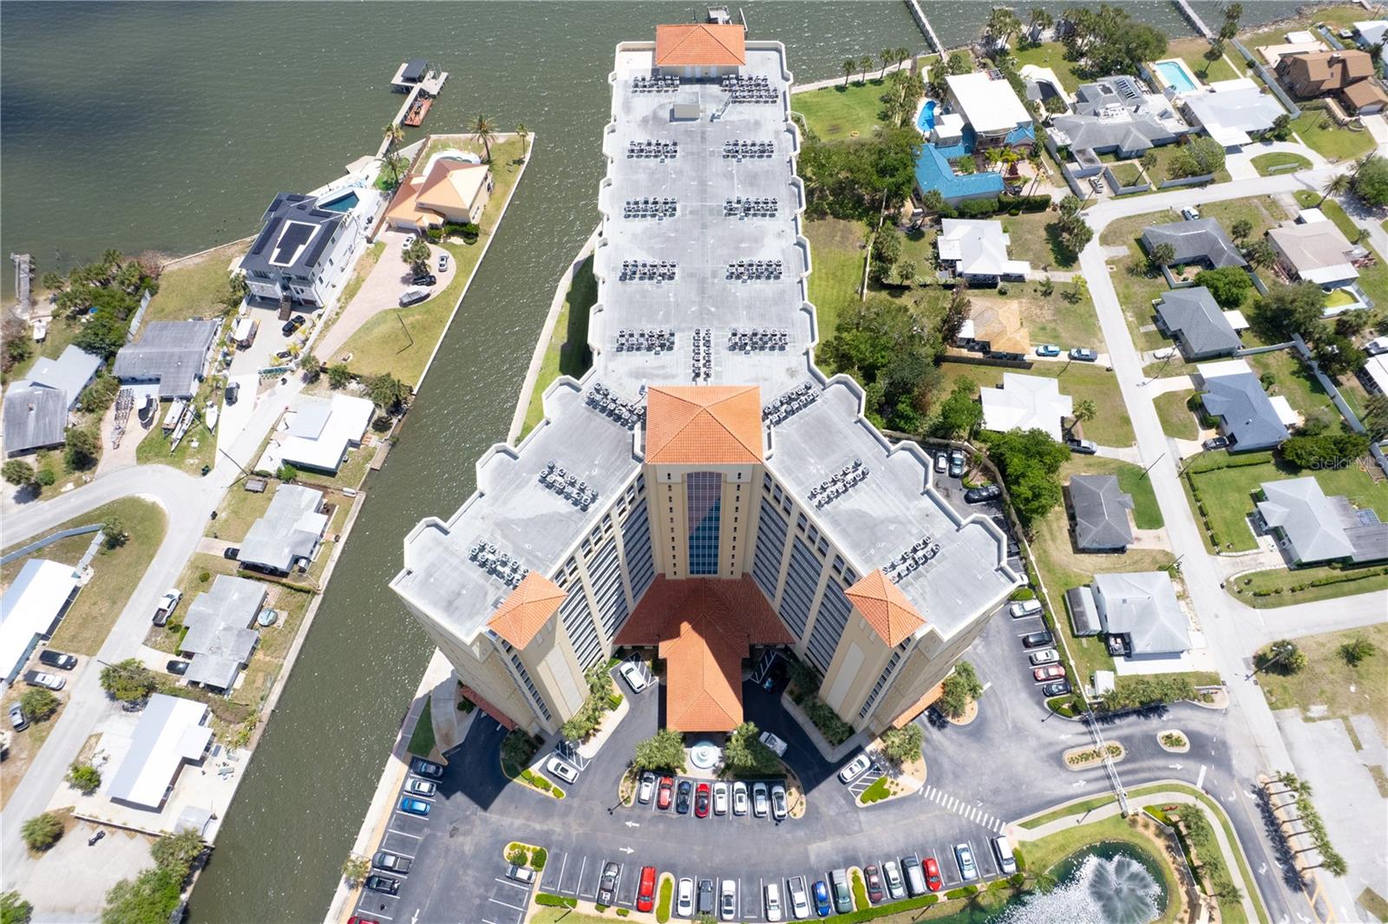
Aerial view of a waterfront condominium with terracotta roof sections and a circular driveway.
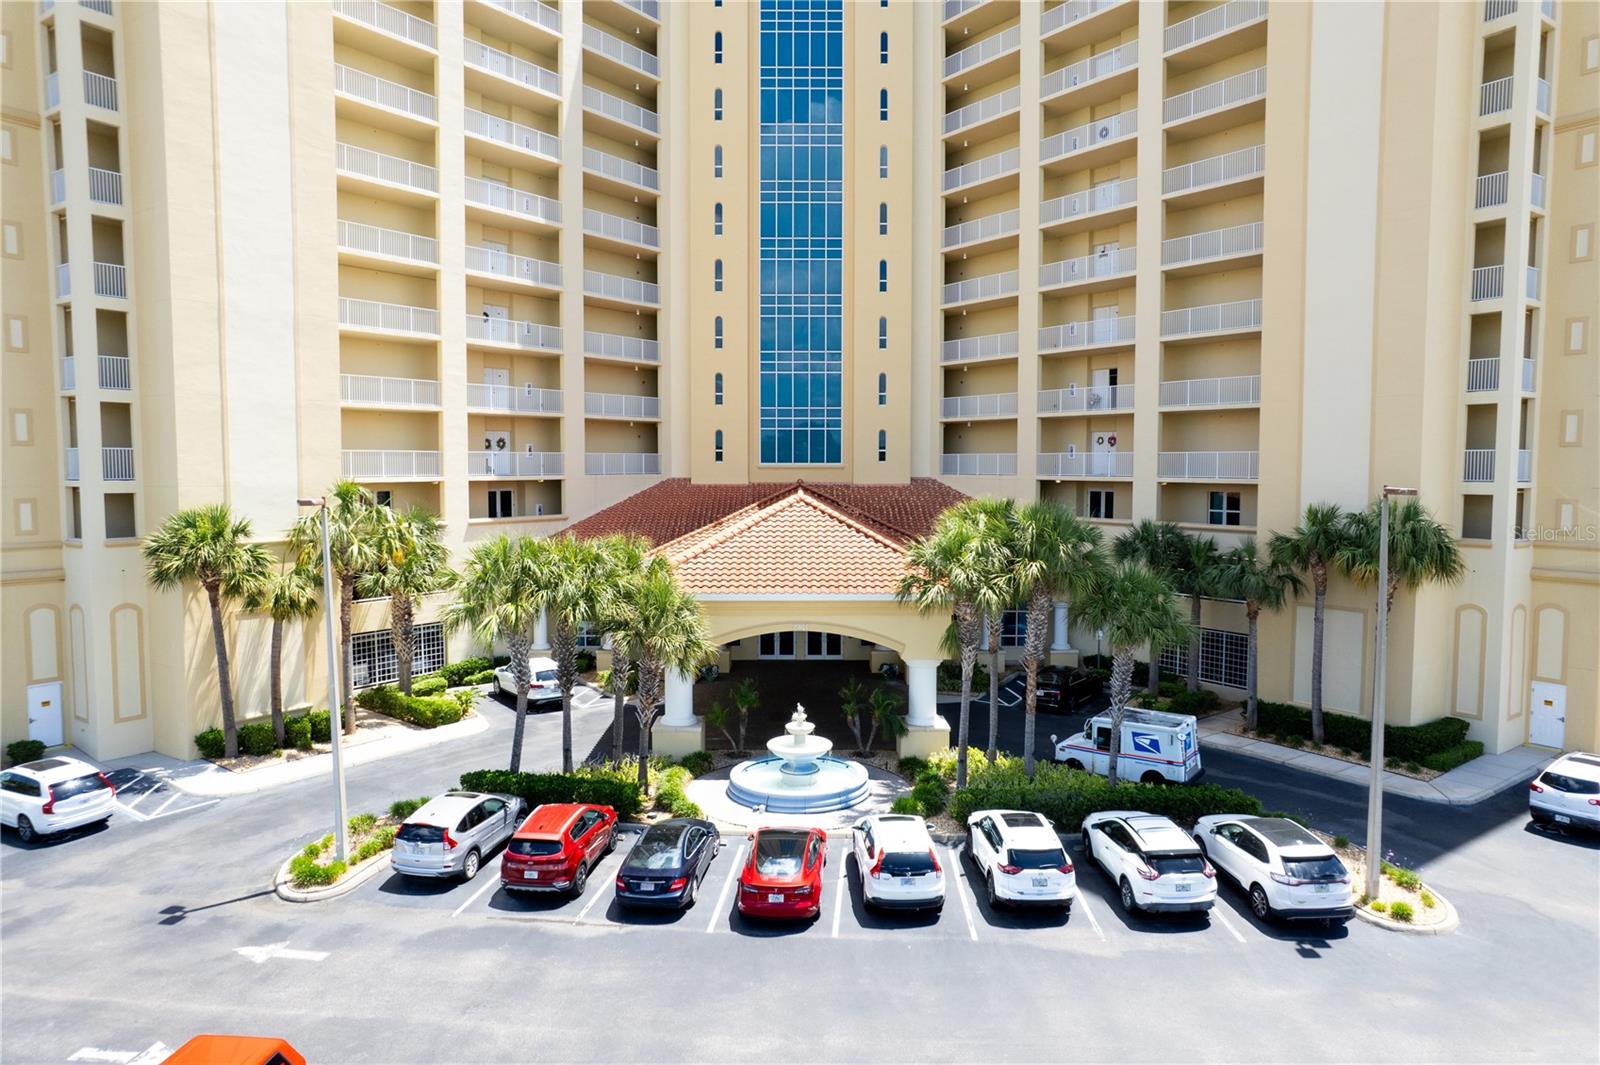
Condominium tower entrance with tiered balconies, palm trees, and a fountain.
Waterfront condominium with stacked balconies and a pool beside the river.
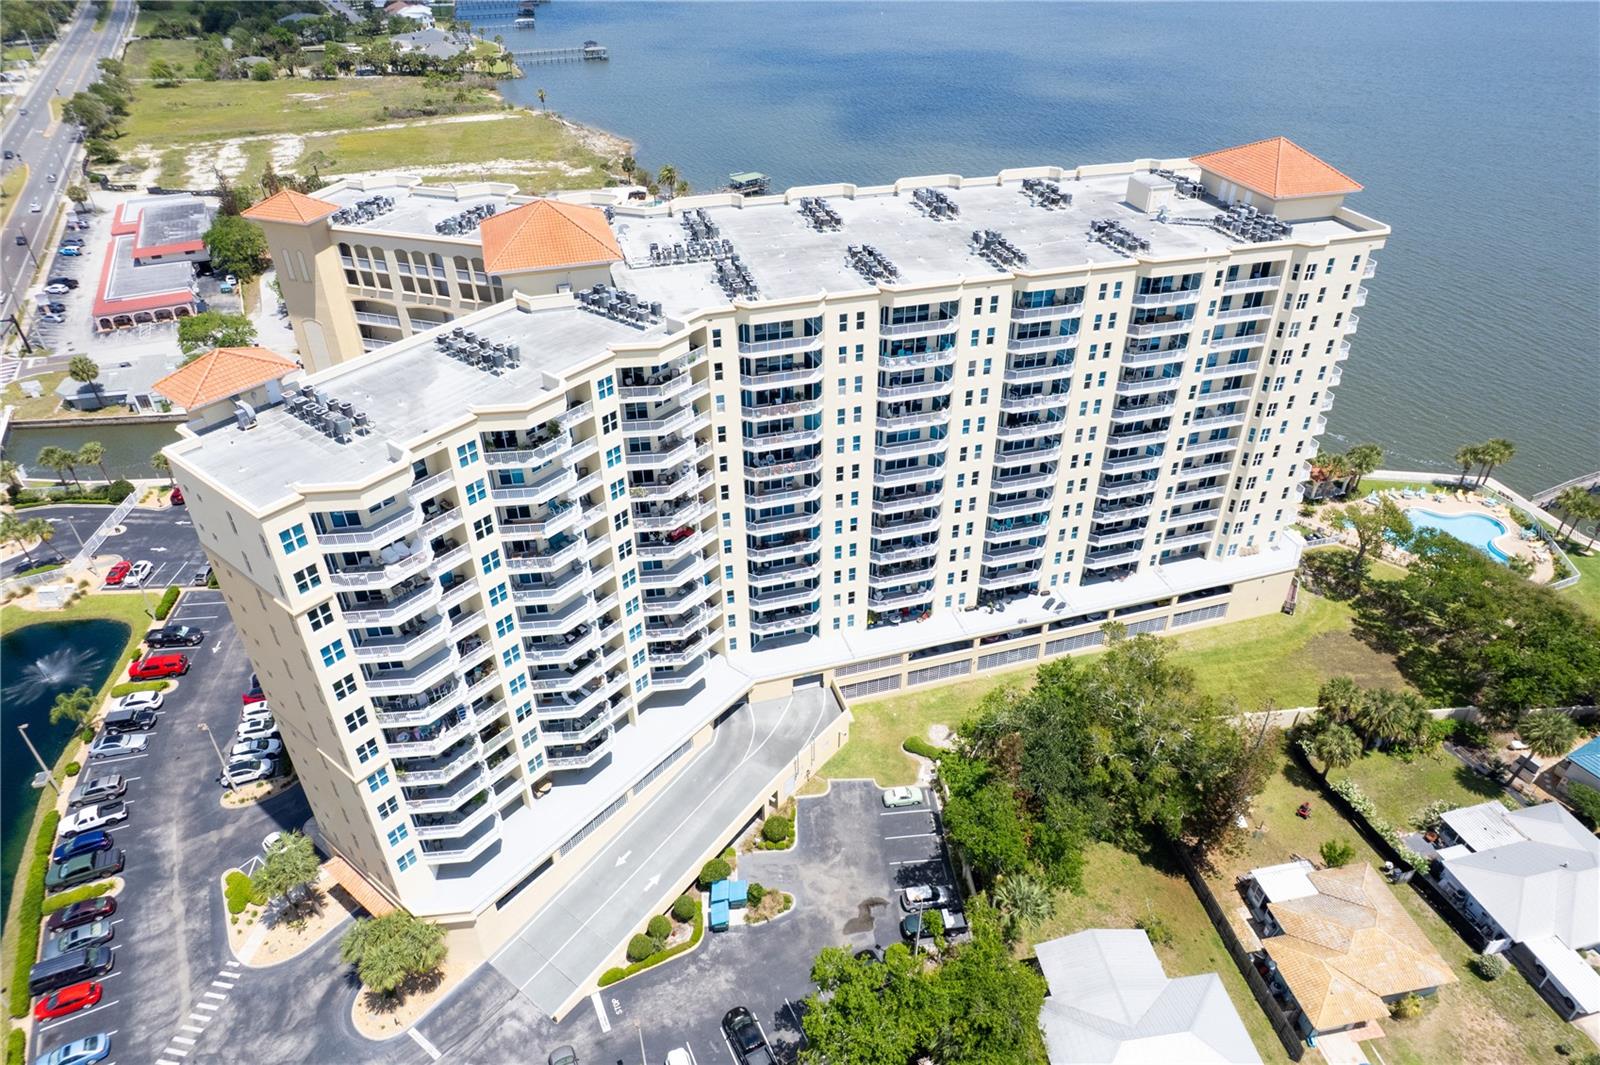
Waterfront condominium with a curved facade, rooftop, balconies, and pool beside the river.
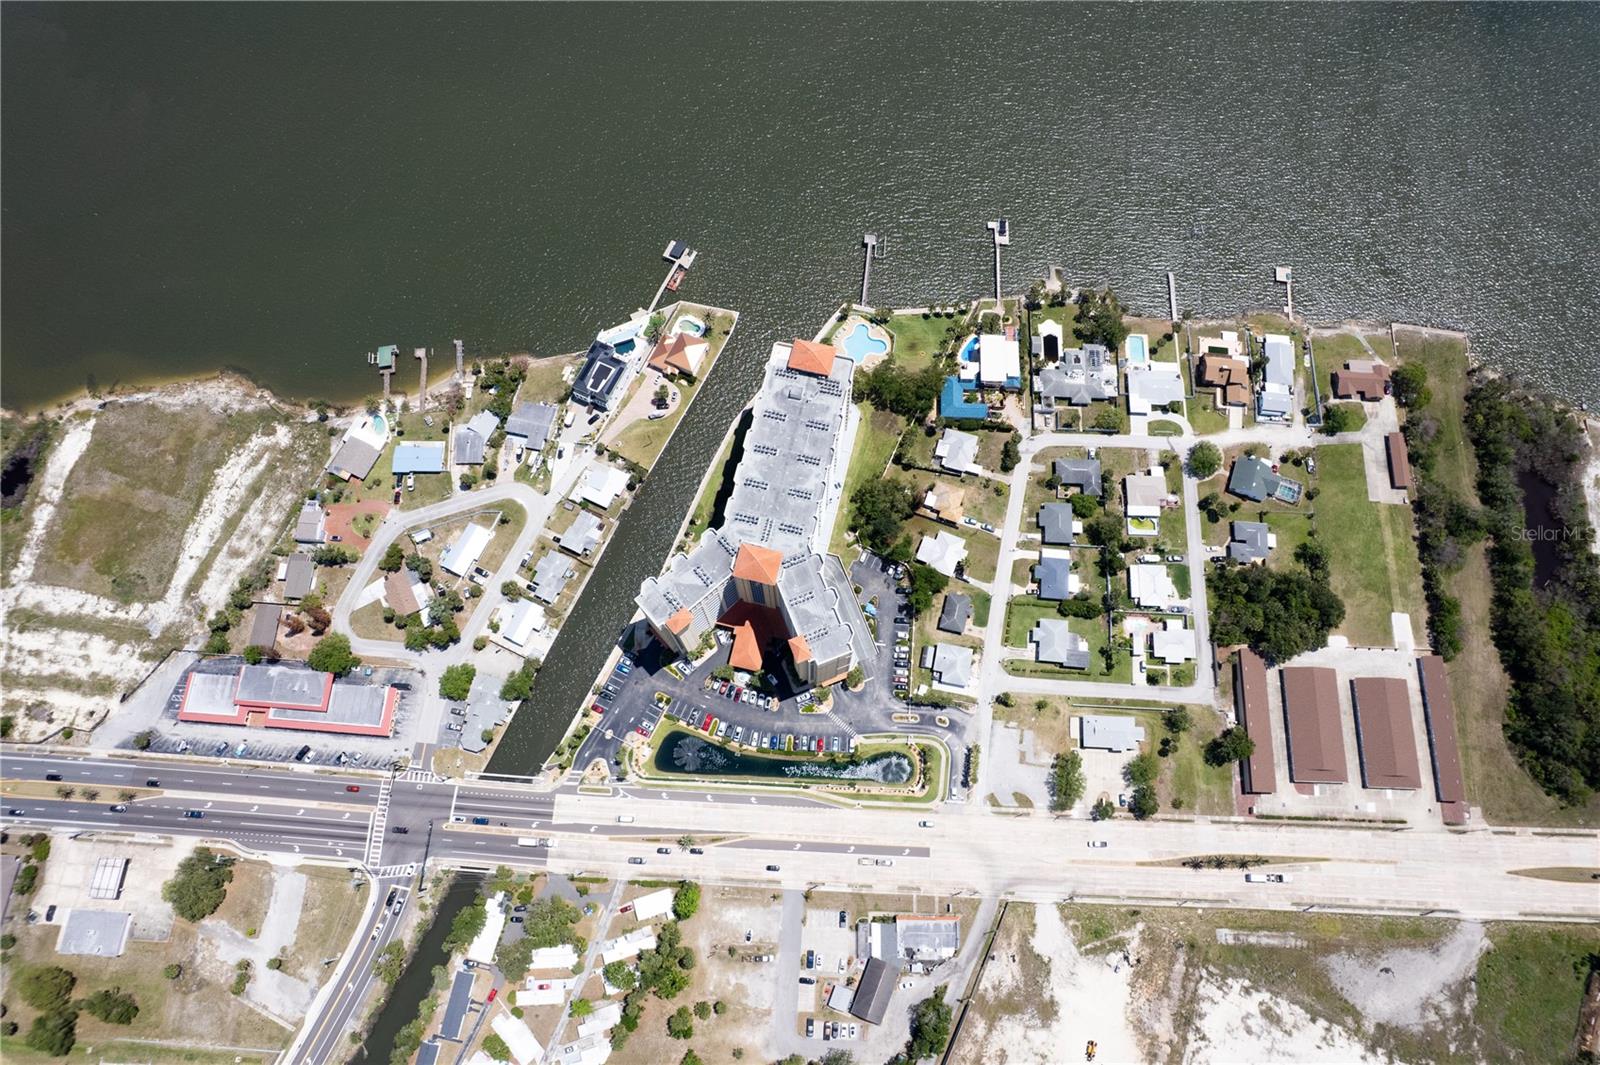
Waterfront condominium beside a canal and river, with docks, a pool, and nearby homes.
Aerial view of a waterfront condominium with rows of balconies and a pool.
Waterfront condominium beside a canal, viewed from above with parking areas and nearby homes.
SEE ALL PHOTOS
Condo entrance with an open white door, wood-look hallway flooring, and flower arrangements beside the doorway.
Condo unit 502 entrance with white double doors, flower arrangements, and a dark doormat.
Living and dining room with a mint-green wall, starburst chandelier, and balcony doors.
Furnished living room with pale wood-look floors, mint walls, and water visible through the balcony windows.
Furnished living room with large windows, balcony, and water view.
Open-plan condo living room with pale aqua walls, fireplace, light wood floors, and adjoining dining area.
Living room with teal sofa, patterned armchair, and open kitchen.
Living room with patterned chairs, pale blue sofas, and large windows overlooking water.
Dining area with a round patterned table, decorative plate shelves and an open kitchen.
Condo kitchen with a sink and white counters opening onto a furnished living room with water views.
Kitchen with white cabinets, colorful tile backsplash, and stainless steel appliances.
Kitchen with white cabinets, colorful tile backsplash, stainless appliances, and a washer and dryer.
Entry foyer with aqua walls, white double doors, wood-look tile, and a narrow cabinet.
Coffee bar with espresso machines, displayed mugs, white cabinets, and patterned curtains.
Bedroom with mint-green walls, a large bed, and sliding doors to a balcony.
Furnished bedroom with a dark wood bed, white bedding, gray carpet, and ceiling fan.
Furnished bedroom with a dark wood bed, white bedding, and sliding glass doors to a balcony.
Hallway connecting a bathroom and bedroom, with a white vanity, toilet, and light wood-look flooring.
Bathroom with a glass walk-in shower, pebble tile floor, and white double vanity.
Bedroom with a sewing station, white storage furniture, mint-green walls, and a light rug.
Bedroom with mint-green walls, a white wardrobe, and sliding glass doors opening to a balcony.
Furnished room with a sewing workstation, telescope, and sliding glass doors.
Bathroom with an aqua accent wall, dark vanity countertop, glass shower enclosure, and wood-look tile flooring.
Bathroom with a glass walk-in shower, pebble floor, and white vanity with dark countertop.
Bathroom with an aqua wall, white vanity, black countertop, and ornate framed mirror.
Condominium hallway with mesh storage cages and a white unit door.
Storage closet with metal shelves, suitcases, bins, and a large electric-bike box.
Storage area with shelves crowded with suitcases, bags, beach gear, and household items.
Condominium balcony with wooden seating and a view of the waterway and distant buildings.
Furnished balcony with cushioned chairs and potted plants overlooking the water.
Condominium pool and spa surrounded by colorful lounge chairs, closed umbrellas, and a paved deck.
Condominium pool area with patio seating, palm trees, and the high-rise building behind it.
Wooden pier extending over the water toward a distant waterfront skyline.
Waterfront pool area with a tiled pavilion, palm trees, and outdoor seating beside the water.
Waterfront pool and hot tub surrounded by palms, seating, and a brick-paved deck.
Condominium entrance with white columns, glass doors, and a brick-paver driveway.
Covered condominium entrance with a fountain, palm trees, and patterned brick paving.
Condo lobby with a vaulted ceiling, chandeliers, tiled floor, seating, and glass entry doors.
Condominium lobby with chandeliers, tiled floor, and a large waterfront sunset mural window.
Condominium fitness room with an air bike, dumbbell racks, weight bench, and stationary bikes.
Wood-paneled sauna with tiered benches behind a glass door labeled Sauna #1.
Condominium balcony view over a canal and parking lot beneath a bright, cloud-filled sky.
Condominium balcony overlooking a waterfront canal, palm-lined grounds, and distant buildings.
Recreation room with a blue-felt pool table, lounge seating, and meeting tables.
Condominium lobby with two elevators, a chandelier, tiled floors, and a seating area with plants.
Beige high-rise condominium with balconies, palm-lined entrance, parking lot, and water visible alongside.
Aerial view of a waterfront condominium with terracotta roof sections and a circular driveway.
Condominium tower entrance with tiered balconies, palm trees, and a fountain.
Waterfront condominium with stacked balconies and a pool beside the river.
Waterfront condominium with a curved facade, rooftop, balconies, and pool beside the river.
Waterfront condominium beside a canal and river, with docks, a pool, and nearby homes.
Aerial view of a waterfront condominium with rows of balconies and a pool.
Waterfront condominium beside a canal, viewed from above with parking areas and nearby homes.
Courtesy of EXP REALTY LLC, Ramona Damian  Listing Contact: 888-883-8509 
For Sale

2801 S RIDGEWOOD AVE #502

2801 S RIDGEWOOD AVE #502, SOUTH DAYTONA, FL 32119

$300,000
Stunning renovated condo on the Halifax -- river & ocean views abound! Experience breathtaking river and ocean views from every vantage point and balcony in this beautifully renovated condo. The open-concept kitchen flows seamlessly into the expansive great room, creating the perfect space for entertaining or simply relaxing while enjoying the incredible scenery. Thoughtfully updated throughout, this meticulously maintained residence features an upgraded kitchen with epoxy countertops, backsplash, pull-out shelving, Lazy Susan, newer refrigerator, stove/oven, and microwave. Additional interior improvements include crown molding, select blinds, remodeled bathrooms, PVF flooring and carpet, a Murphy bed, and updated bath fans. Major system upgrades provide added peace of mind with a replaced A/C module, tankless water heater, H-7 windows, new sliders, and updated 10-year smoke detectors. Additional conveniences include a private storage unit on the same floor, dedicated luggage closet, one covered parking space, and secure bike storage. Enjoy resort-style amenities including a sparkling pool, hot tub, summer kitchen/grill area, exquisite fitness center, library, and recreation room complete with pool table and entertaining space. HOA/Condo fees include cable, WiFi, water, sewer, trash, and all utilities except electric, offering both convenience and value. Schedule your private showing today and discover waterfront living at its very best!

2
beds

2
baths

1,436 Sq.Ft. LIVING AREA

4.16 Acres lot

Ramona Damian

Ramona Damian

Features & Amenities

Interior

  • total bedrooms2
  • Total bathrooms2
  • full bathrooms2
  • Laundry room Inside
  • Flooring Carpet, Luxury Vinyl
  • APPLIANCES Microwave, Range, Refrigerator
  • other interior Features Ceiling Fans(s), Crown Molding, Elevator, High Ceilings, Living Room/Dining Room Combo, Open Floorplan, Sauna

Area & Lot

  • Status For Sale
  • Living Area1,436 Sq.Ft.
  • Total Area1,678 Sq.Ft.
  • Lot Area4.16 Acres
  • MLS® IDFC318327
  • TypeCondo
  • YEAR BUILT2008
  • NeighborhoodDaytona Beach
  • View DescriptionWater
  • Elementary SchoolSugar Mill Elem
  • Middle SchoolCampbell Middle
  • High SchoolAtlantic High

Exterior

  • STORIES15
  • Garage Space1.0
  • water SourcePublic
  • utilitiesElectricity Connected, Sewer Connected, Water Connected
  • PoolHeated, In Ground
  • roofOther
  • HEAT TYPECentral, Electric
  • AIR CONDITIONINGCentral Air
  • sewerPublic Sewer
  • SubstructureBlock
  • other exterior FeaturesBalcony, Sauna

Financial

  • Sales Price$300,000
  • Real Estate Tax $3,526/yr
  • HOA $947/mo
  • Zoning PUD
View Virtual Tour
Condo unit 502 entrance with white double doors, flower arrangements, and a dark doormat.

Schedule a Showing

I would love to show you this beautiful property. Please select your preferred date and time below. An agent will be in touch shortly to confirm your appointment.

Schedule a Showing

I would love to show you this beautiful property. Please select your preferred date and time below. An agent will be in touch shortly to confirm your appointment.

Thank you for your interest in 2801 S RIDGEWOOD AVE #502, SOUTH DAYTONA, FL 32119. We are reviewing your request and will be in touch shortly!

Mortgage Calculator

Estimate your monthly mortgage payment, including the principal and interest, property taxes, and HOA. Adjust the values to generate a more accurate rate.

All estimates are provided for informational purposes only. Actual amounts may vary.
$0,000 Your Payment 20 15 65
$0,000 Your Payment

Daytona Beach

Explore

Ready When You Are

With more than 20 years of real estate experience, every client relationship is built on trust, honest communication, and genuine care. Whether buying, selling, or relocating, a personalized approach ensures you feel supported, informed, and confident throughout every step of the journey.

Follow Me on Instagram